Leave a Message

Thank you for your message. We will be in touch with you shortly.

8100 CERROMAR WAY
8100 CERROMAR WAY
8100 CERROMAR WAY
8100 CERROMAR WAY
8100 CERROMAR WAY
8100 CERROMAR WAY
8100 CERROMAR WAY
8100 CERROMAR WAY
8100 CERROMAR WAY
8100 CERROMAR WAY
8100 CERROMAR WAY
8100 CERROMAR WAY
8100 CERROMAR WAY
8100 CERROMAR WAY
8100 CERROMAR WAY
8100 CERROMAR WAY
8100 CERROMAR WAY
8100 CERROMAR WAY
8100 CERROMAR WAY
8100 CERROMAR WAY
8100 CERROMAR WAY
8100 CERROMAR WAY
8100 CERROMAR WAY
8100 CERROMAR WAY
8100 CERROMAR WAY
8100 CERROMAR WAY
8100 CERROMAR WAY
8100 CERROMAR WAY
8100 CERROMAR WAY
8100 CERROMAR WAY
8100 CERROMAR WAY
8100 CERROMAR WAY
8100 CERROMAR WAY
8100 CERROMAR WAY
8100 CERROMAR WAY
8100 CERROMAR WAY
8100 CERROMAR WAY
8100 CERROMAR WAY
8100 CERROMAR WAY
8100 CERROMAR WAY
8100 CERROMAR WAY
SEE ALL PHOTOS
8100 CERROMAR WAY
8100 CERROMAR WAY
8100 CERROMAR WAY
8100 CERROMAR WAY
8100 CERROMAR WAY
8100 CERROMAR WAY
8100 CERROMAR WAY
8100 CERROMAR WAY
8100 CERROMAR WAY
8100 CERROMAR WAY
8100 CERROMAR WAY
8100 CERROMAR WAY
8100 CERROMAR WAY
8100 CERROMAR WAY
8100 CERROMAR WAY
8100 CERROMAR WAY
8100 CERROMAR WAY
8100 CERROMAR WAY
8100 CERROMAR WAY
8100 CERROMAR WAY
8100 CERROMAR WAY
8100 CERROMAR WAY
8100 CERROMAR WAY
8100 CERROMAR WAY
8100 CERROMAR WAY
8100 CERROMAR WAY
8100 CERROMAR WAY
8100 CERROMAR WAY
8100 CERROMAR WAY
8100 CERROMAR WAY
8100 CERROMAR WAY
8100 CERROMAR WAY
8100 CERROMAR WAY
8100 CERROMAR WAY
8100 CERROMAR WAY
8100 CERROMAR WAY
8100 CERROMAR WAY
8100 CERROMAR WAY
8100 CERROMAR WAY
8100 CERROMAR WAY
8100 CERROMAR WAY
Courtesy of Paul Wesley Real Estate
Sold

8100 CERROMAR WAY

8100 CERROMAR WAY, GAINESVILLE, VA 20155

$580,000
MULTIPLE OFFERS RECEIVED. SELLER REQUESTS HIGHEST & BEST BY SUNDAY MAY 10TH 6PM

Welcome to Virginia Oaks--one of Gainesville's most beloved communities, where everyday living feels like a retreat and nature becomes part of your daily routine.

Tucked alongside Lake Manassas and surrounded by over 170 acres of preserved woods and meadows, Virginia Oaks offers a lifestyle that's hard to replicate. Miles of scenic walking and jogging trails wind through mature trees, around tranquil ponds, and across open green spaces--creating a peaceful, almost storybook setting right outside your door. This is the kind of neighborhood where evening walks turn into a favorite ritual, where neighbors gather at the pool or clubhouse, and where weekends naturally drift toward the outdoors.

Beyond its natural beauty, the community delivers a full lifestyle experience--resort-style amenities including a clubhouse, swimming pool, sports courts, playgrounds, and an active, welcoming atmosphere.
And when it's time to plug back into daily life, you're minutes from everything--major commuter routes like I-66, shopping, dining, wineries, breweries, and everyday conveniences--giving you the perfect balance of escape and accessibility.

Now, imagine calling this home...

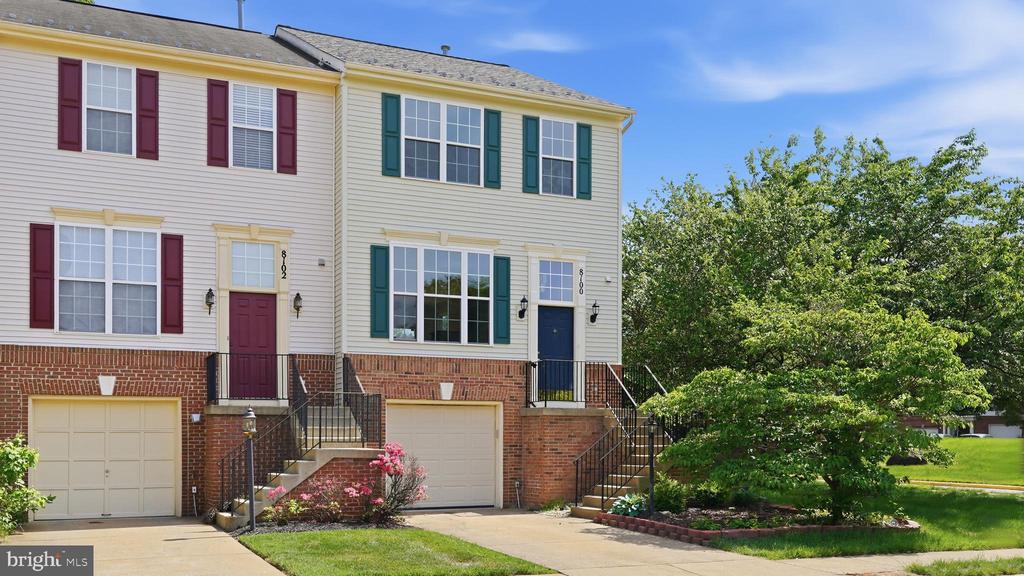
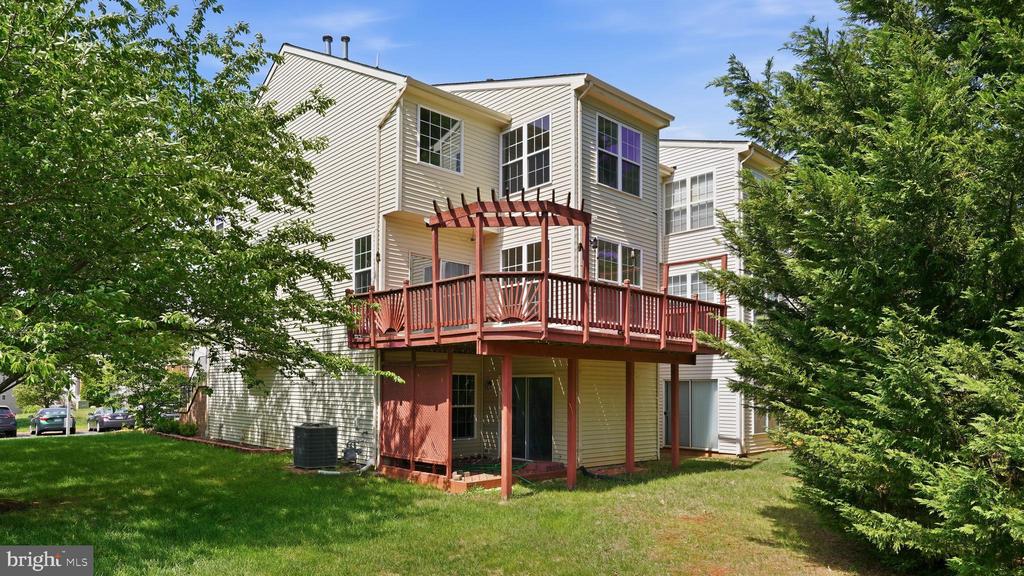
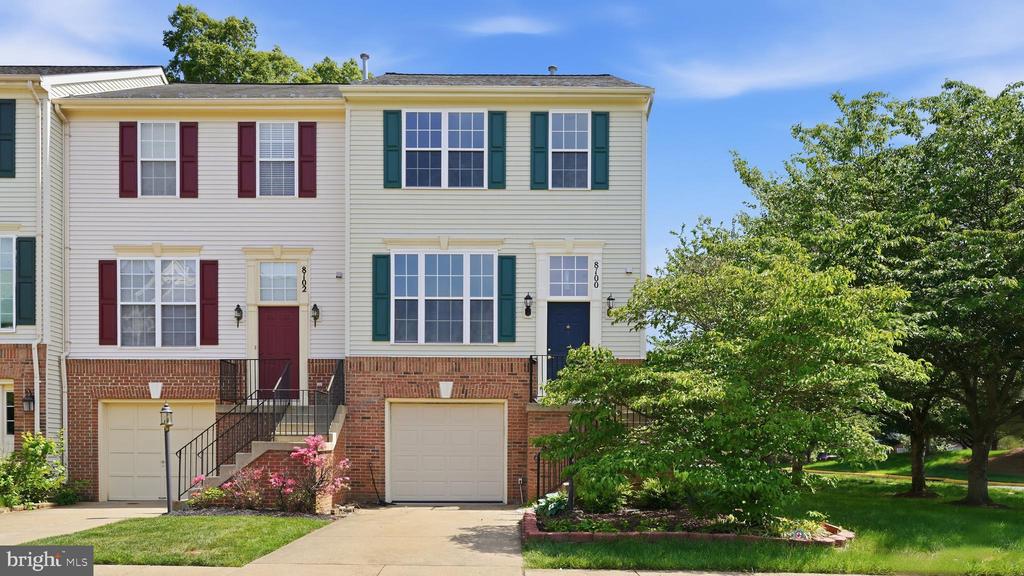
Perfectly positioned within this sought-after community, this stunning end-unit, three-level townhome offers the ideal blend of style, space, and natural light--where every detail feels intentional and inviting.

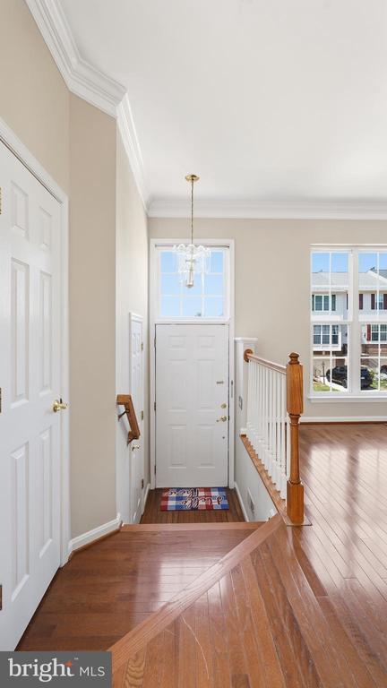
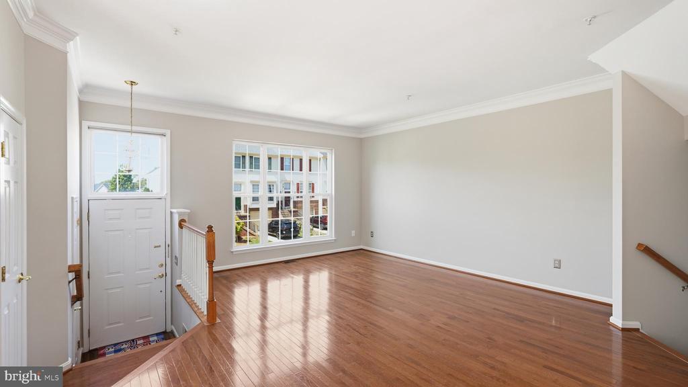
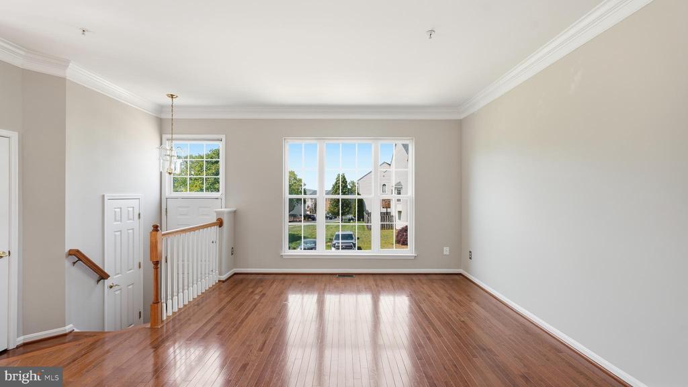
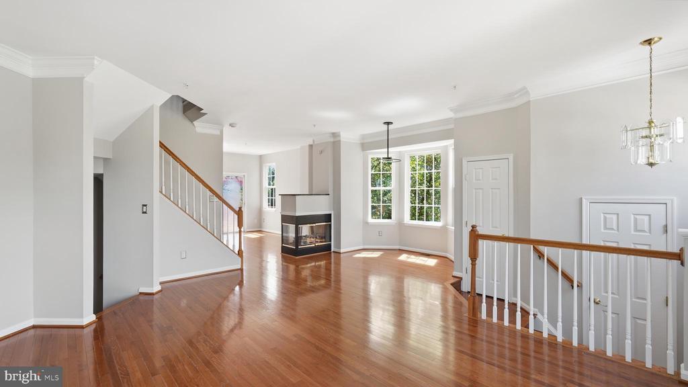
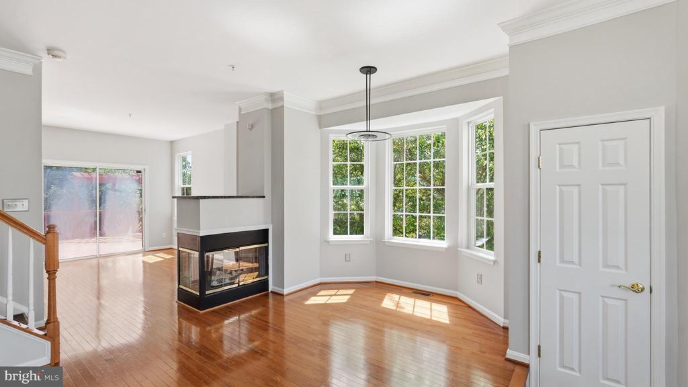
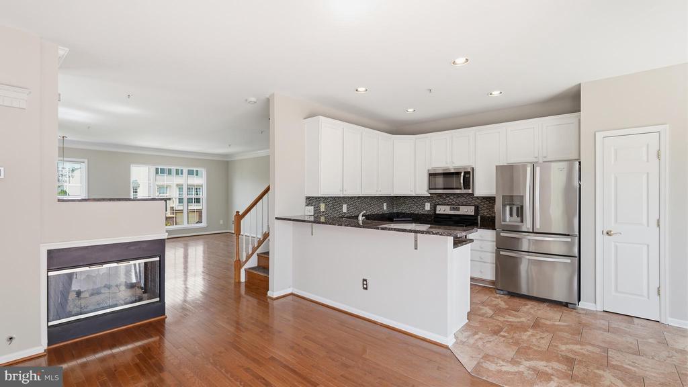
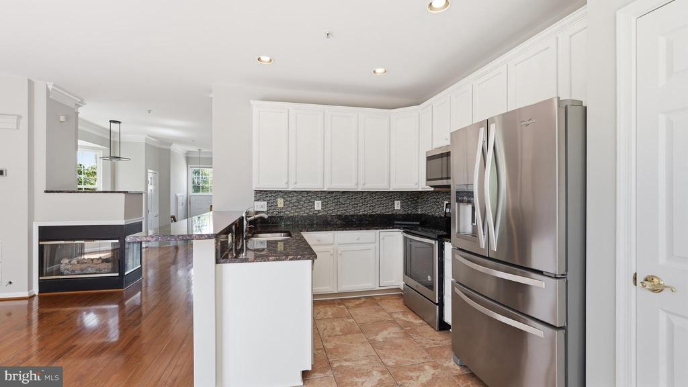
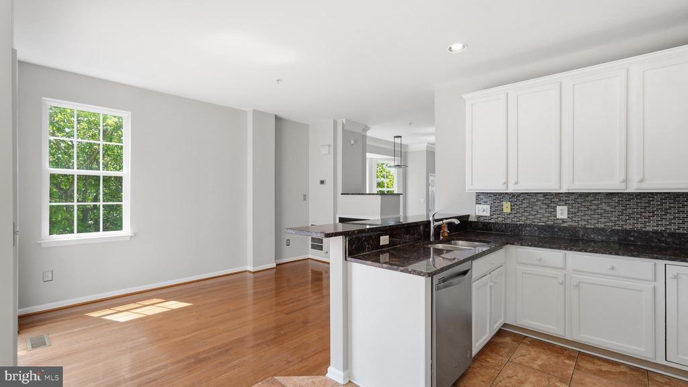
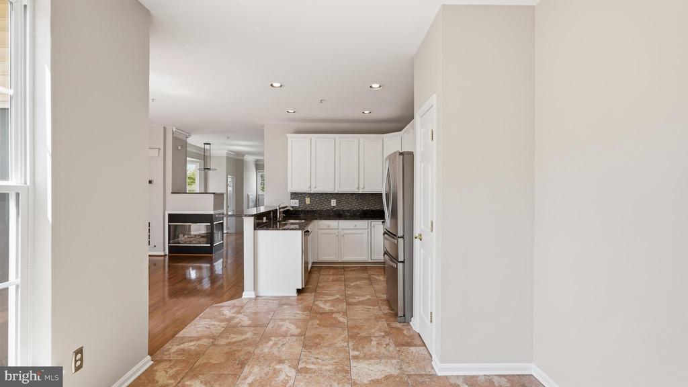
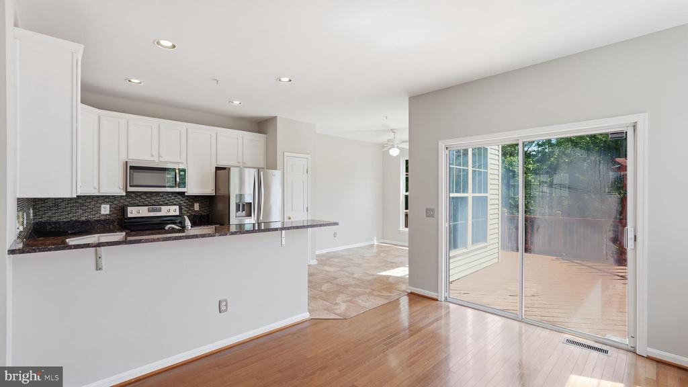
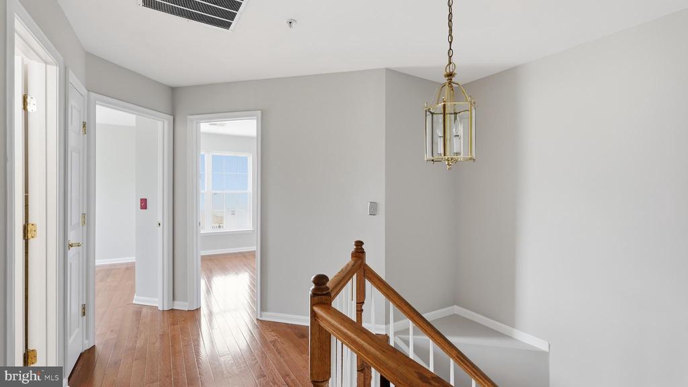
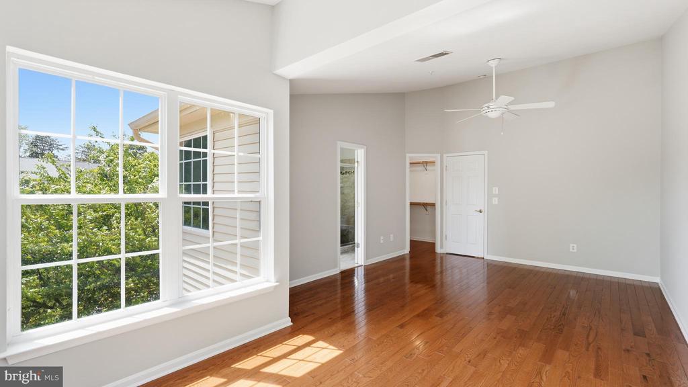
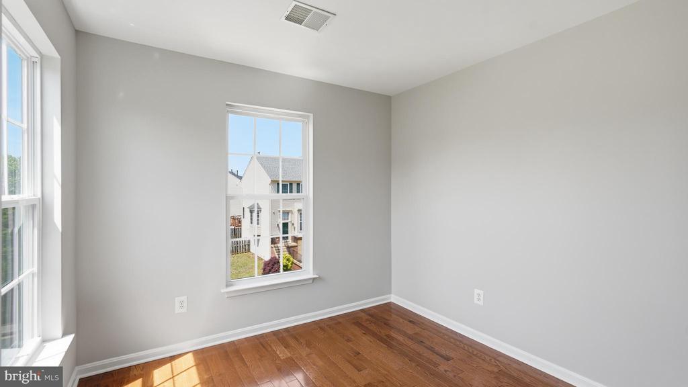
From the moment you step inside, you're greeted by rich hardwood flooring that carries seamlessly throughout both staircases and the entire upper level, creating a sense of continuity and warmth. Recessed lighting adds a modern touch, while the open-concept layout effortlessly connects the family room, dining area, and kitchen--designed for both everyday living and easy entertaining.

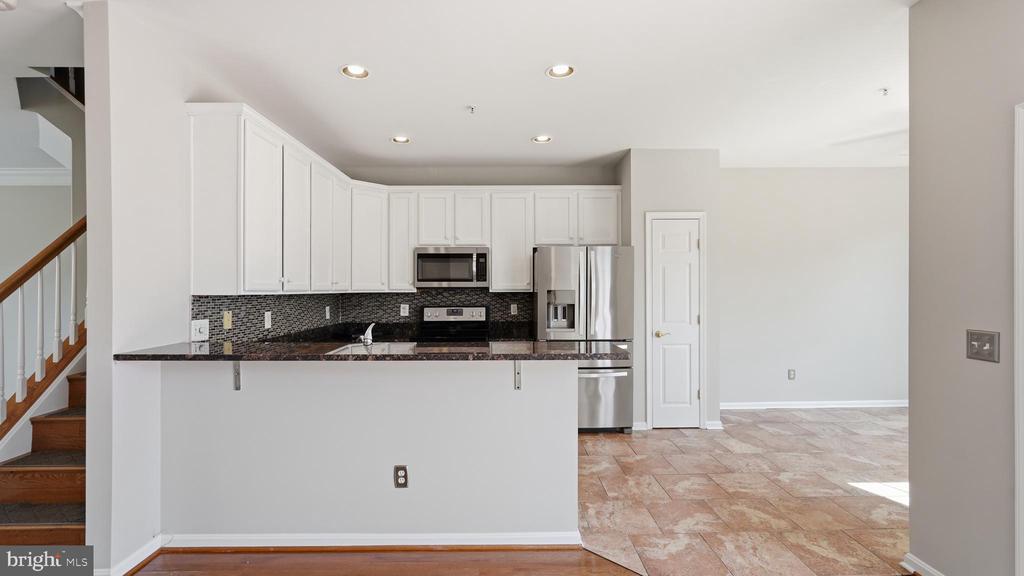
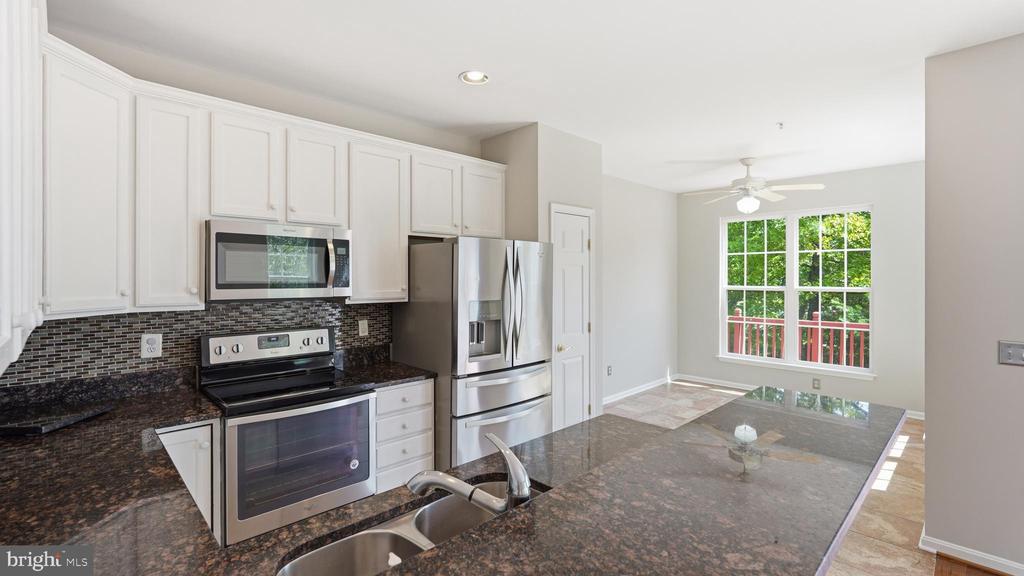
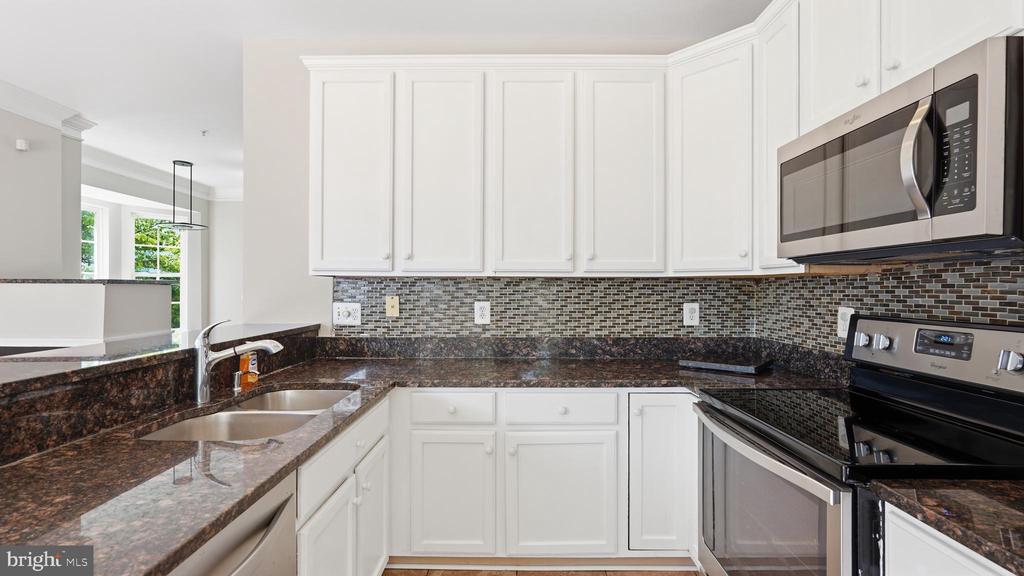
The kitchen is beautifully appointed with granite countertops and flows naturally into the heart of the home, where conversations happen, meals are shared, and life unfolds comfortably.

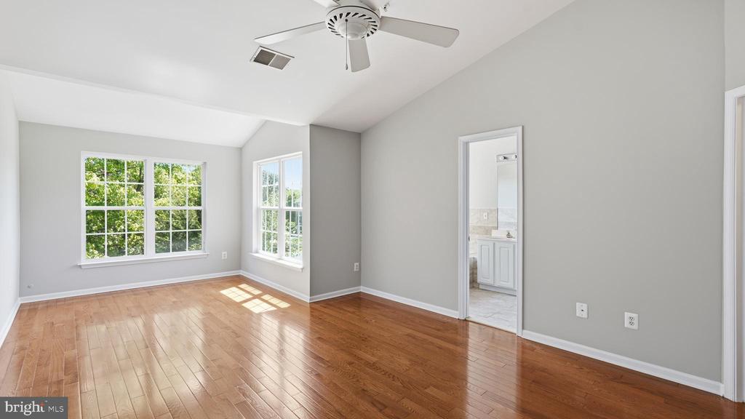
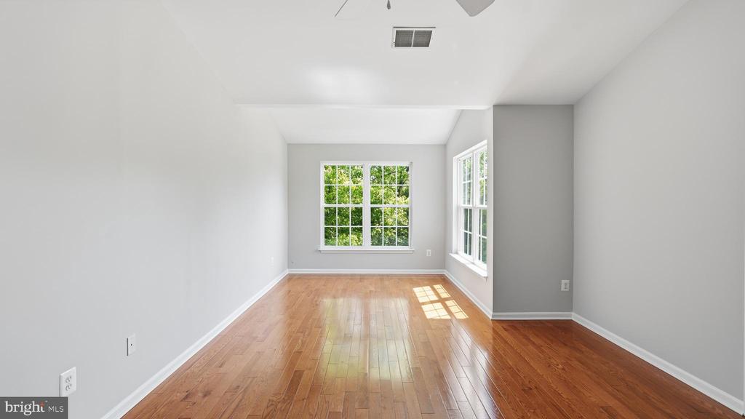
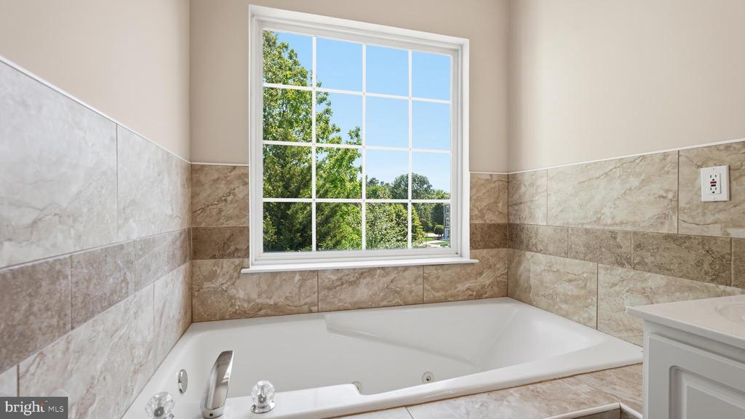
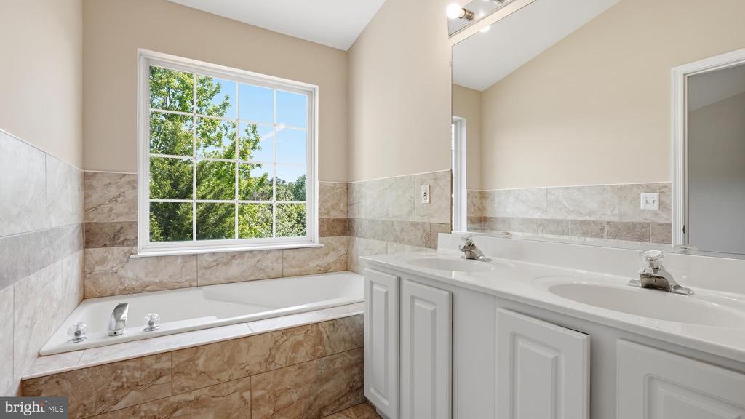
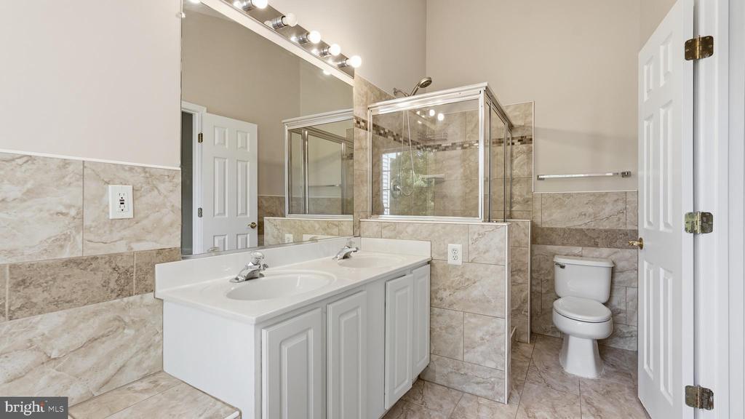
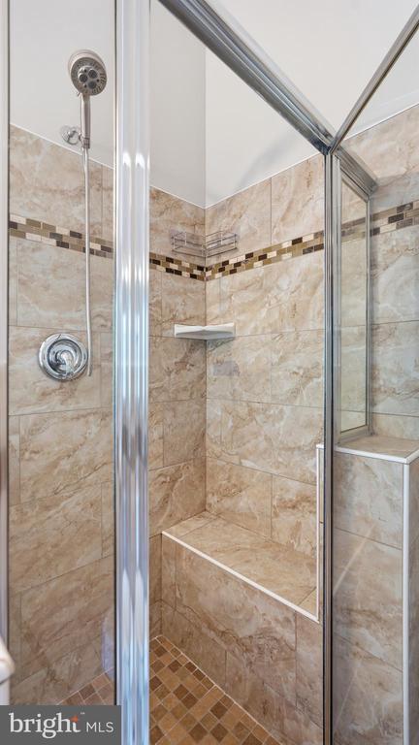
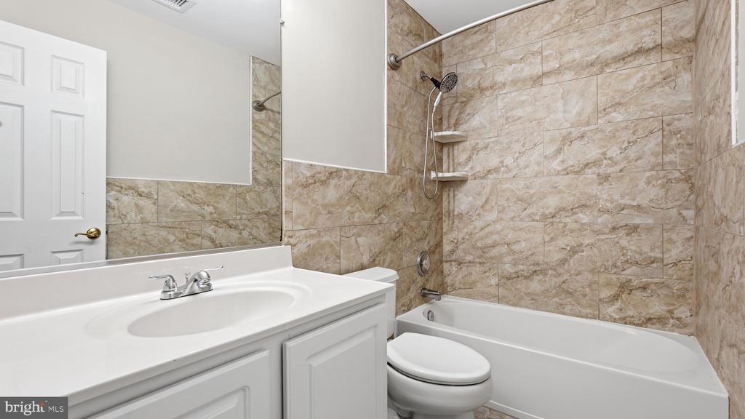
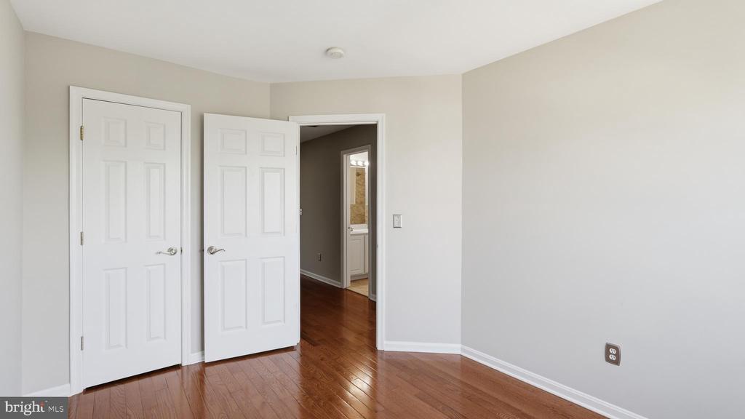
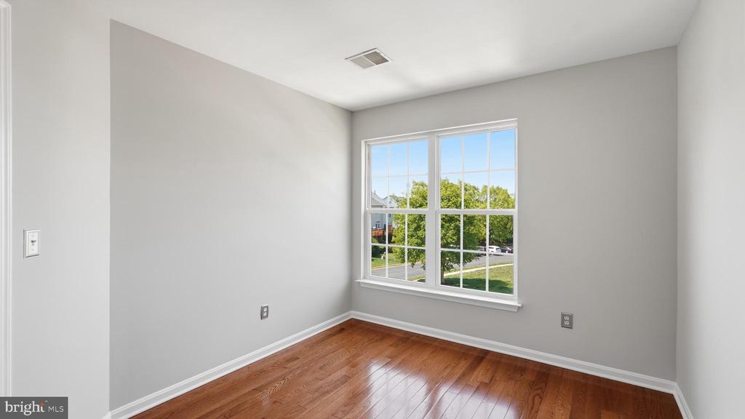
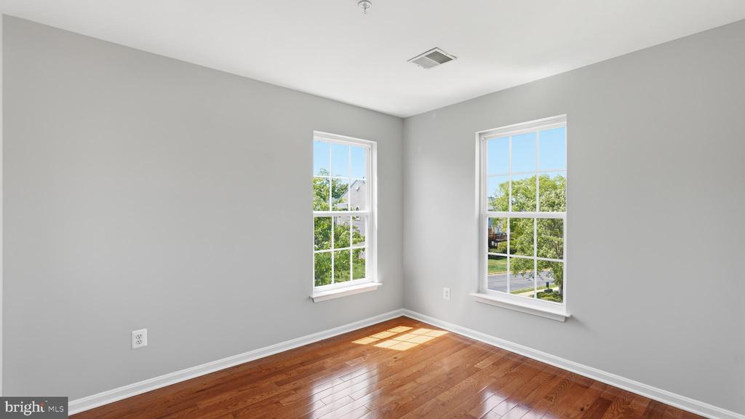
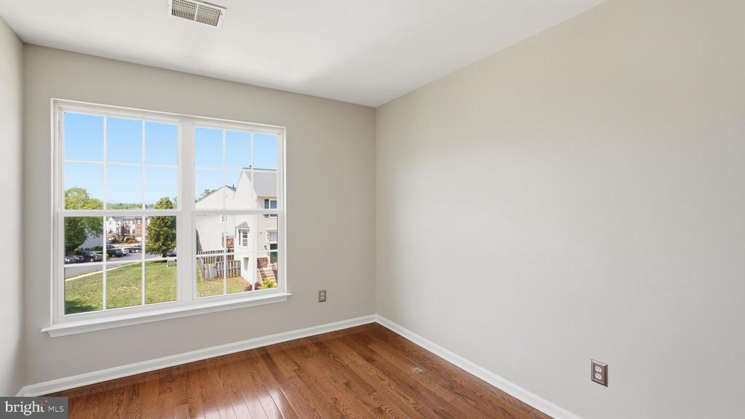
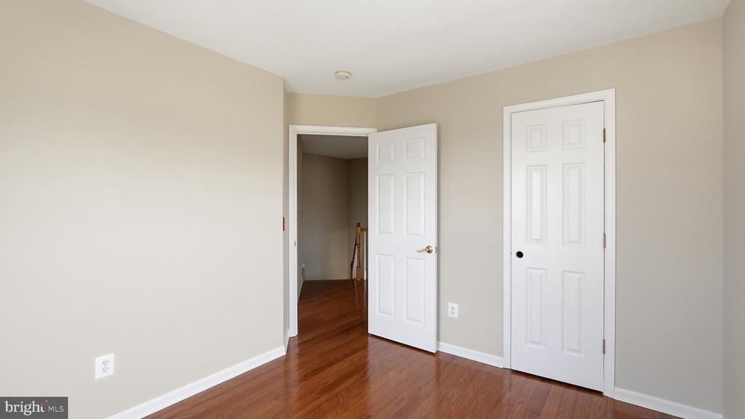
Upstairs, three spacious bedrooms offer a clean, elevated feel, while the upper-level baths bring a polished finish to your daily routine.

And then... there's the outdoor living.

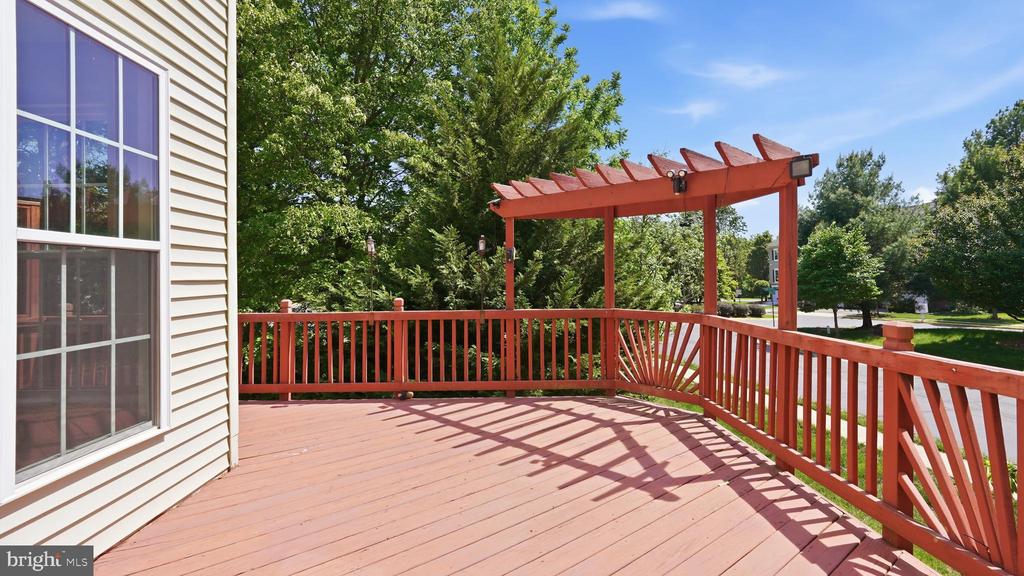
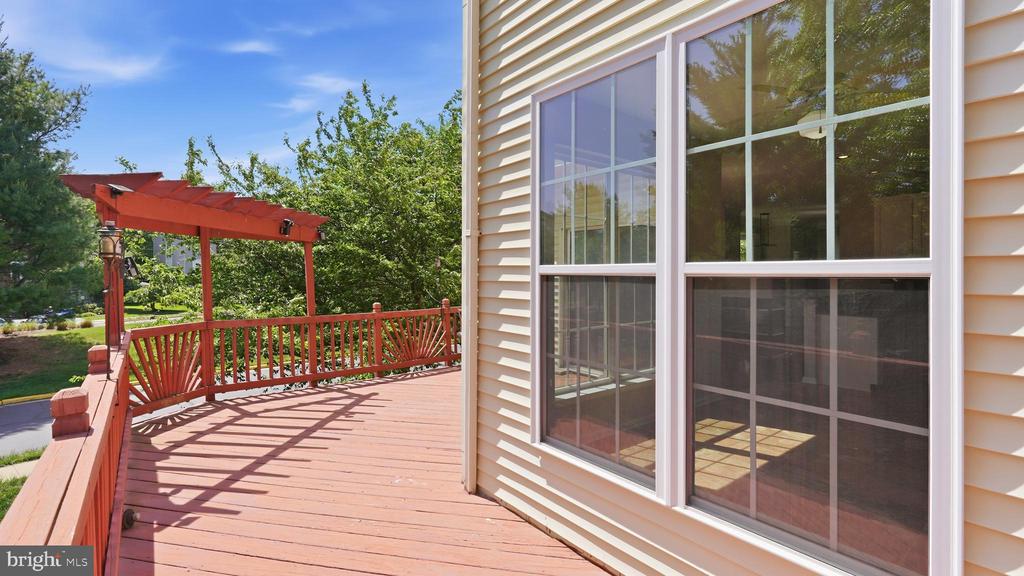
The expansive deck extends your living space into the outdoors--perfect for morning coffee among the trees, summer evenings with friends, or simply unwinding after a long day with the peaceful backdrop that Virginia Oaks is known for.

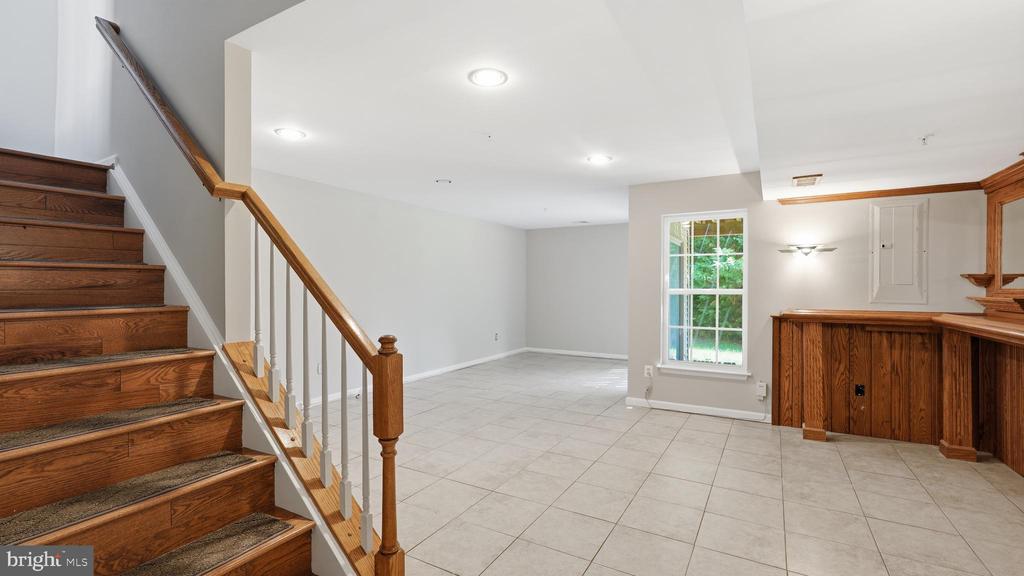
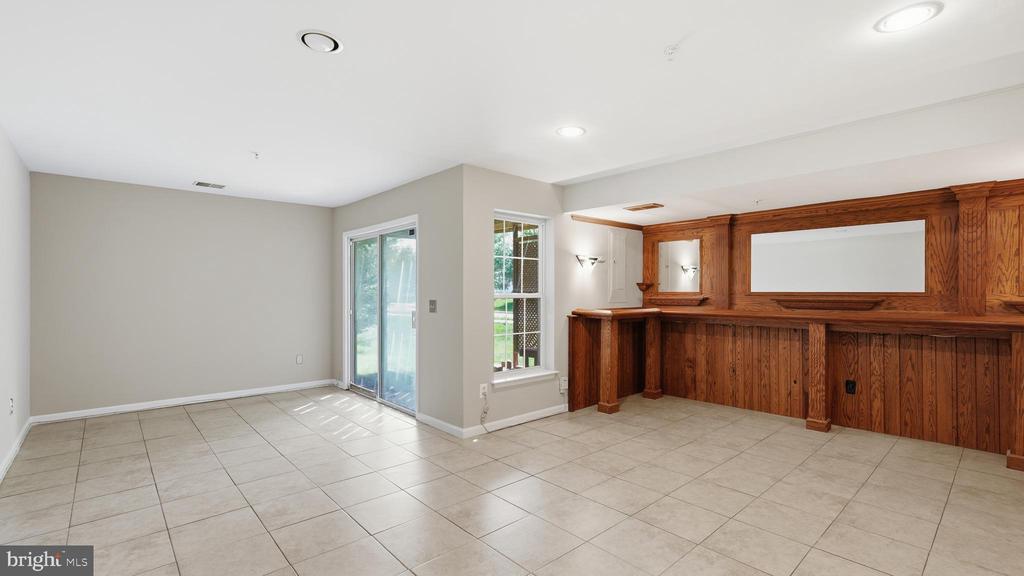
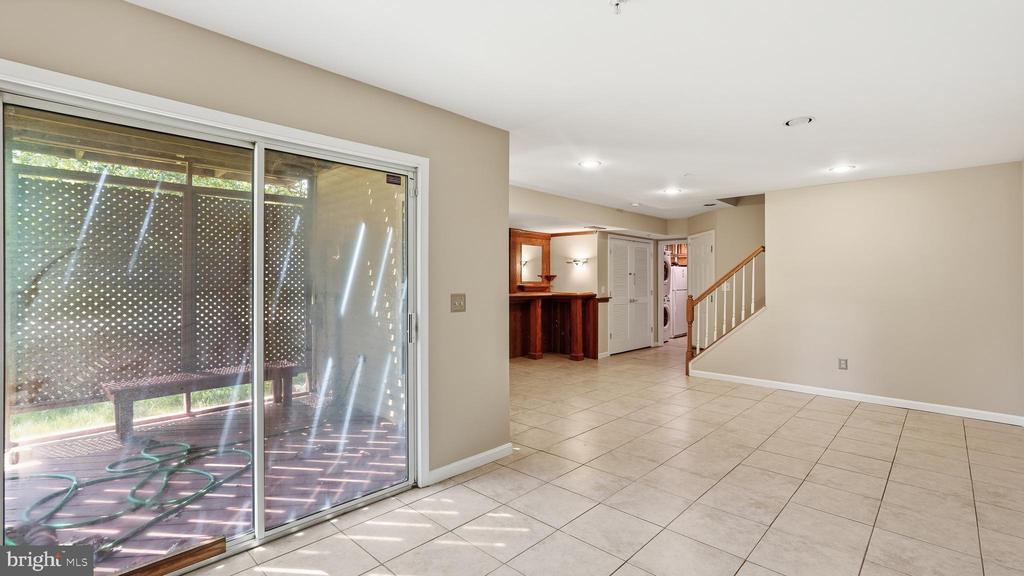
The fully finished walk-out lower level adds even more versatility--ideal for a recreation space, home office, guest retreat, or all of the above--offering flexibility that adapts to your lifestyle.

System Ages: Furnace (2026) // AC, Windows, Roof, Hot Water Heater (2019)

3
beds

3
baths

2,232 Sq.Ft. LIVING AREA

2,770 Sq.Ft. lot

Mary Beth Eisenhard

Mary Beth Eisenhard

Katie Eisenhard

Katie Eisenhard

Features & Amenities

Interior

  • total bedrooms3
  • Total bathrooms3
  • full bathrooms2
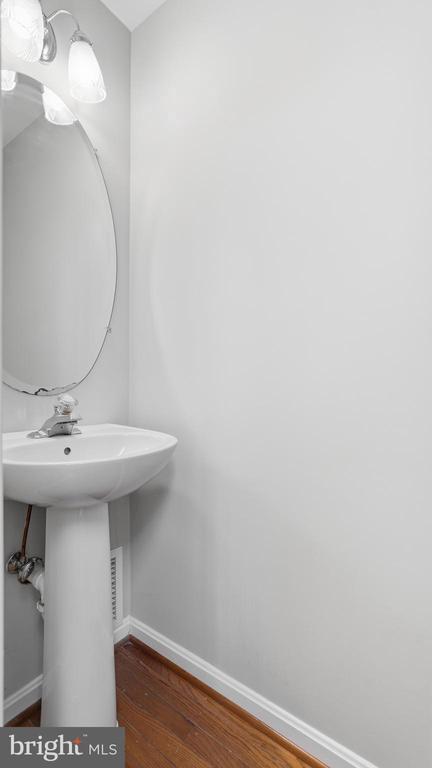
  • half bathroom1
  • Flooring Hardwood, Ceramic Tile
  • Fireplace Gas/Propane
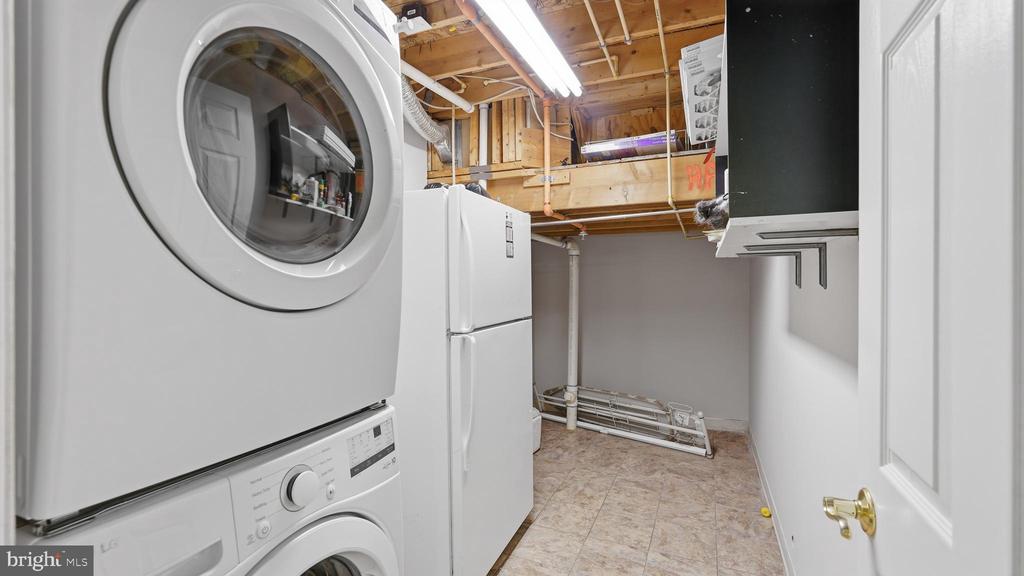
  • APPLIANCES Built-In Microwave, Dryer, Washer, Dishwasher, Disposal, Refrigerator, Icemaker, Stove
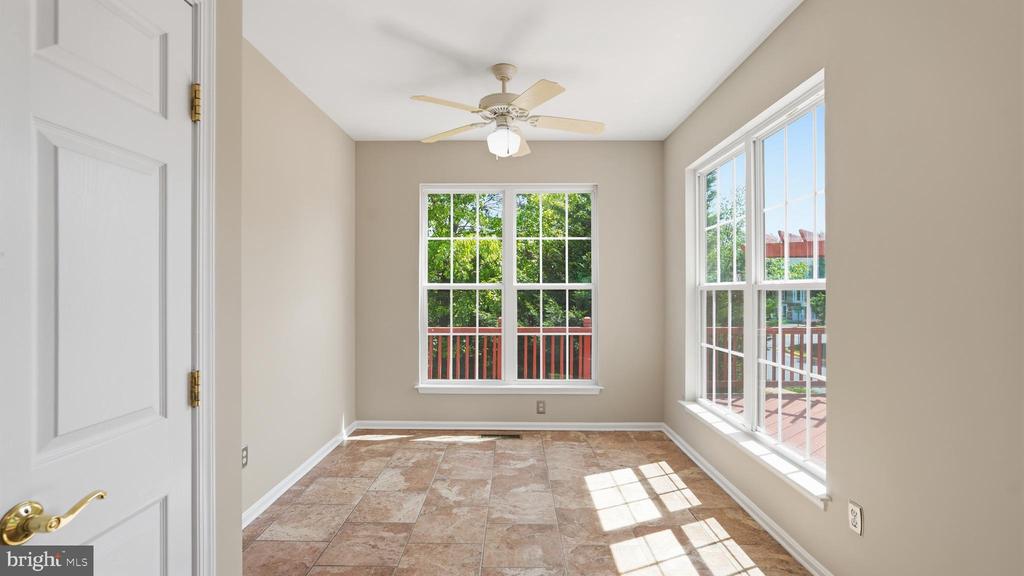
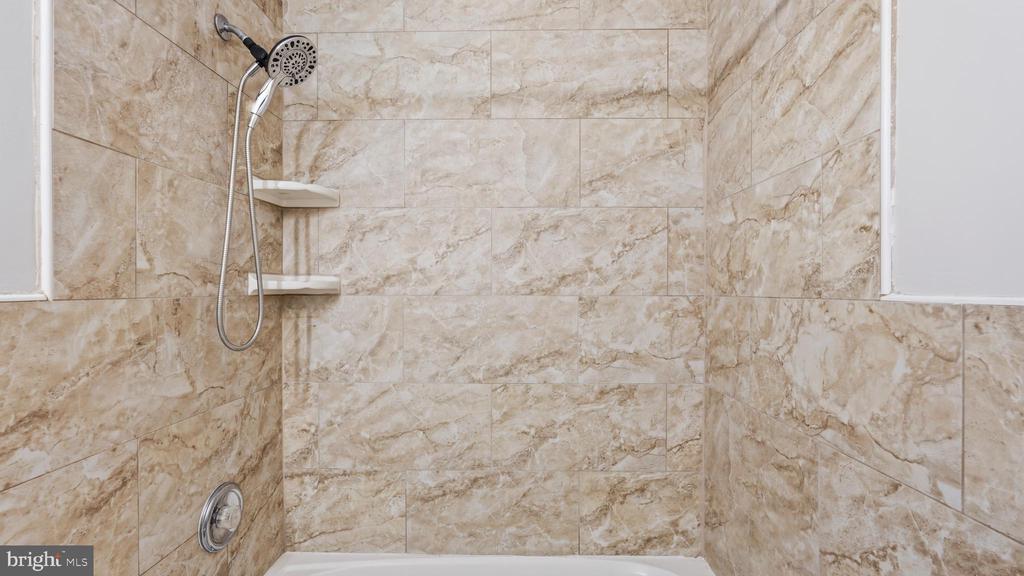
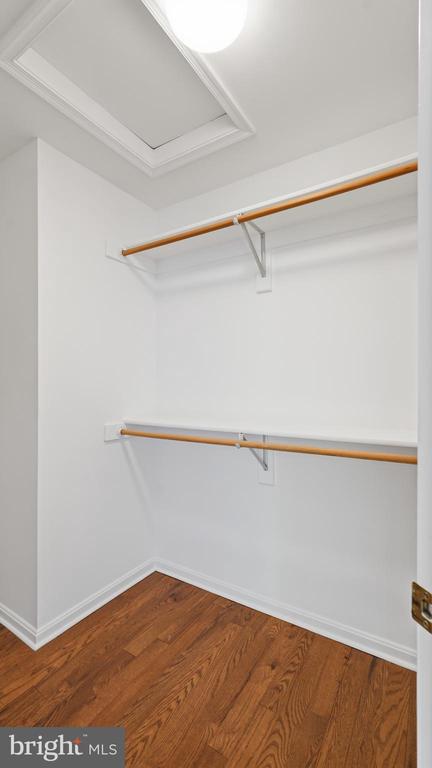
  • other interior Features Ceiling Fan(s), Window Treatments, Attic, Bathroom - Jetted Tub, Bathroom - Tub Shower, Bathroom - Walk-In Shower, Breakfast Area, Floor Plan - Open, Pantry, Primary Bath(s), Recessed Lighting, Upgraded Countertops, Walk-in Closet(s), Wood Floors

Area & Lot

  • Status Sold
  • Date Sold May 29, 2026
  • Living Area2,232 Sq.Ft.
  • Lot Area2,770 Sq.Ft.
  • MLS® IDVAPW2114946
  • TypeResidential
  • YEAR BUILT1999
  • NeighborhoodVirginia Oaks
  • Architecture StylesTraditional
  • Elementary SchoolPINEY BRANCH
  • Middle SchoolGAINESVILLE
  • High SchoolGAINESVILLE

Exterior

  • STORIES3
  • Garage Space1.0
  • water SourcePublic
  • utilitiesCable TV Available, Natural Gas Available, Sewer Available, Water Available
  • roofShingle
  • lot featuresCorner
  • parkingAttached Garage, Driveway
  • HEAT TYPEForced Air
  • AIR CONDITIONINGCentral A/C
  • sewerPublic Sewer
  • SubstructureConcrete Perimeter
  • Disability FeaturesNone
  • HOA AmenitiesPool - Outdoor, Tennis Courts, Tot Lots/Playground, Fitness Center
  • other exterior FeaturesSidewalks

Financial

  • Sales Price$580,000
  • Real Estate Tax $5,107/yr
  • HOA $560/3 mos
  • Zoning RPC

Virginia Oaks

For nature lovers and outdoor enthusiasts, Virginia Oaks is a paradise.

Explore

Work With Us

We strive to provide our clients with top-notch customer service. With four team members, rather than being spread thin, we have each utilized our strengths and skills to provide you with the best experience possible.

Follow Us on Instagram