Leave a Message

Thank you for your message. We will be in touch with you shortly.

6814 SHRINE COURT
6814 SHRINE COURT
6814 SHRINE COURT
6814 SHRINE COURT
6814 SHRINE COURT
6814 SHRINE COURT
6814 SHRINE COURT
6814 SHRINE COURT
6814 SHRINE COURT
6814 SHRINE COURT
6814 SHRINE COURT
6814 SHRINE COURT
6814 SHRINE COURT
6814 SHRINE COURT
6814 SHRINE COURT
6814 SHRINE COURT
6814 SHRINE COURT
6814 SHRINE COURT
6814 SHRINE COURT
6814 SHRINE COURT
6814 SHRINE COURT
6814 SHRINE COURT
6814 SHRINE COURT
6814 SHRINE COURT
6814 SHRINE COURT
6814 SHRINE COURT
6814 SHRINE COURT
6814 SHRINE COURT
6814 SHRINE COURT
6814 SHRINE COURT
6814 SHRINE COURT
6814 SHRINE COURT
6814 SHRINE COURT
SEE ALL PHOTOS
6814 SHRINE COURT
6814 SHRINE COURT
6814 SHRINE COURT
6814 SHRINE COURT
6814 SHRINE COURT
6814 SHRINE COURT
6814 SHRINE COURT
6814 SHRINE COURT
6814 SHRINE COURT
6814 SHRINE COURT
6814 SHRINE COURT
6814 SHRINE COURT
6814 SHRINE COURT
6814 SHRINE COURT
6814 SHRINE COURT
6814 SHRINE COURT
6814 SHRINE COURT
6814 SHRINE COURT
6814 SHRINE COURT
6814 SHRINE COURT
6814 SHRINE COURT
6814 SHRINE COURT
6814 SHRINE COURT
6814 SHRINE COURT
6814 SHRINE COURT
6814 SHRINE COURT
6814 SHRINE COURT
6814 SHRINE COURT
6814 SHRINE COURT
6814 SHRINE COURT
6814 SHRINE COURT
6814 SHRINE COURT
6814 SHRINE COURT
For Sale

6814 SHRINE COURT

6814 SHRINE COURT, ANNANDALE, VA 22003

$900,000
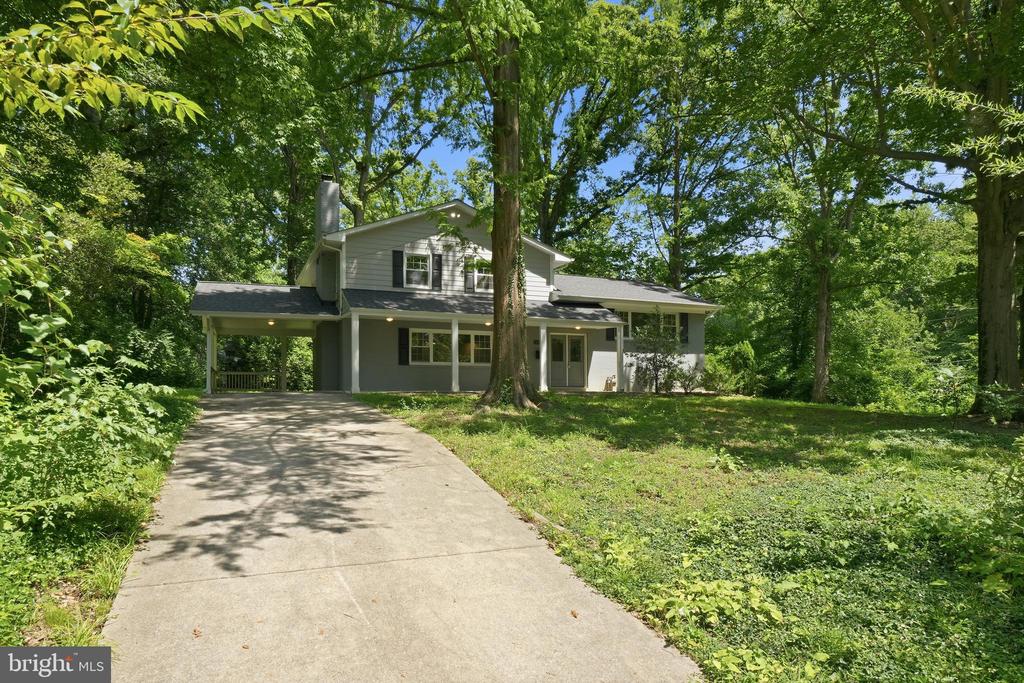
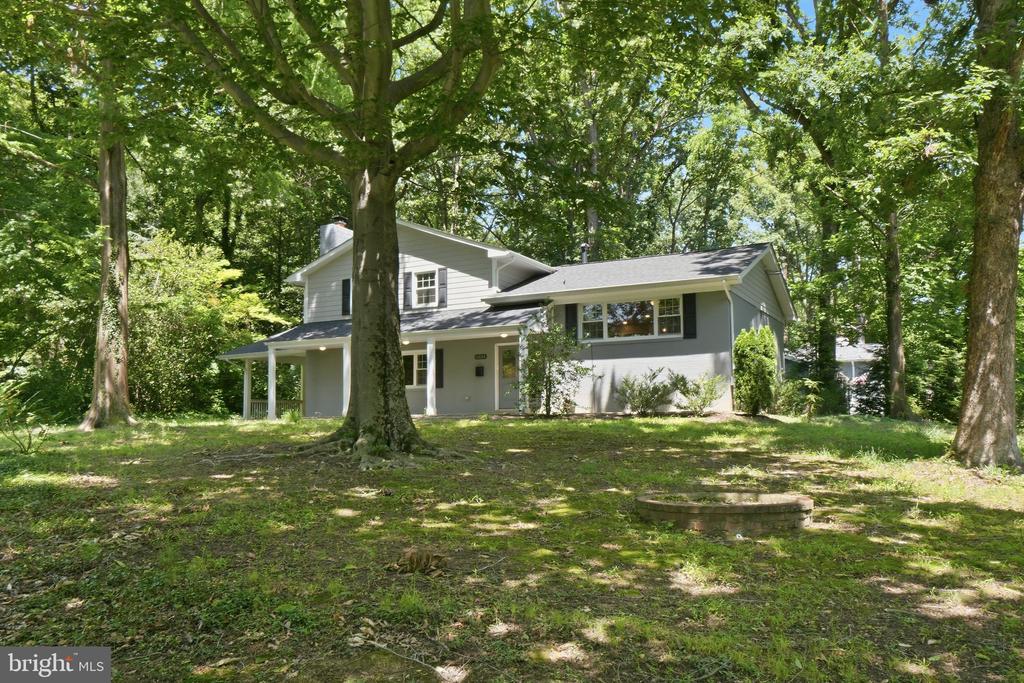
Step inside and discover a home where every detail has already been thoughtfully completed. Beautifully updated, impressively spacious with 2,290 total finished square feet, and filled with modern style, this four-level residence offers the rare feeling of moving into a nearly new home--without the wait.

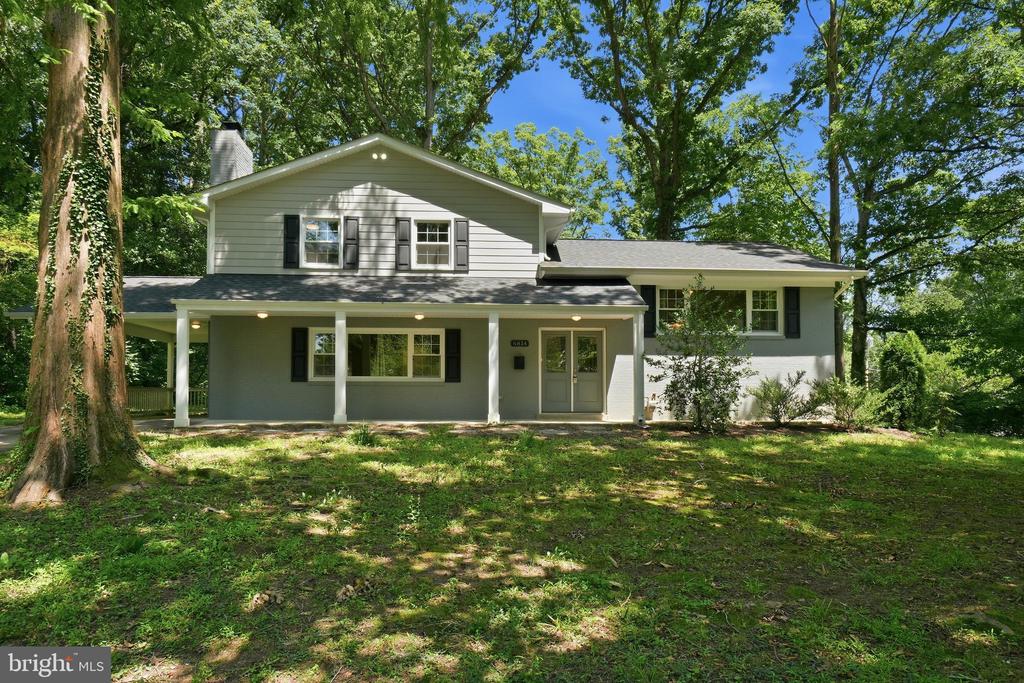
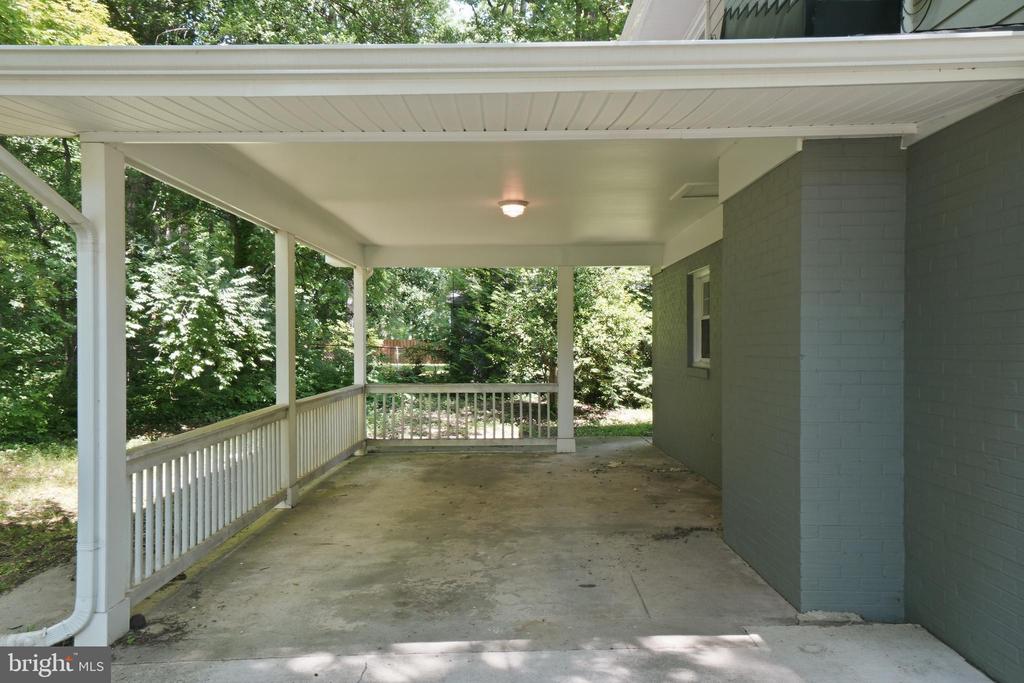
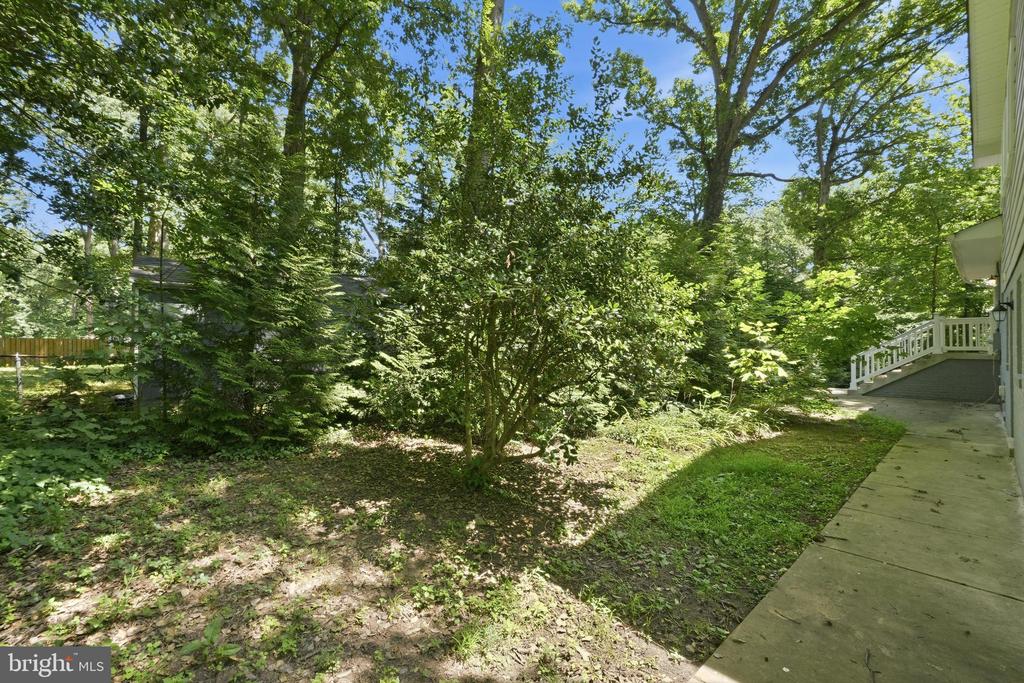
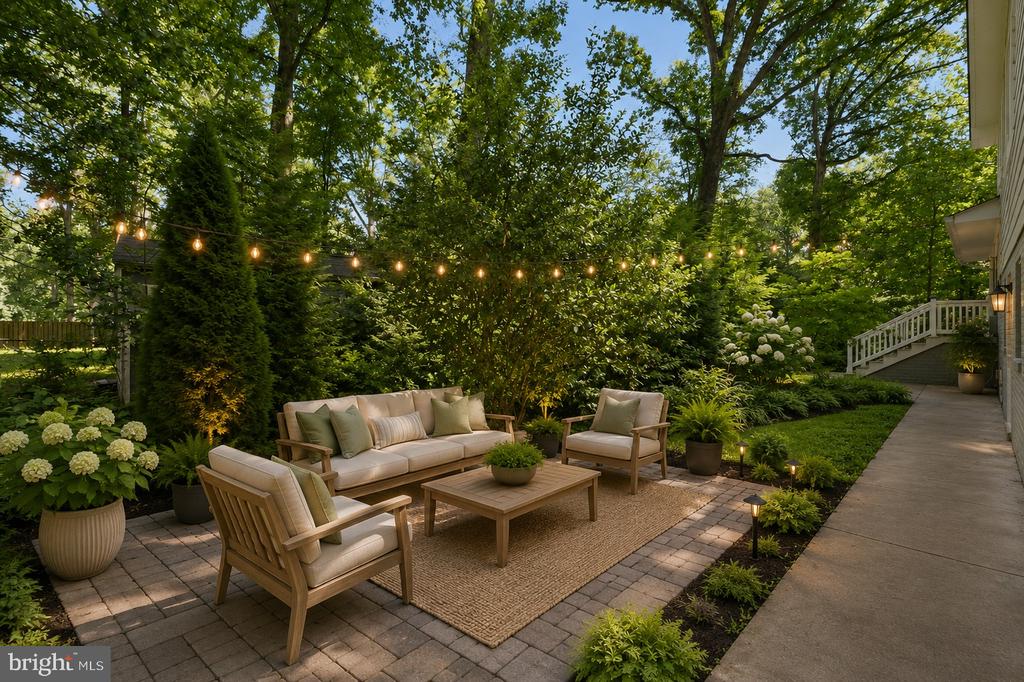
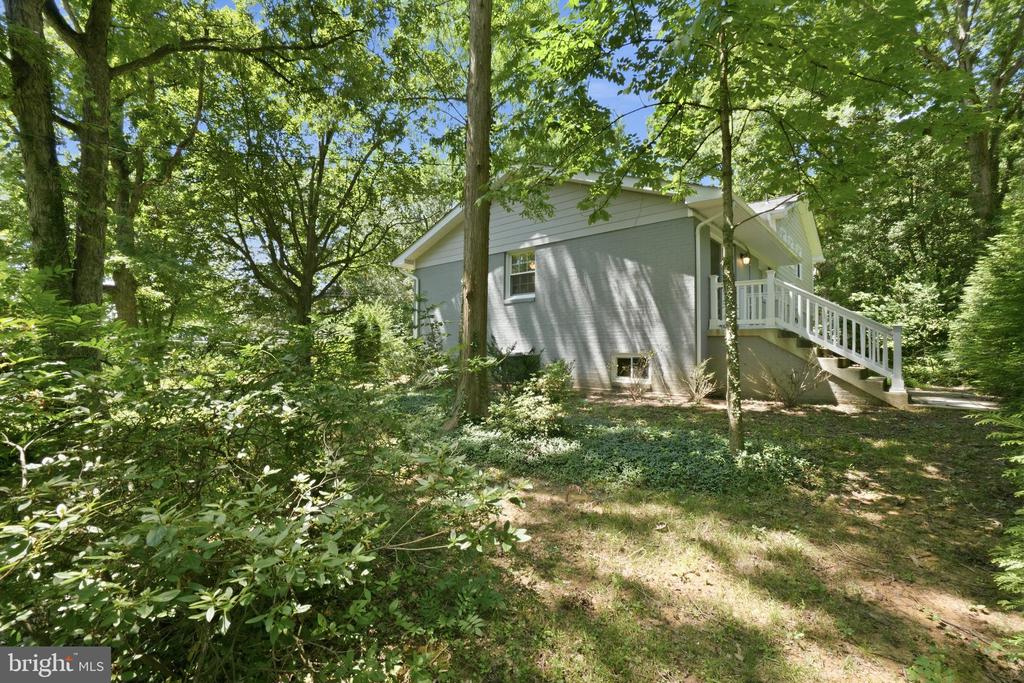
Perfectly positioned on an oversized corner lot along a quiet cul-de-sac street, the home enjoys an expansive front yard and a peaceful, tree-lined setting. Despite its private feel, it remains just minutes from major commuter routes, shopping, dining, parks, and entertainment, delivering the ideal balance of serenity and everyday convenience.

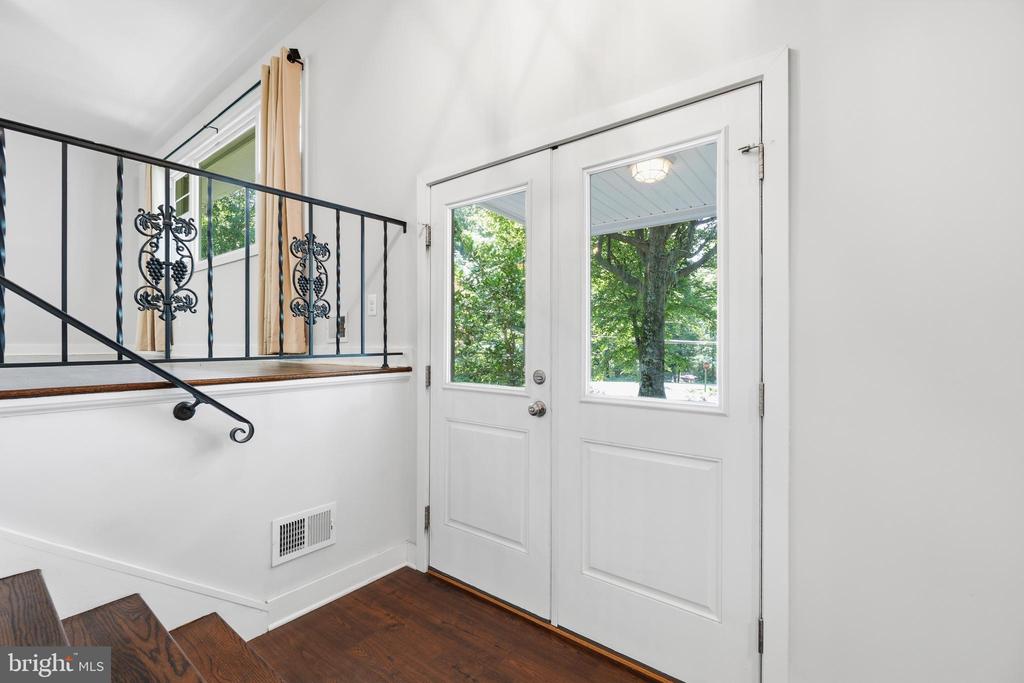
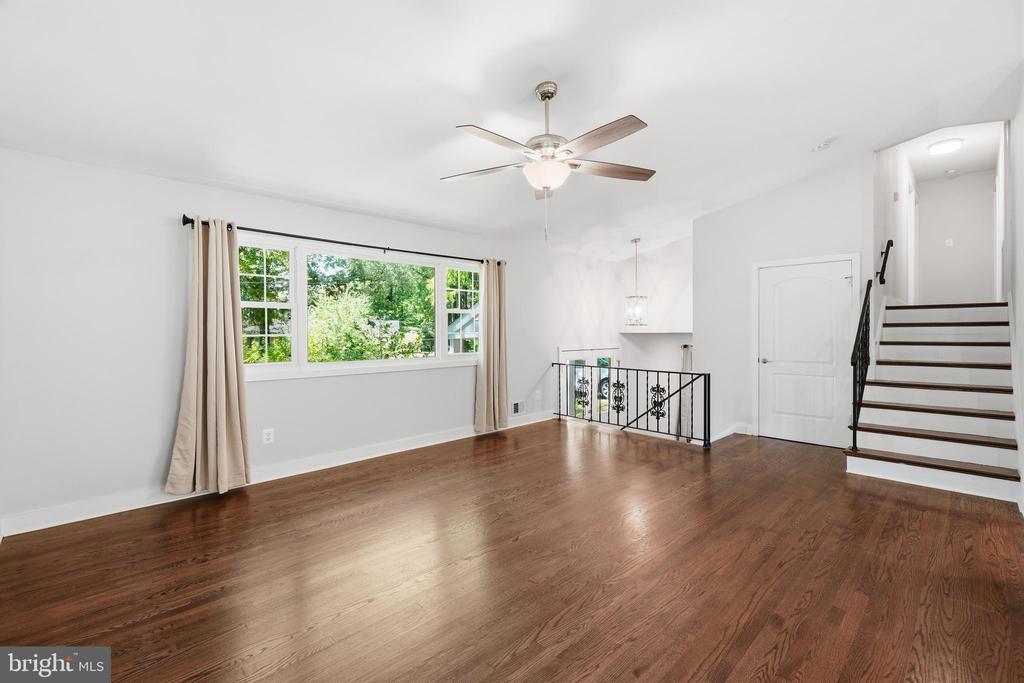
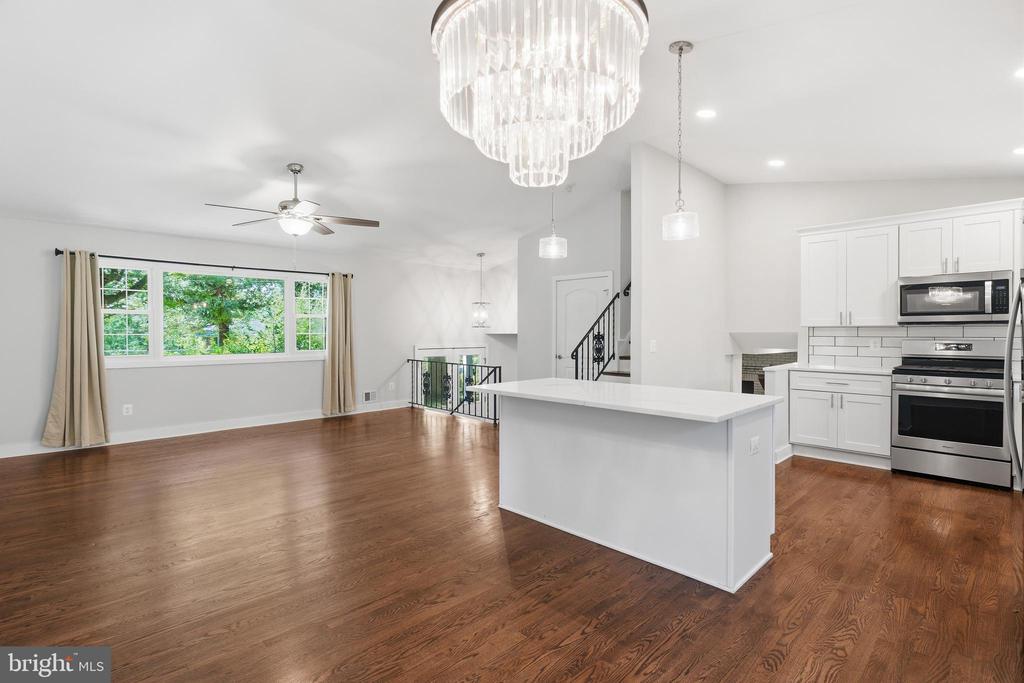
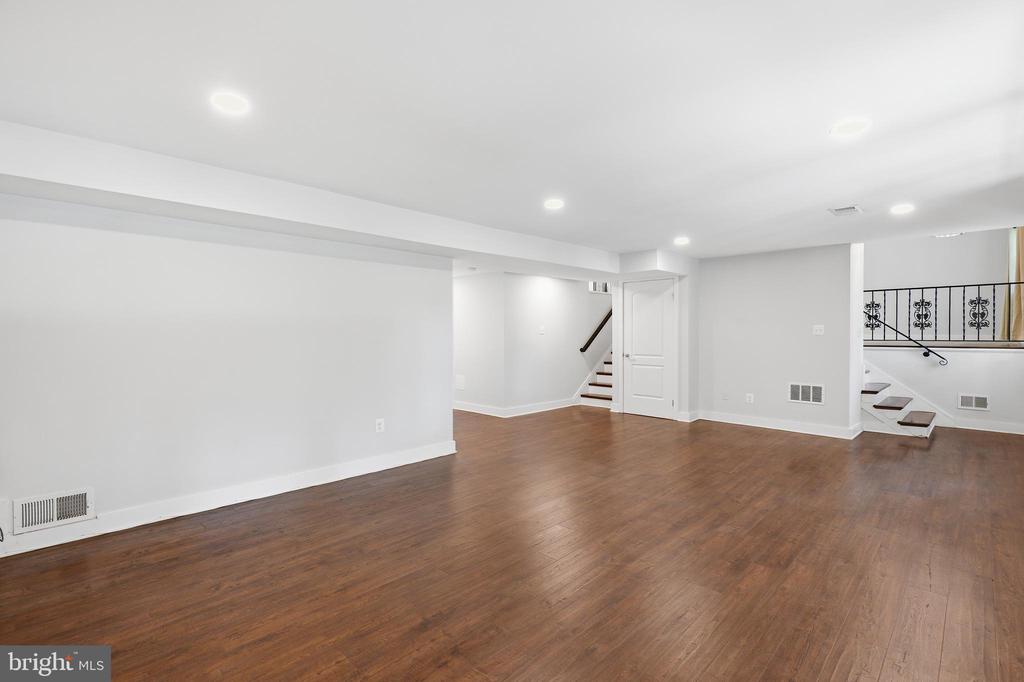
Inside, rich dark hardwood flooring flows throughout the main and upper living spaces, complemented by beautifully updated lighting and a sophisticated, modern aesthetic. Two sets of stairs provide easy access between the upper and lower levels, while the distinctive split-level design creates four true floors of living space--offering far more room than expected.

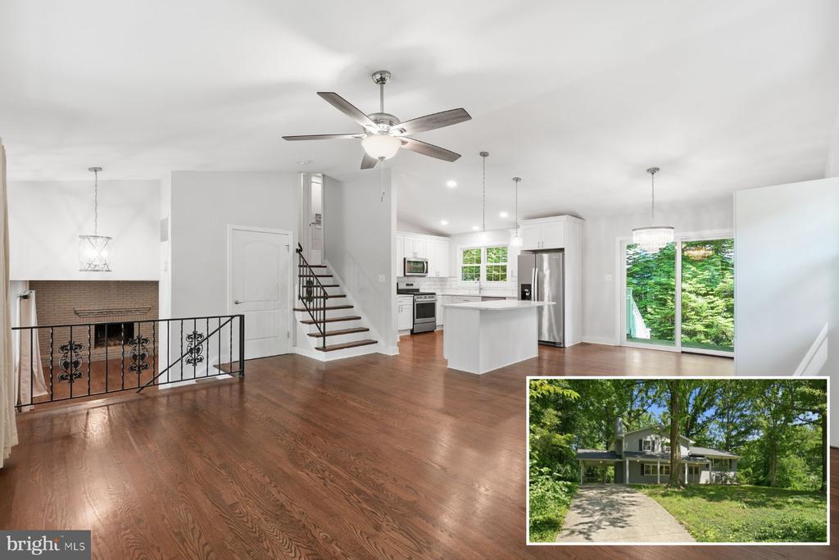
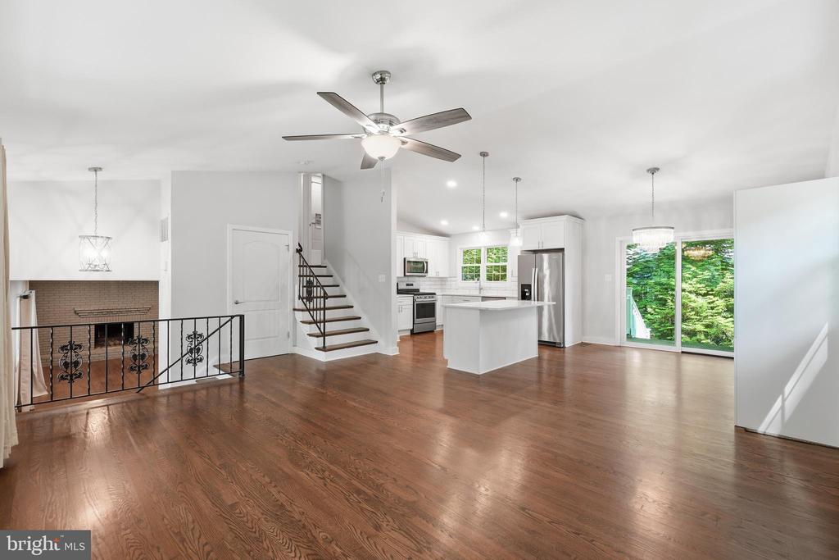
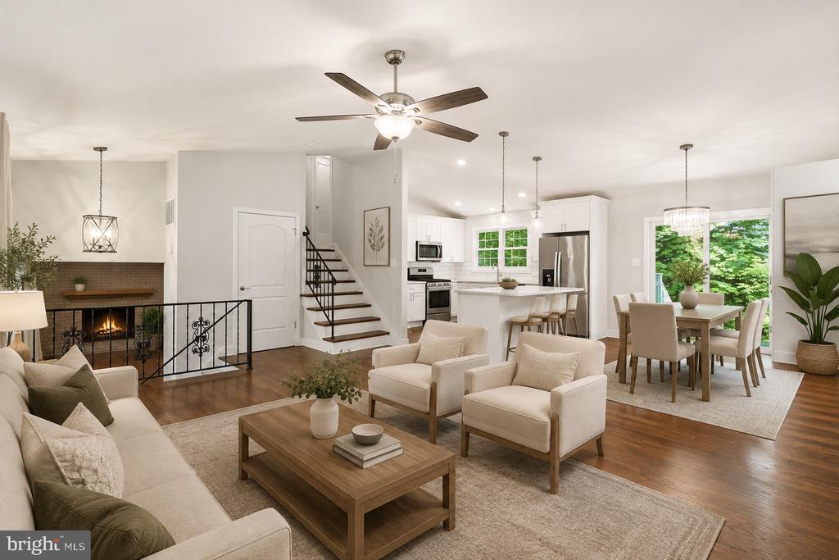
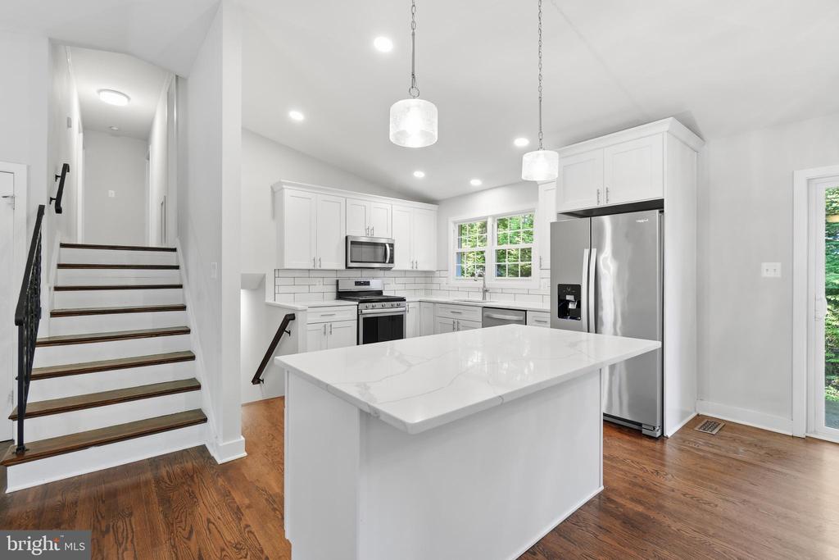
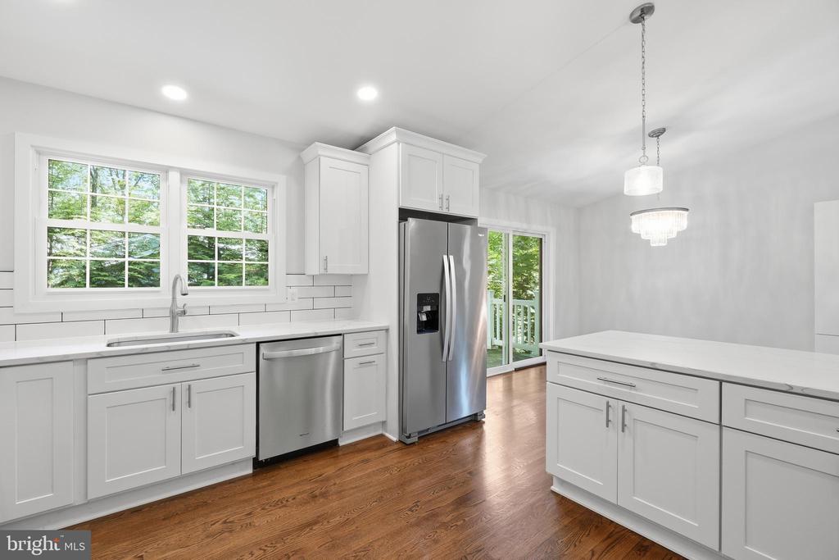
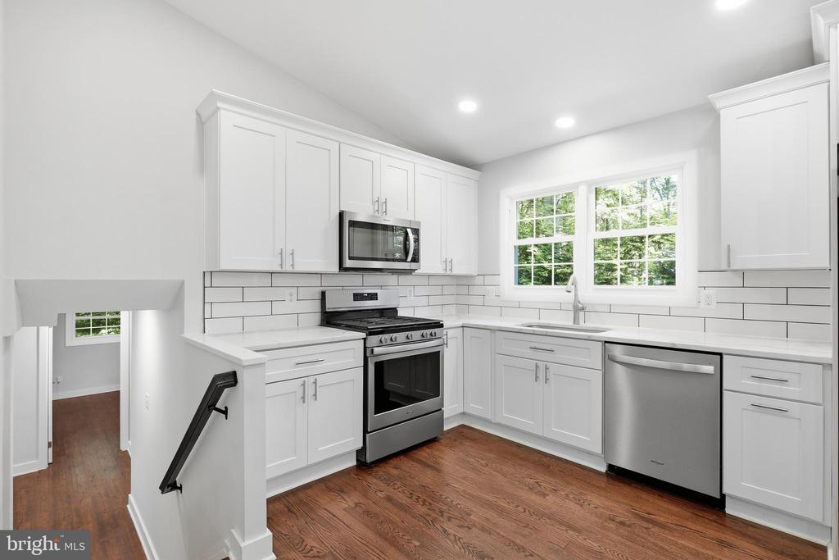
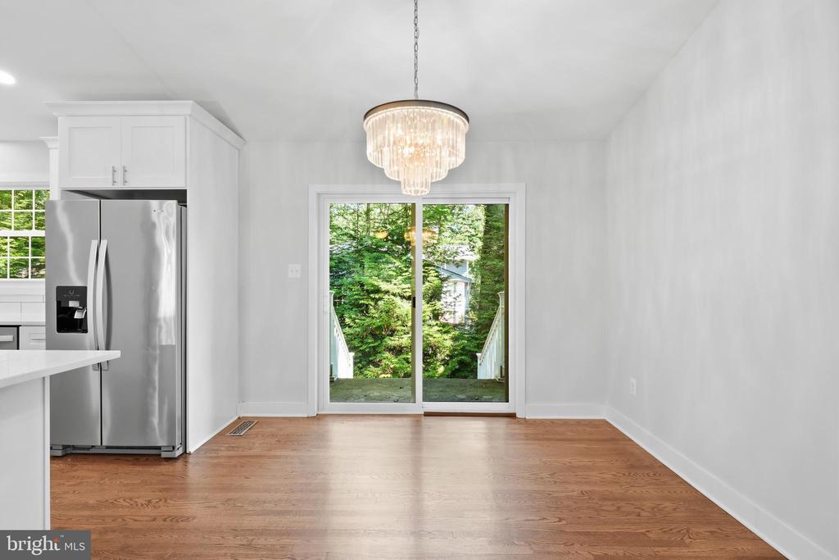
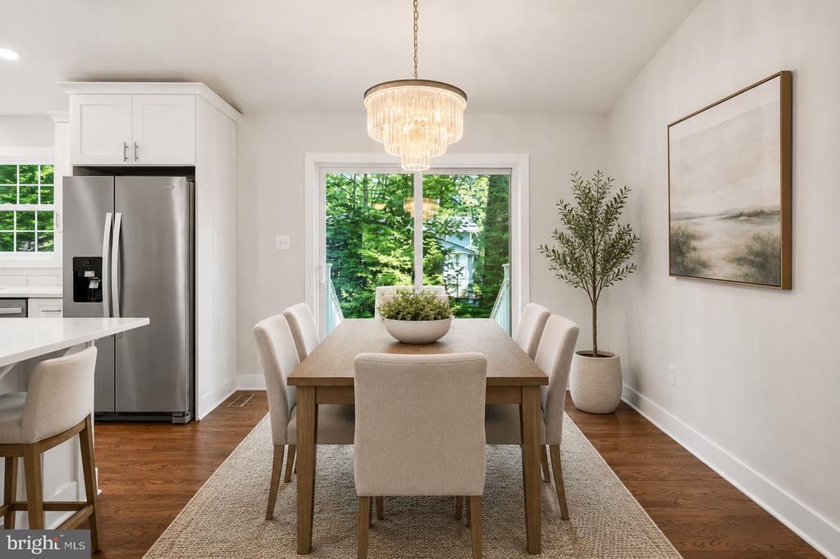
The main level is bright, open, and immediately welcoming. A dramatic vaulted living room flows seamlessly into the dining area and showstopping gourmet-style kitchen. Quartz countertops, a classic subway tile backsplash, crisp white cabinetry, and stainless steel appliances create a timeless yet contemporary look. A large center island, accented by stylish pendant lighting, provides generous space for meal preparation, casual dining, and gathering with friends. Over the sink, a wide window frames peaceful views of the private, tree-lined backyard.

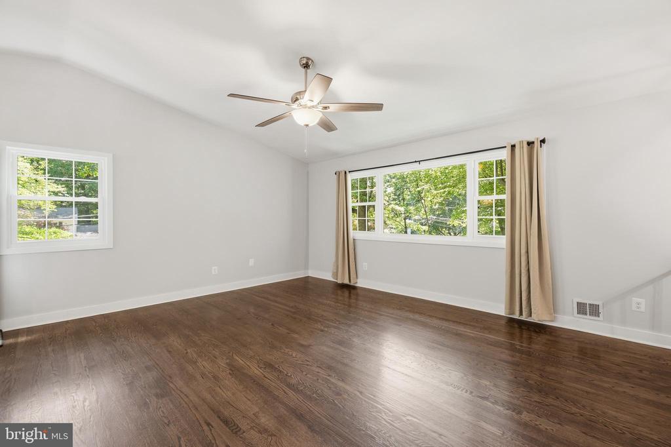
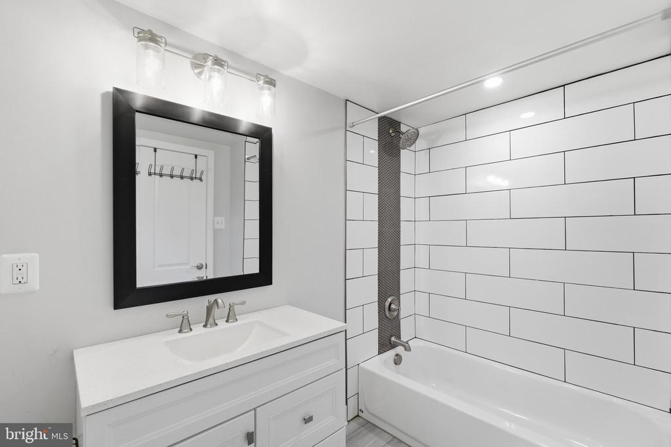
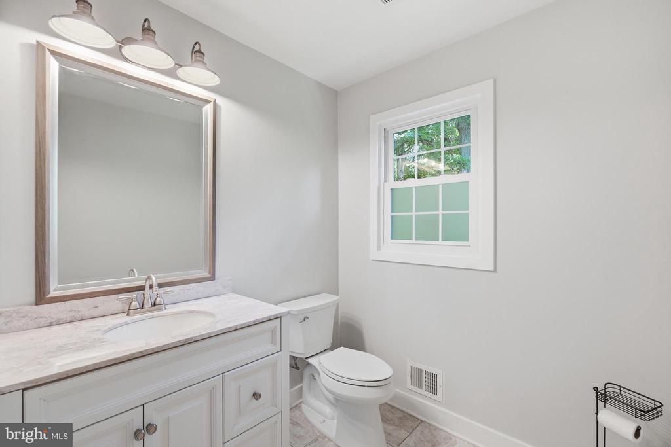
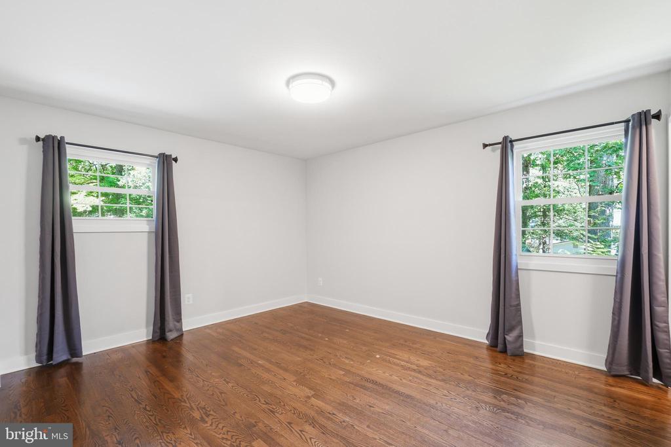
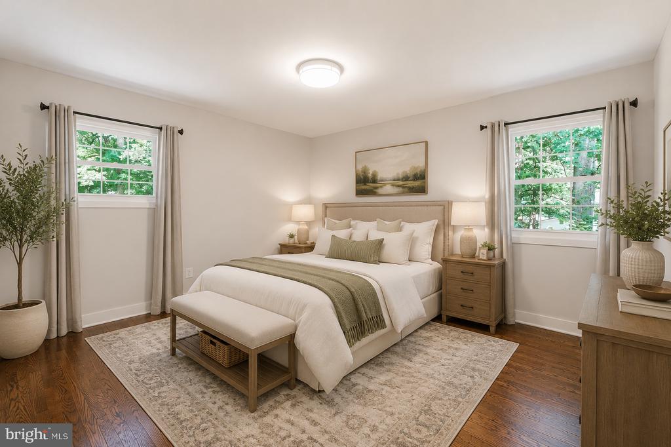
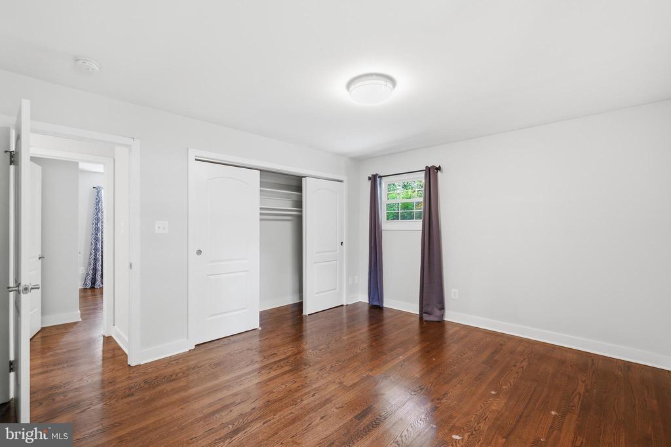
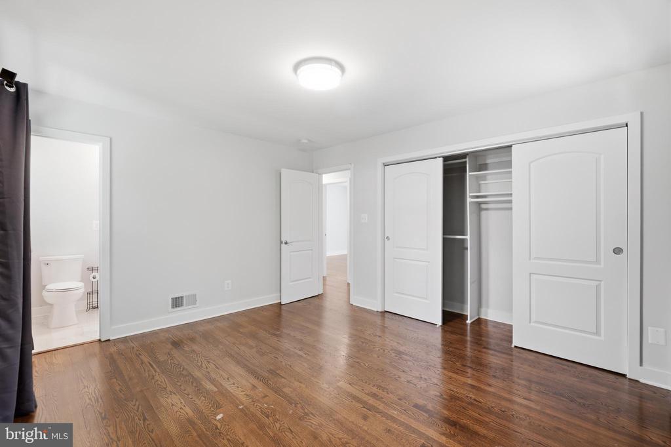
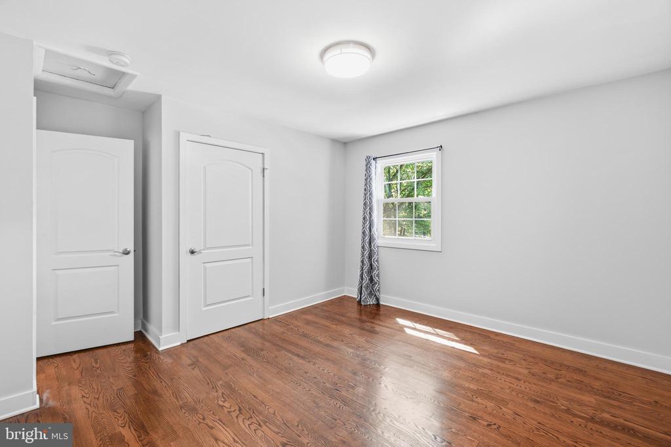
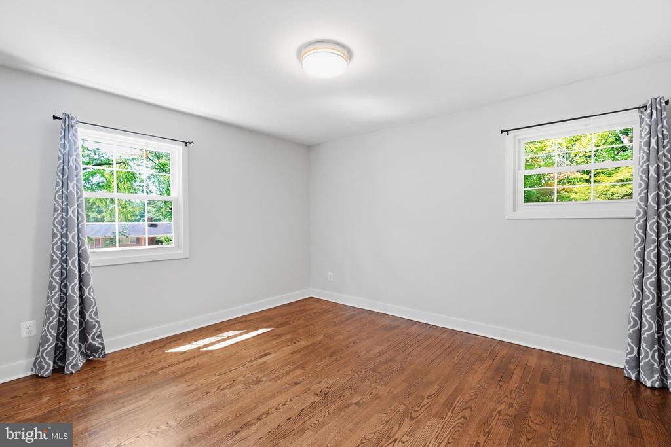
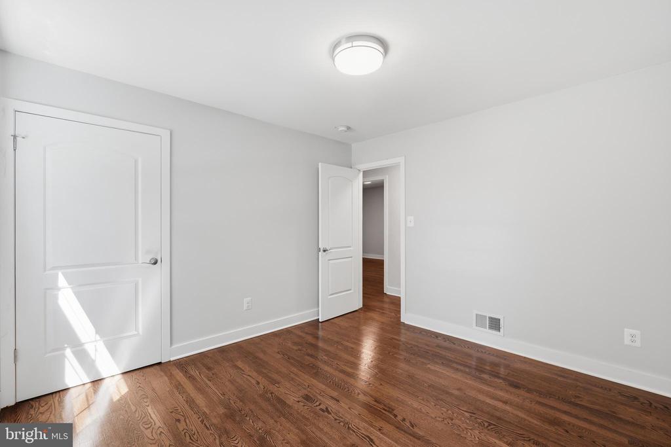
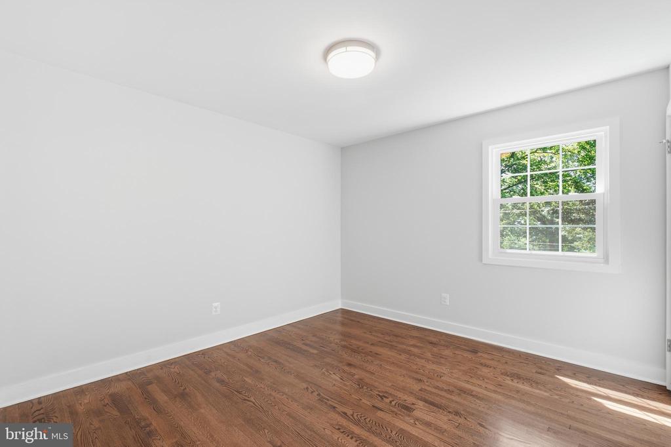
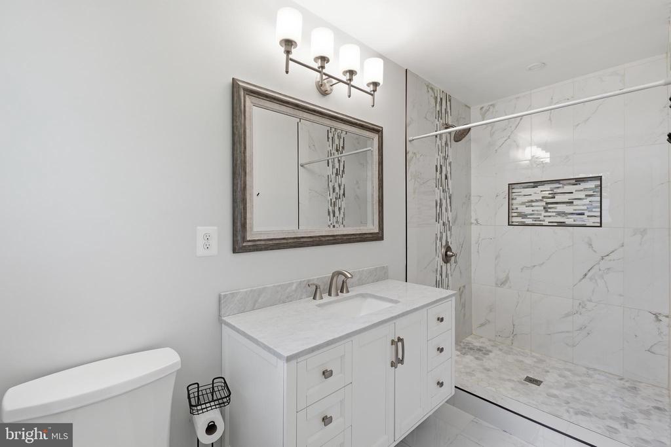
Upstairs, three generously sized bedrooms offer abundant natural light and ample closet space. The primary suite is complete with a beautifully renovated ensuite bath featuring a spacious vanity and oversized walk-in shower, while a second fully updated bathroom on this level serves the two additional bedrooms, continuing the home's cohesive and polished design.

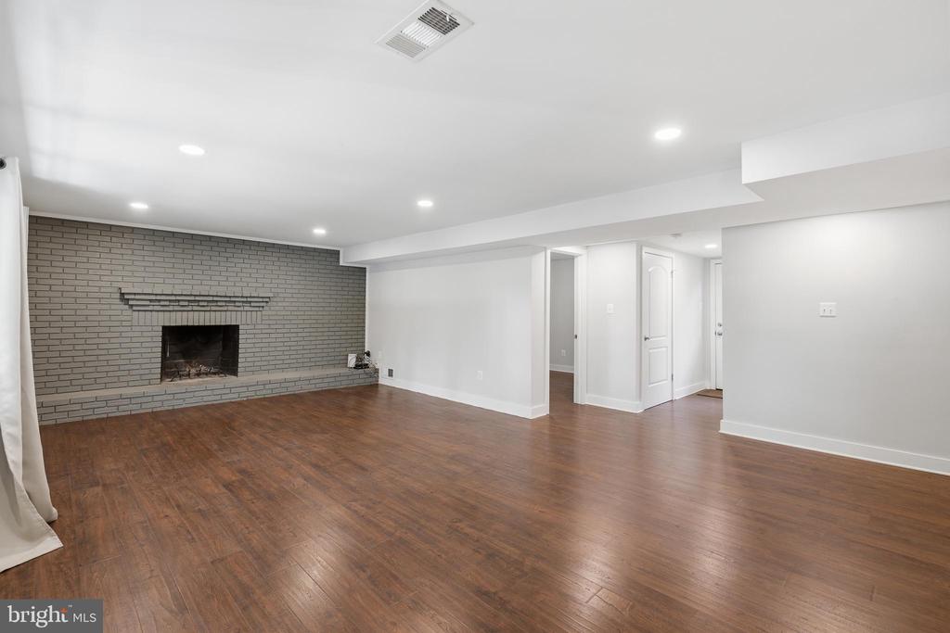
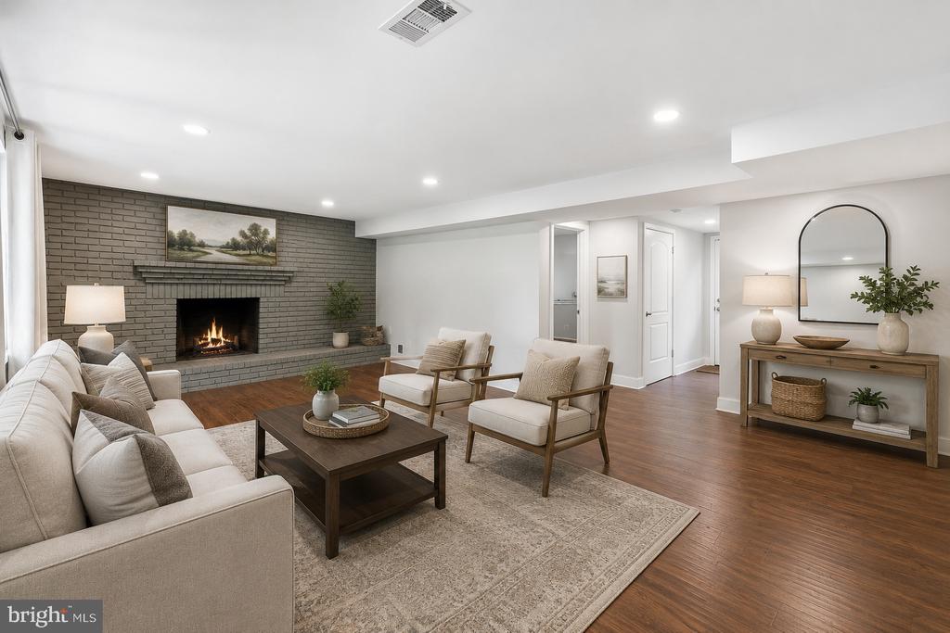
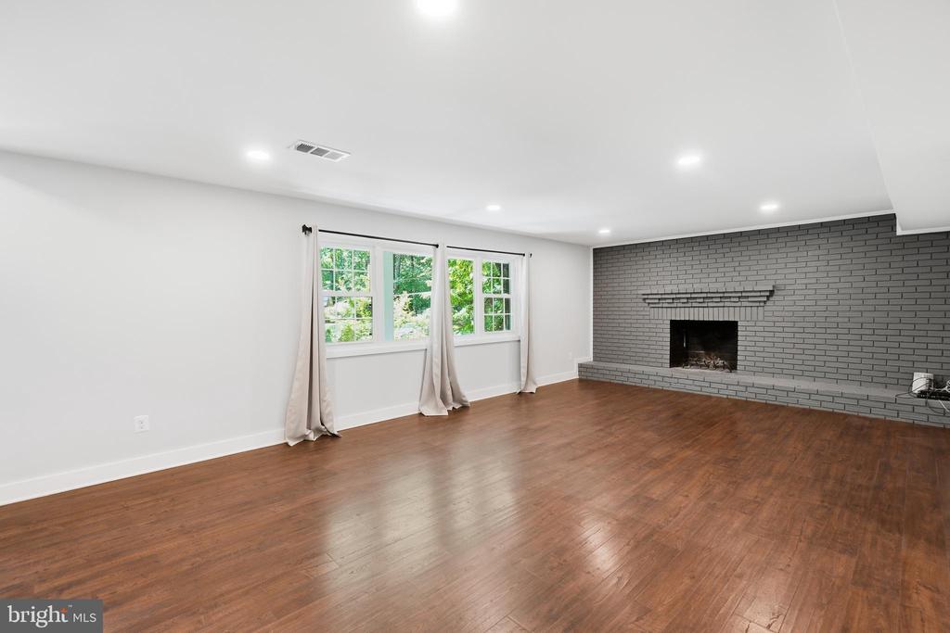
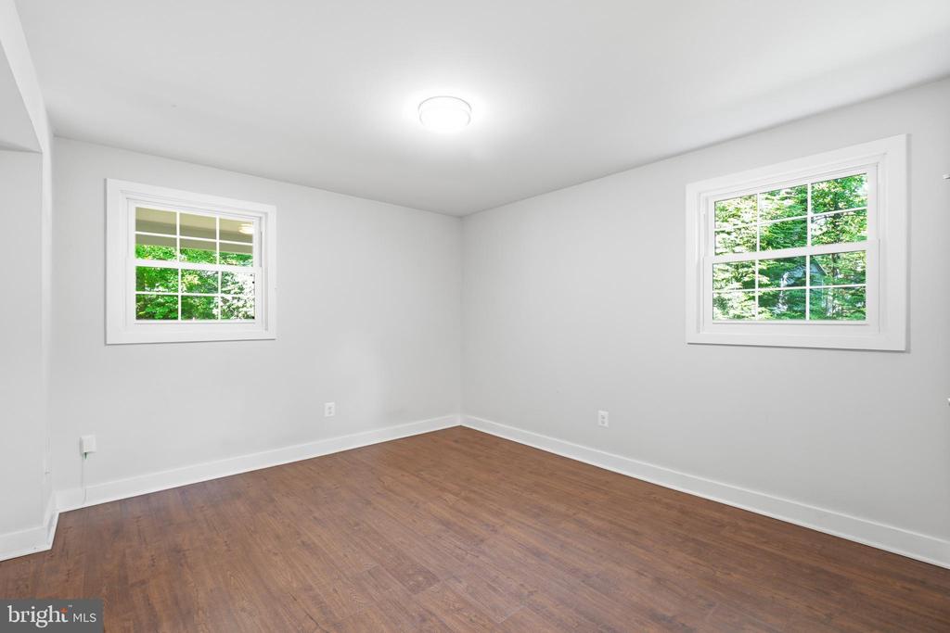
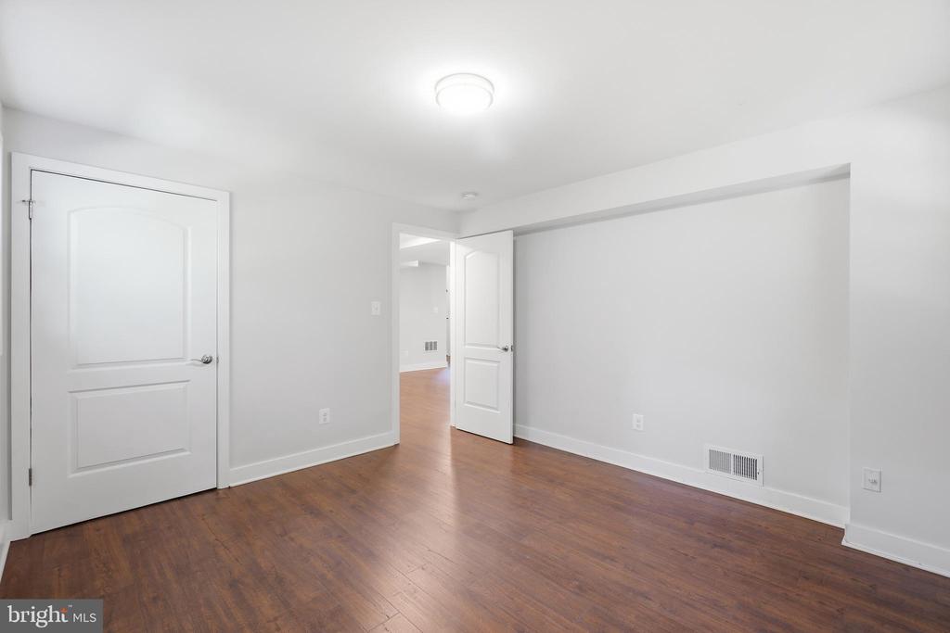
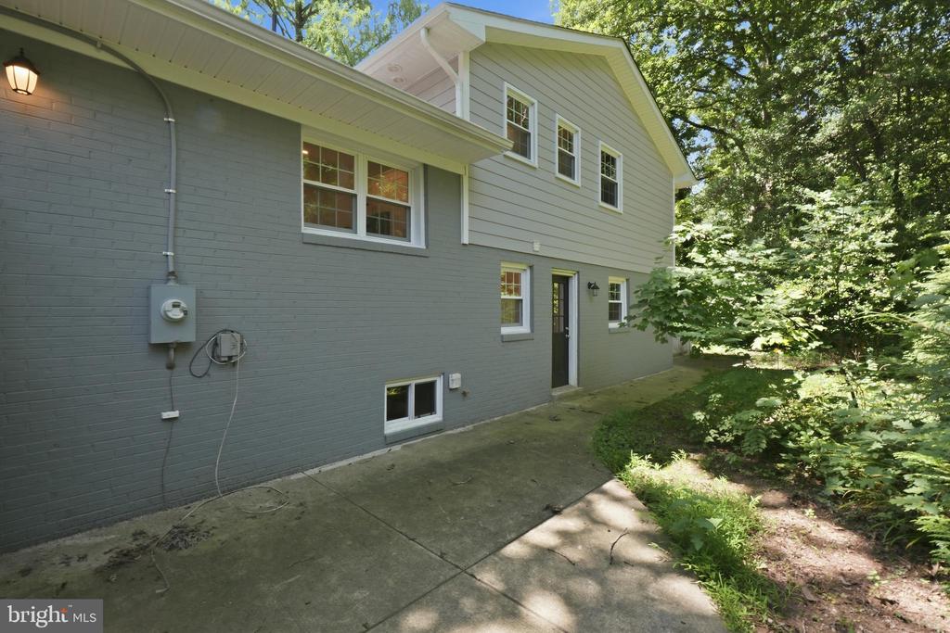
The first lower level expands the living space even further with walk-out access to the backyard. A large family room anchored by a wood-burning fireplace creates the perfect setting for cozy evenings, movie nights, or relaxed entertaining. This level also includes a spacious fourth bedroom and a third beautifully updated full bathroom, making it ideal for guests, multigenerational living, or a private home office suite.

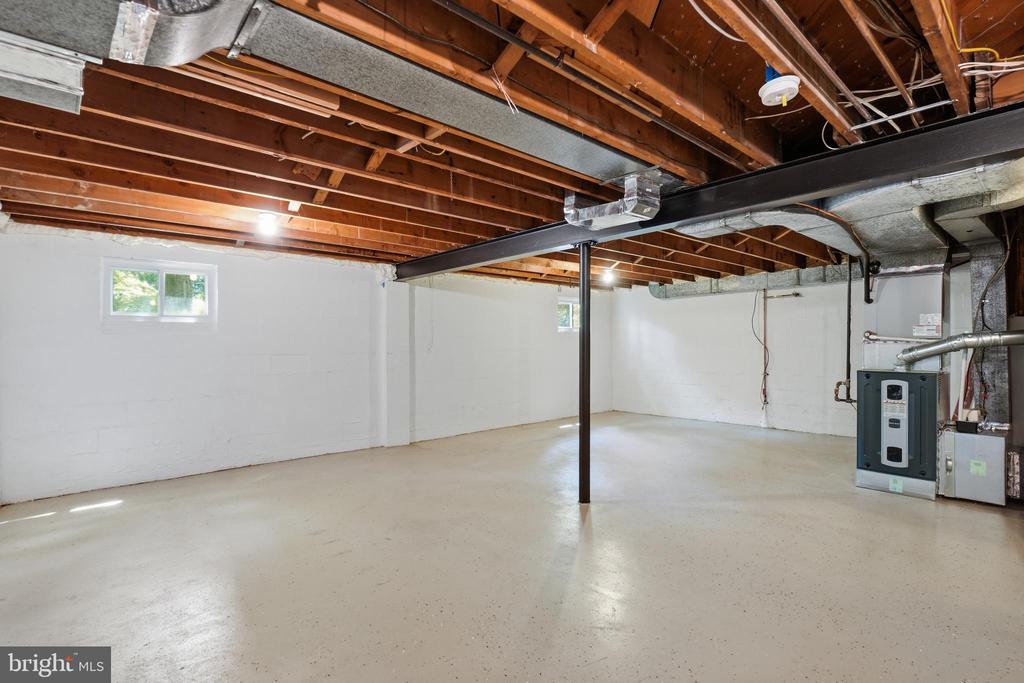
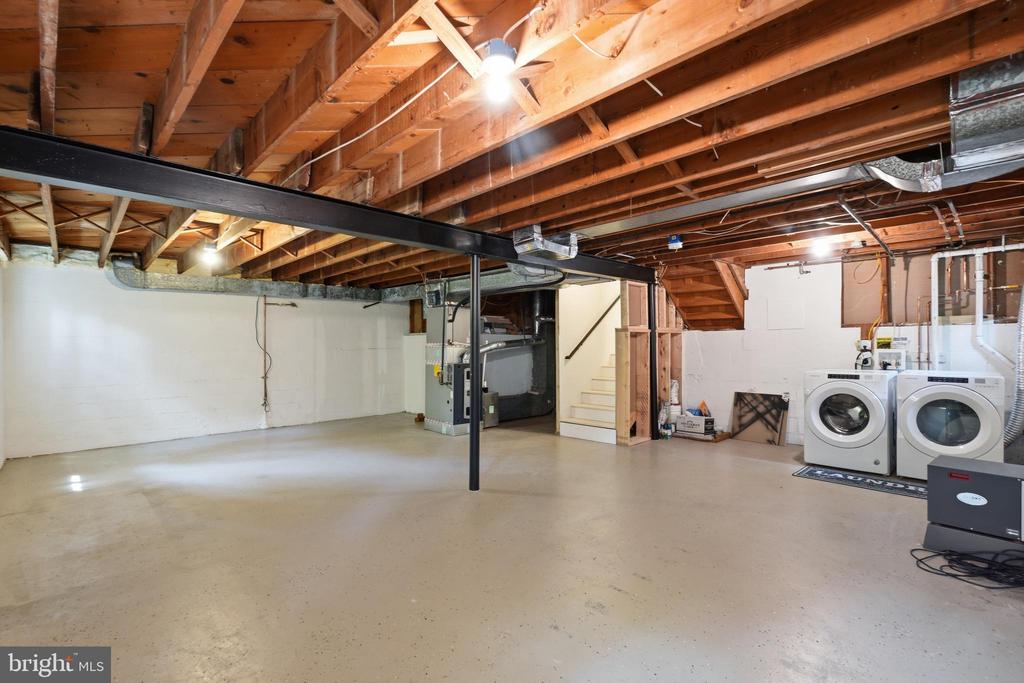
The second lower level offers a substantial unfinished space with windows and endless potential. Currently ideal for exceptional storage, it could easily be transformed into a game room, home theater, fitness studio, workshop, or additional entertainment space.

With its extensive updates, flexible four-level layout, remarkable amount of space, and rare assumable 2.5% VA loan, this home delivers style, comfort, and value in one exceptional package. Simply move in, unpack, and begin enjoying a home that already feels completely renewed.

4
beds

3
baths

2,842 Sq.Ft. LIVING AREA

0.5 Acres lot

Mary Beth Eisenhard

Mary Beth Eisenhard

Katie Eisenhard

Katie Eisenhard

Features & Amenities

Interior

  • total bedrooms4
  • Total bathrooms3
  • full bathrooms3
  • Laundry room Basement
  • Flooring Ceramic Tile, Hardwood, Luxury Vinyl Plank
  • Fireplace Wood
  • APPLIANCES Built-In Microwave, Dryer, Washer, Dishwasher, Disposal, Refrigerator, Icemaker, Stove
  • other interior Features Additional Stairway, Attic, Bathroom - Walk-In Shower, Bathroom - Tub Shower, Ceiling Fan(s), Dining Area, Floor Plan - Open, Kitchen - Island, Primary Bath(s), Recessed Lighting, Upgraded Countertops, Window Treatments, Wood Floors

Area & Lot

  • Status For Sale
  • Living Area2,842 Sq.Ft.
  • Total Area2,842 Sq.Ft.
  • Lot Area0.5 Acres
  • MLS® IDVAFX2327866
  • TypeResidential
  • YEAR BUILT1962
  • Architecture StylesSplit Level
  • View DescriptionTrees/Woods
  • Elementary SchoolCOLUMBIA
  • Middle SchoolPOE
  • High SchoolANNANDALE
  • School DistrictFAIRFAX COUNTY PUBLIC SCHOOLS

Exterior

  • STORIES4
  • water SourcePublic
  • utilitiesNatural Gas Available, Electric Available, Water Available, Sewer Available
  • PoolNo Pool
  • parkingDriveway, Attached Carport
  • HEAT TYPEForced Air
  • AIR CONDITIONINGCentral A/C
  • sewerPublic Sewer
  • SubstructurePermanent
  • Disability FeaturesNone

Financial

  • Sales Price$900,000
  • Real Estate Tax $9,865/yr
  • Zoning 120
image

Schedule a Showing

We would love to show you our beautiful property. Please select your preferred date and time below. An agent will be in touch shortly to confirm your appointment.

Schedule a Showing

We would love to show you our beautiful property. Please select your preferred date and time below. An agent will be in touch shortly to confirm your appointment.

Thank you for your interest in 6814 SHRINE COURT, ANNANDALE, VA 22003. We are reviewing your request and will be in touch shortly!

Mortgage Calculator

Estimate your monthly mortgage payment, including the principal and interest, property taxes, and HOA. Adjust the values to generate a more accurate rate.

All estimates are provided for informational purposes only. Actual amounts may vary.
$0,000 Your Payment 20 15 65
$0,000 Your Payment

Work With Us

We strive to provide our clients with top-notch customer service. With four team members, rather than being spread thin, we have each utilized our strengths and skills to provide you with the best experience possible.

Follow Us on Instagram