Leave a Message

Thank you for your message. We will be in touch with you shortly.

6249 CLAY HILL COURT
SEE ALL PHOTOS
6249 CLAY HILL COURT
Sold

6249 CLAY HILL COURT

6249 CLAY HILL COURT, GAINESVILLE, VA 20155

$791,000
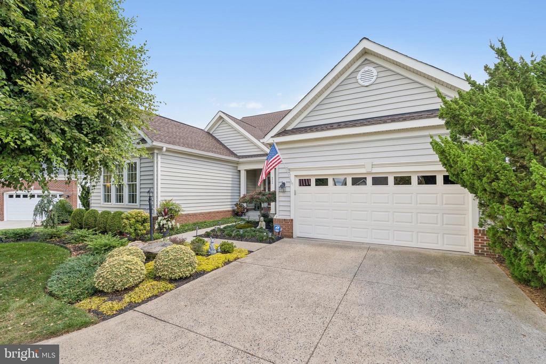
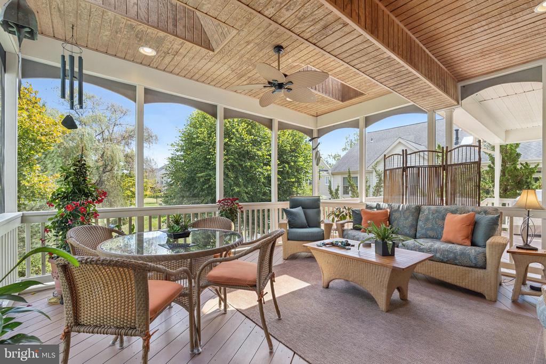
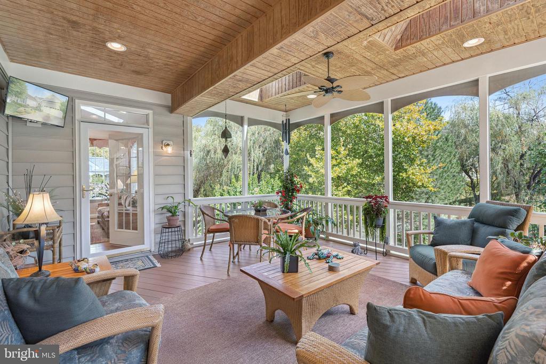
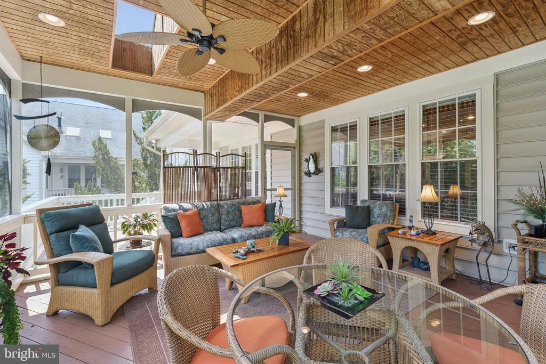
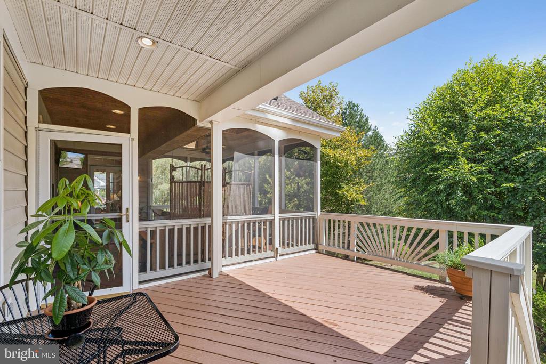
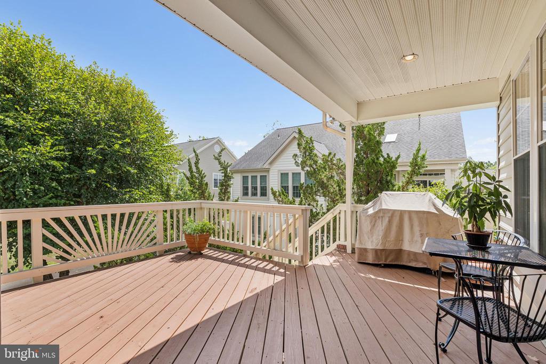
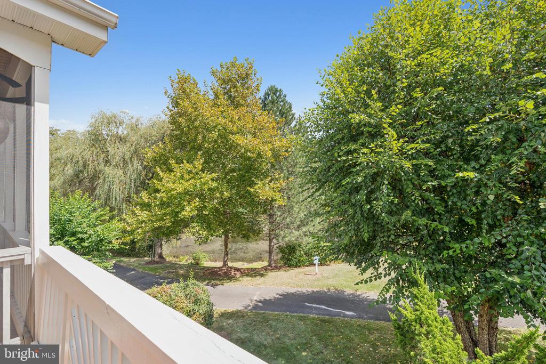
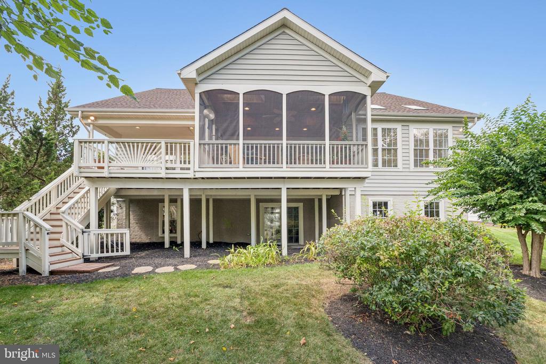
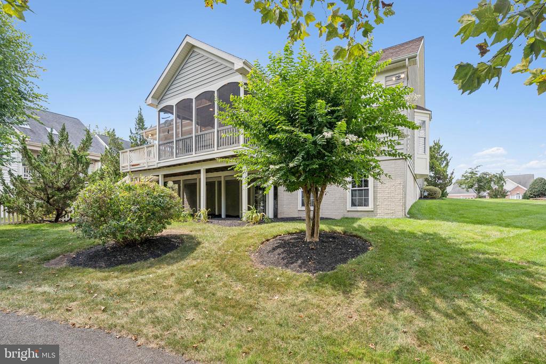
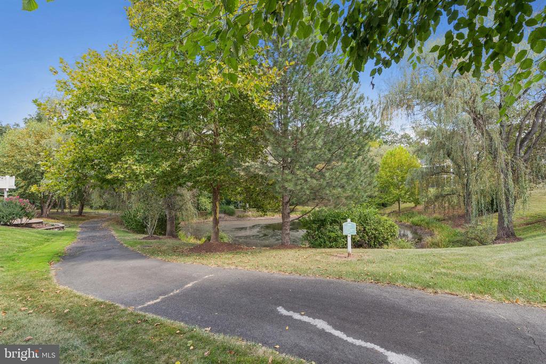
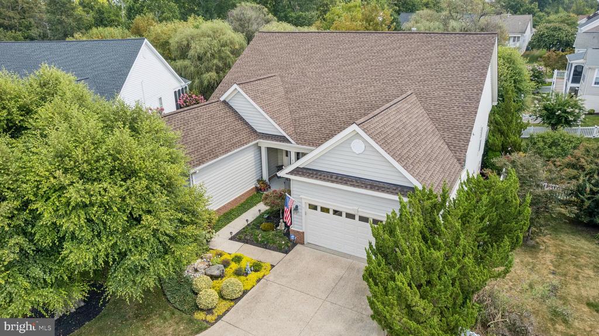
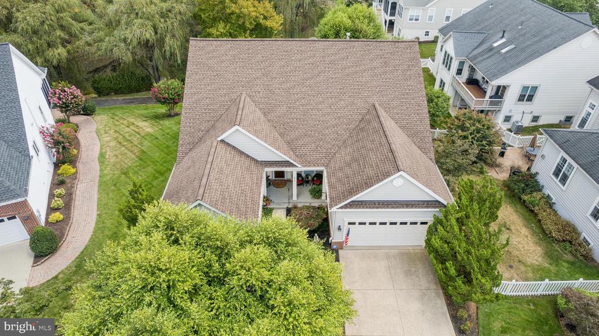
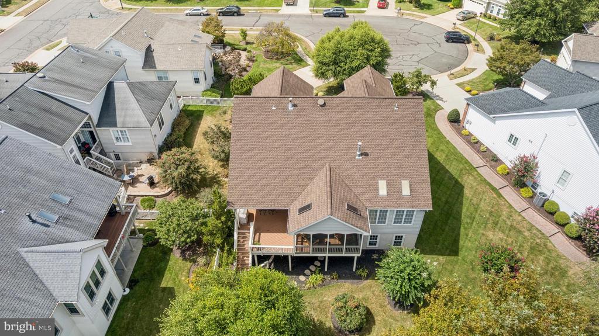
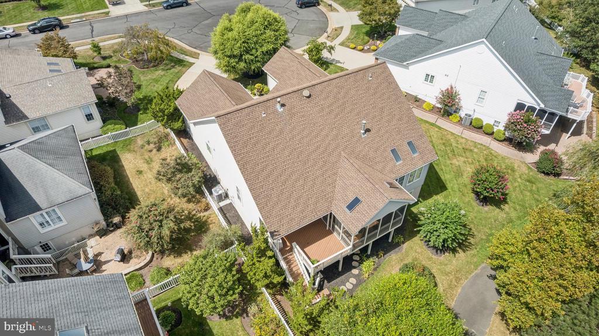
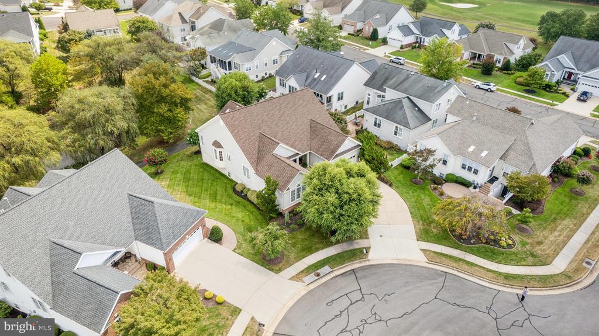
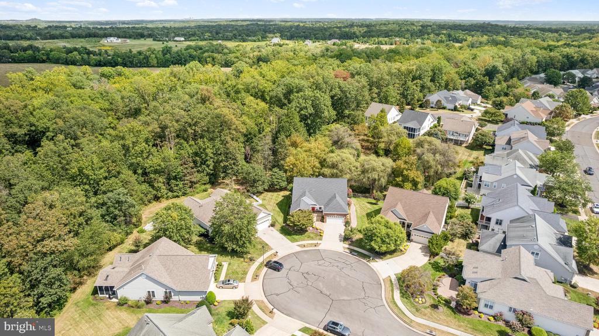
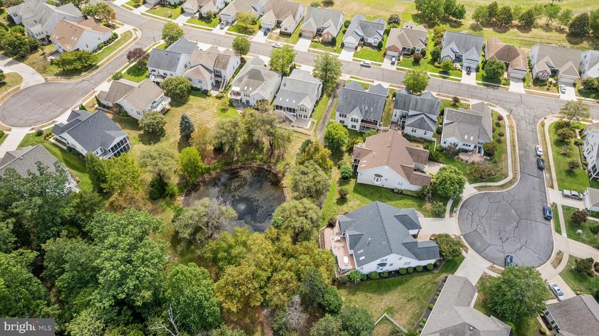
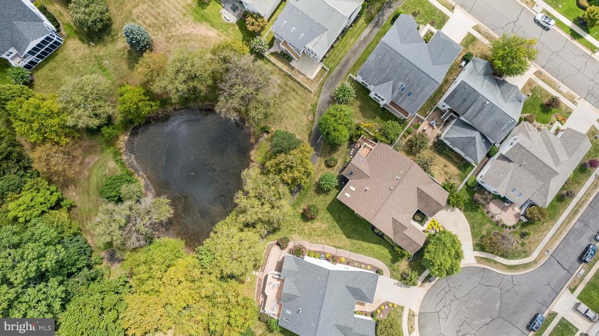
This coveted Lakemont Model in the sought-after 55+ Heritage Hunt community is tucked away on a quiet cul-de-sac and offers exceptional pond and tree-lined views from both the screened in porch and adjoining deck, making it perfect for year-round relaxation or entertaining.

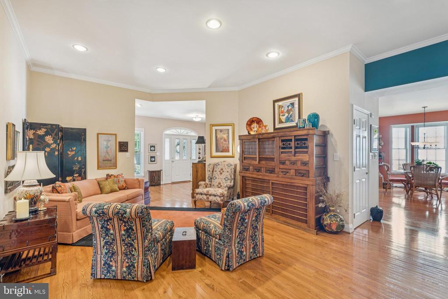
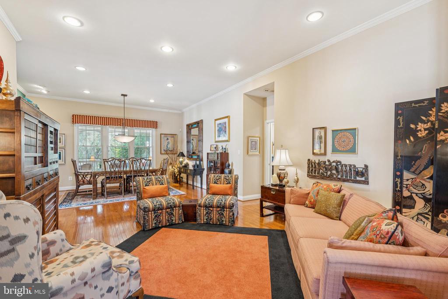
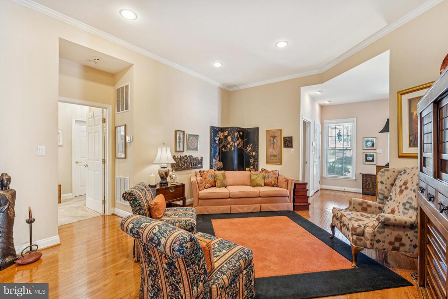
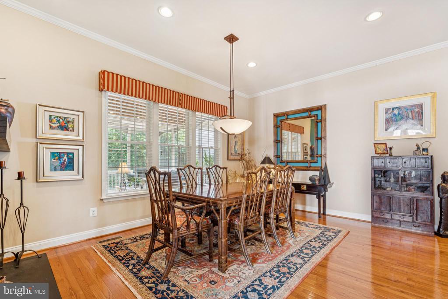
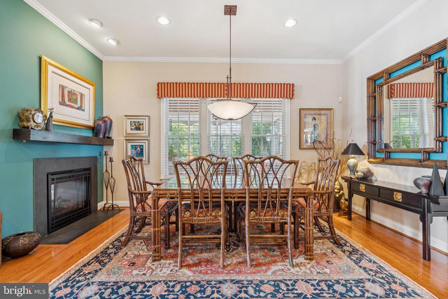
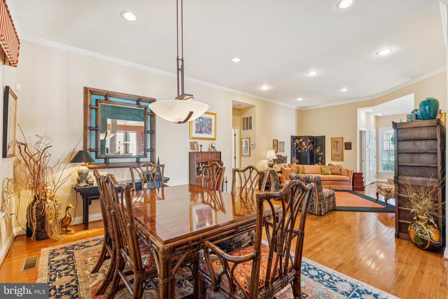
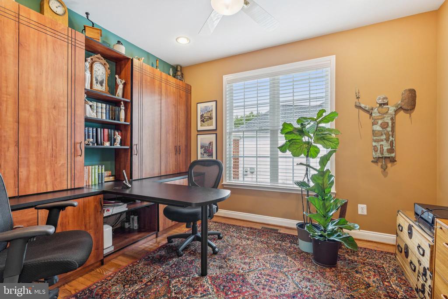
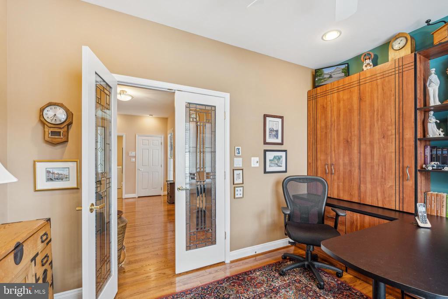
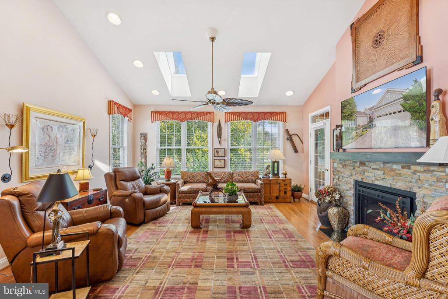
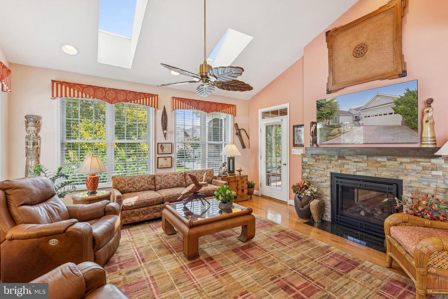
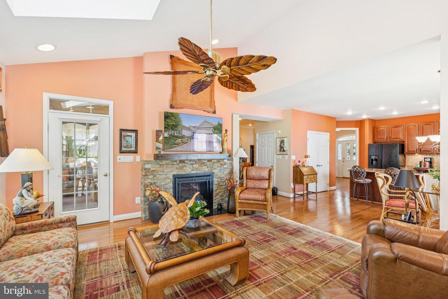
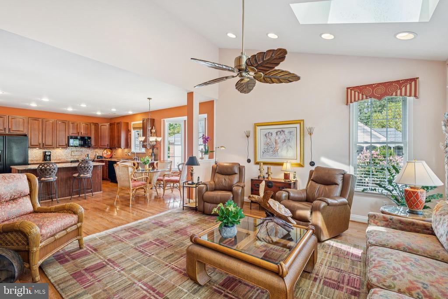
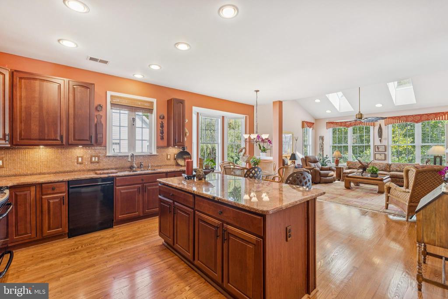
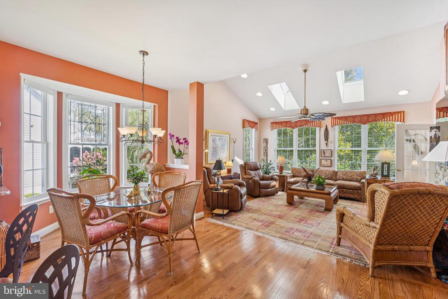
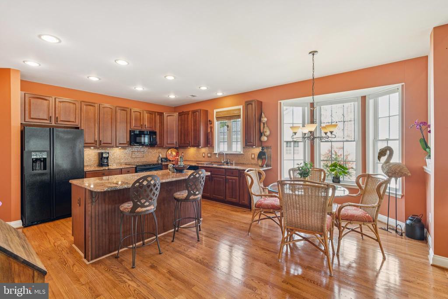
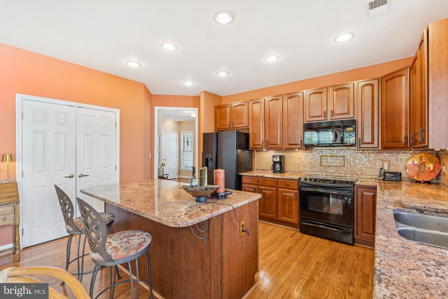
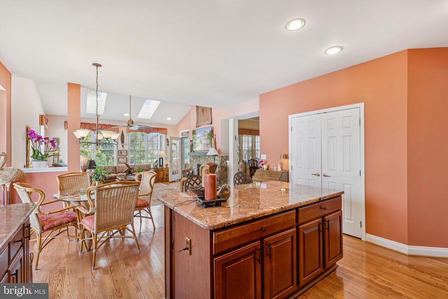
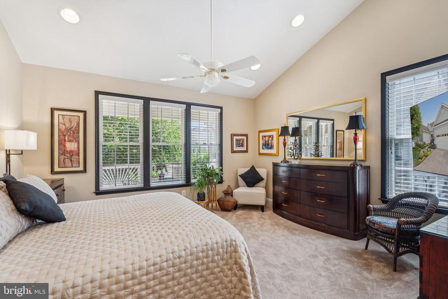
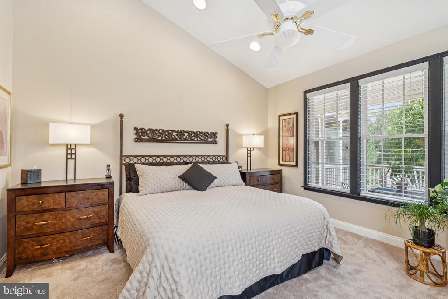
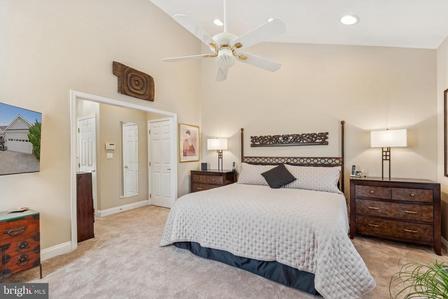
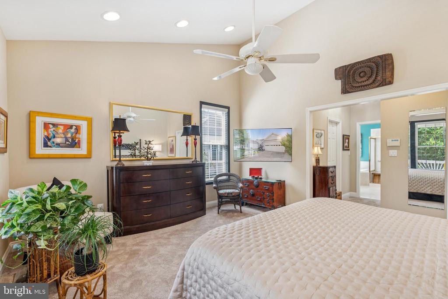
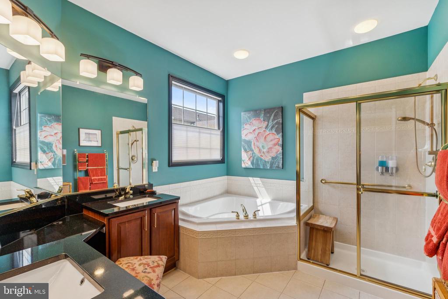
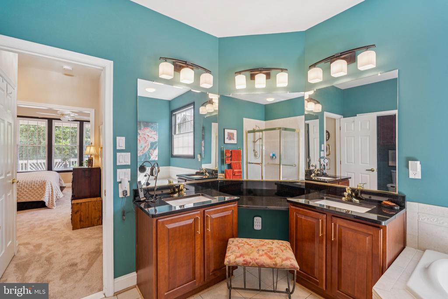
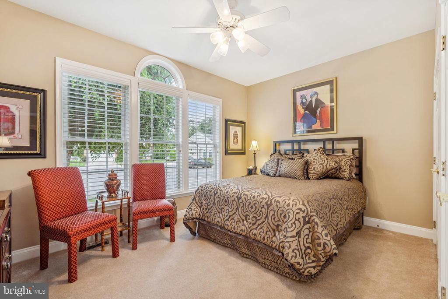
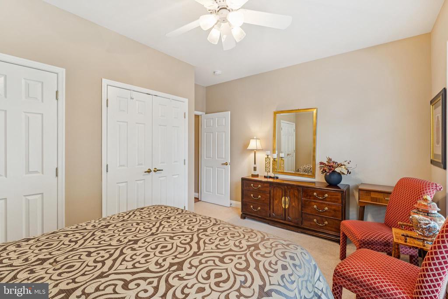
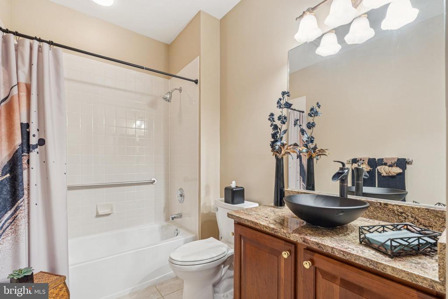
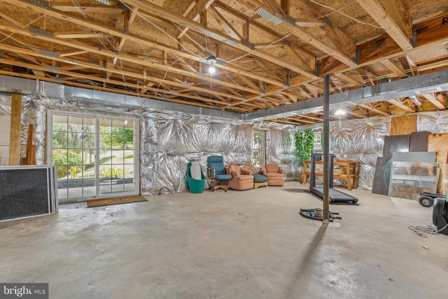
Inside, the open floor plan is bathed in natural light, showcasing gleaming hardwood floors, recessed lighting, and dramatic skylights in the family room. At the heart of the home, a two-sided fireplace provides a warm, inviting focal point shared by both the dining and family rooms. And the adjoining gourmet kitchen impresses with its spacious center island, granite countertops, and elegant glass tile backsplash. A versatile home office off the foyer provides the option for a third bedroom, while the primary bedroom offers a vaulted ceiling, 2 separate closets, and an ensuite bath with a heated towel rack and built-in vanity for stylish functionality. The full unfinished walk-out lower level comes complete with windows and electricity, offering endless opportunities for customization and storage.

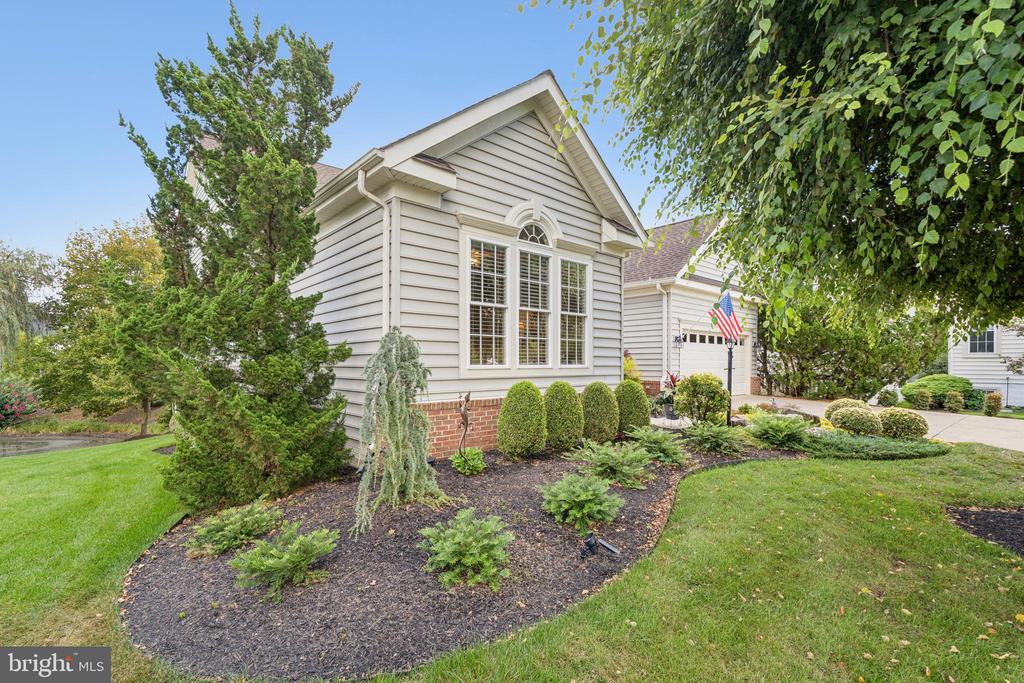
This magazine-worthy home has been meticulously maintained and also includes a whole-house water filtration system, as well as a subpanel on the electrical box as an added bonus. A rare find in Heritage Hunt, this property blends style, functionality, and setting in a way that truly sets it apart.

2
beds

2
baths

2,250 Sq.Ft. LIVING AREA

8,698 Sq.Ft. lot

Mary Beth Eisenhard

Mary Beth Eisenhard

Katie Eisenhard

Katie Eisenhard

Features & Amenities

Interior

  • total bedrooms2
  • Total bathrooms2
  • full bathrooms2
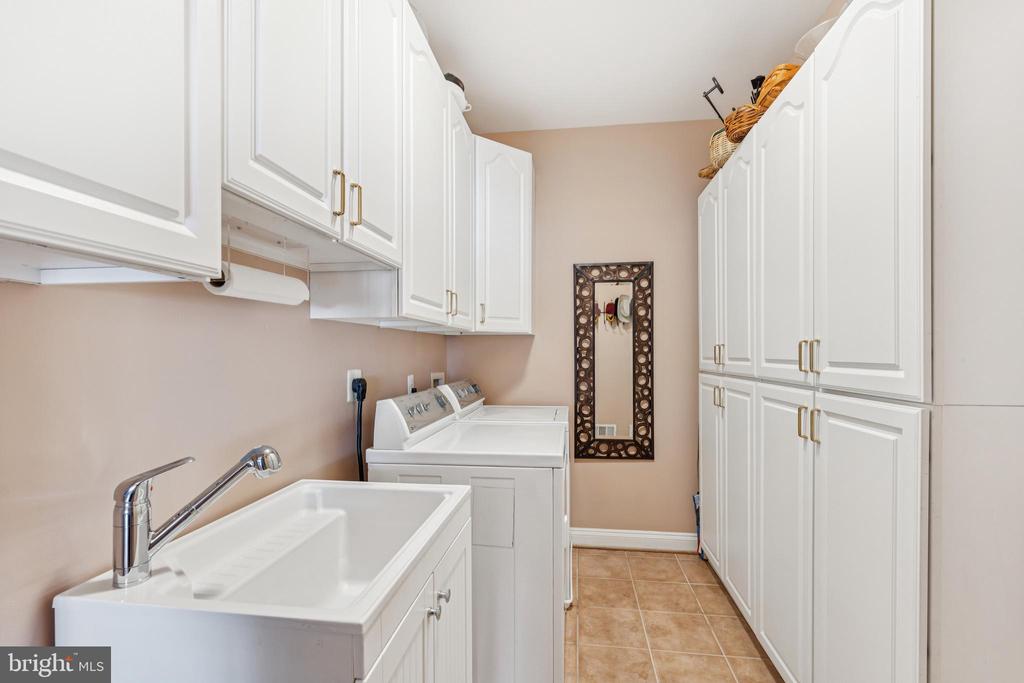
  • Laundry room Has Laundry, Main Floor
  • Flooring Carpet, Ceramic Tile, Hardwood
  • Fireplace Double Sided, Fireplace - Glass Doors
  • APPLIANCES Built-In Microwave, Dryer, Washer, Dishwasher, Disposal, Freezer, Refrigerator, Icemaker, Stove
  • other interior Features Attic, Bathroom - Soaking Tub, Bathroom - Tub Shower, Bathroom - Walk-In Shower, Breakfast Area, Carpet, Ceiling Fan(s), Crown Moldings, Dining Area, Entry Level Bedroom, Family Room Off Kitchen, Floor Plan - Open, Kitchen - Eat-In, Kitchen - Gourmet, Kitchen - Island, Pantry, Primary Bath(s), Recessed Lighting, Skylight(s), Upgraded Countertops, Walk-in Closet(s), Water Treat System, Window Treatments, Wood Floors

Area & Lot

  • Status Sold
  • Date Sold September 30, 2025
  • Living Area2,250 Sq.Ft.
  • Total Area4,128 Sq.Ft.
  • Lot Area8,698 Sq.Ft.
  • MLS® IDVAPW2102984
  • TypeResidential
  • YEAR BUILT2003
  • Architecture StylesColonial
  • View DescriptionTrees/Woods, Pond
  • Elementary SchoolTYLER
  • Middle SchoolBULL RUN
  • High SchoolGAINESVILLE
  • School DistrictPRINCE WILLIAM COUNTY PUBLIC SCHOOLS

Exterior

  • STORIES2
  • Garage Space2.0
  • water SourcePublic
  • utilitiesCable TV Available, Electric Available, Natural Gas Available, Phone Available, Water Available, Sewer Available
  • PoolYes - Community
  • roofShingle
  • lot featuresBacks - Open Common Area, Backs to Trees, Private
  • parkingAttached Garage, Driveway
  • HEAT TYPEForced Air
  • AIR CONDITIONINGCentral A/C
  • sewerPublic Septic, Public Sewer
  • SubstructureConcrete Perimeter
  • Disability FeaturesNone
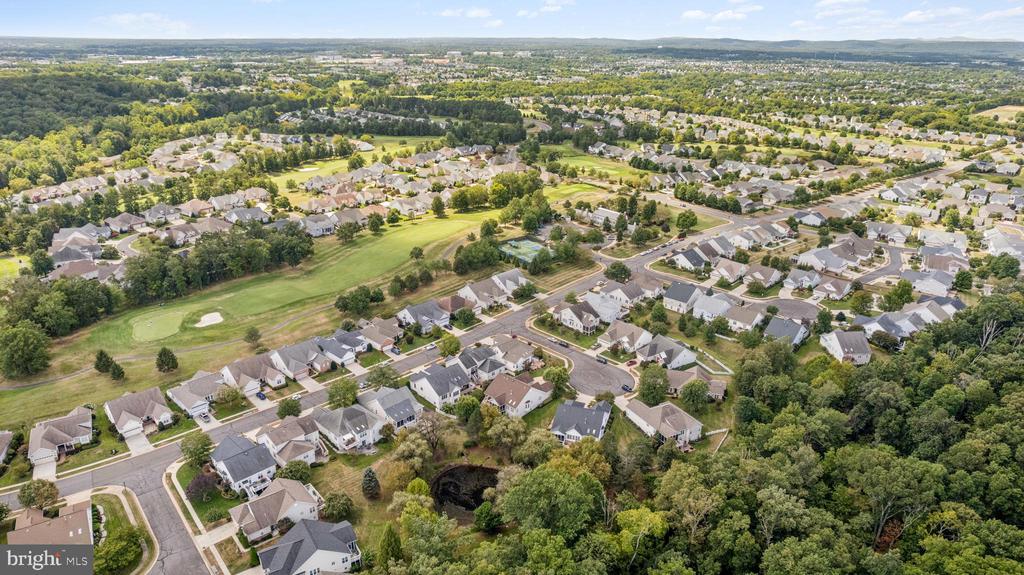
  • HOA AmenitiesBar/Lounge, Billiard Room, Club House, Common Grounds, Dining Rooms, Fitness Center, Gated Community, Golf Club, Golf Course Membership Available, Jog/Walk Path, Lake, Library, Meeting Room, Party Room, Swimming Pool, Putting Green, Recreational Center, Retirement Community, Security, Tennis Courts
  • other exterior FeaturesExtensive Hardscape, Sidewalks

Financial

  • Sales Price$791,000
  • Real Estate Tax $6,339/yr
  • HOA $400/mo
  • Zoning PMR
View Virtual Tour

Work With Us

We strive to provide our clients with top-notch customer service. With four team members, rather than being spread thin, we have each utilized our strengths and skills to provide you with the best experience possible.

Follow Us on Instagram