3840 STEPPES COURT
3840 STEPPES COURT
3840 STEPPES COURT
3840 STEPPES COURT
3840 STEPPES COURT
3840 STEPPES COURT
3840 STEPPES COURT
3840 STEPPES COURT
3840 STEPPES COURT
3840 STEPPES COURT
3840 STEPPES COURT
3840 STEPPES COURT
3840 STEPPES COURT
3840 STEPPES COURT
3840 STEPPES COURT
3840 STEPPES COURT
3840 STEPPES COURT
3840 STEPPES COURT
3840 STEPPES COURT
3840 STEPPES COURT
3840 STEPPES COURT
3840 STEPPES COURT
3840 STEPPES COURT
3840 STEPPES COURT
3840 STEPPES COURT
3840 STEPPES COURT
SEE ALL PHOTOS
3840 STEPPES COURT
3840 STEPPES COURT
3840 STEPPES COURT
3840 STEPPES COURT
3840 STEPPES COURT
3840 STEPPES COURT
3840 STEPPES COURT
3840 STEPPES COURT
3840 STEPPES COURT
3840 STEPPES COURT
3840 STEPPES COURT
3840 STEPPES COURT
3840 STEPPES COURT
3840 STEPPES COURT
3840 STEPPES COURT
3840 STEPPES COURT
3840 STEPPES COURT
3840 STEPPES COURT
3840 STEPPES COURT
3840 STEPPES COURT
3840 STEPPES COURT
3840 STEPPES COURT
3840 STEPPES COURT
3840 STEPPES COURT
3840 STEPPES COURT
3840 STEPPES COURT
For Sale

3840 STEPPES COURT

3840A STEPPES COURT, FALLS CHURCH, VA 22041

$395,000
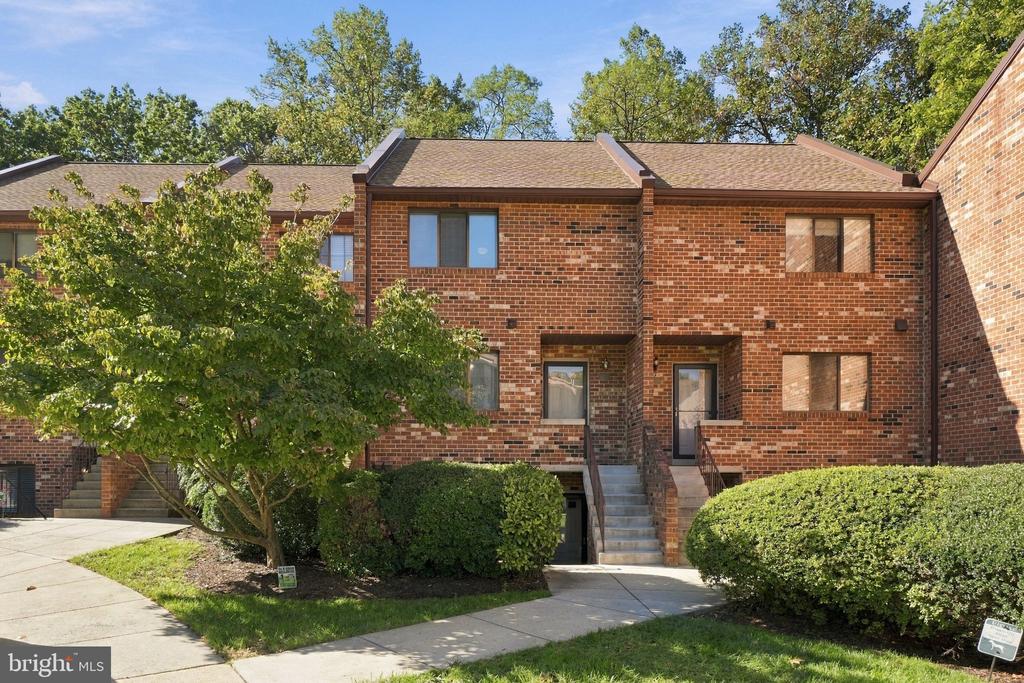
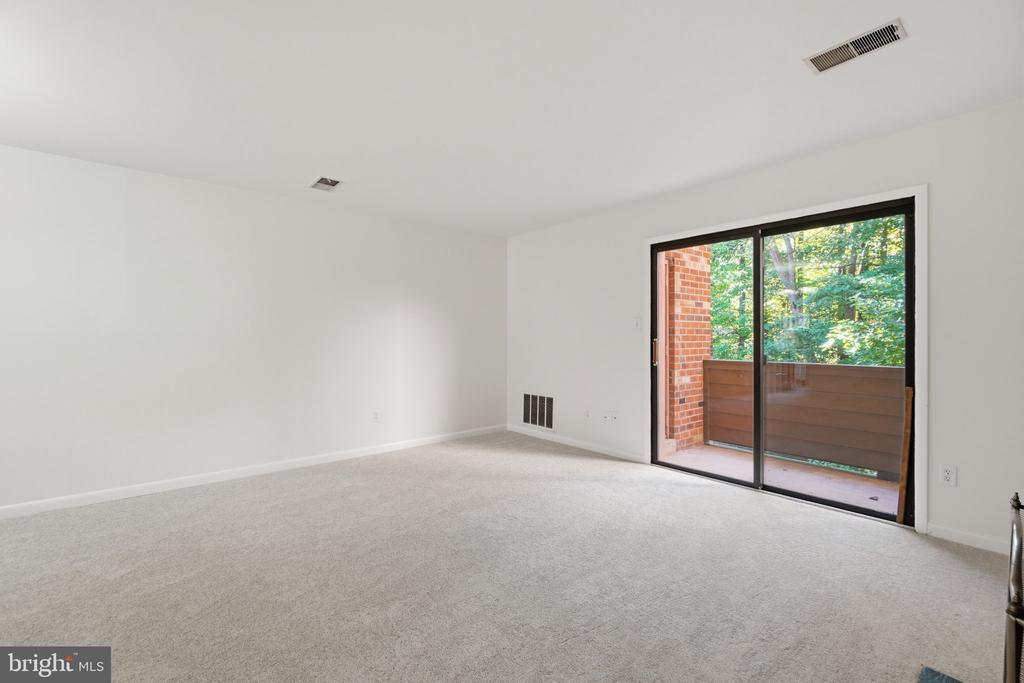
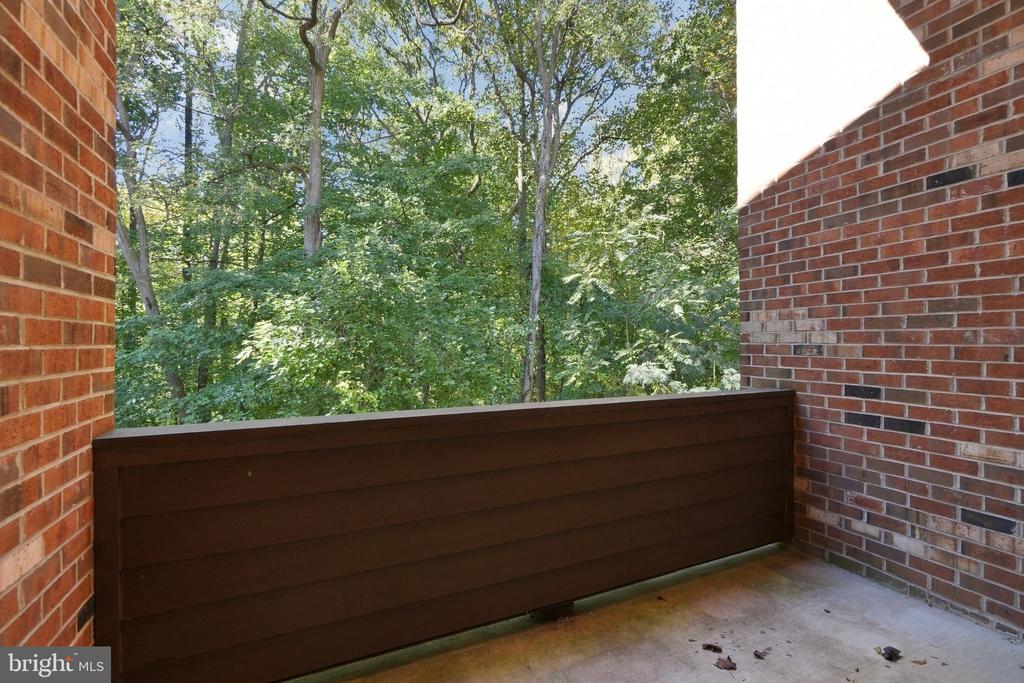
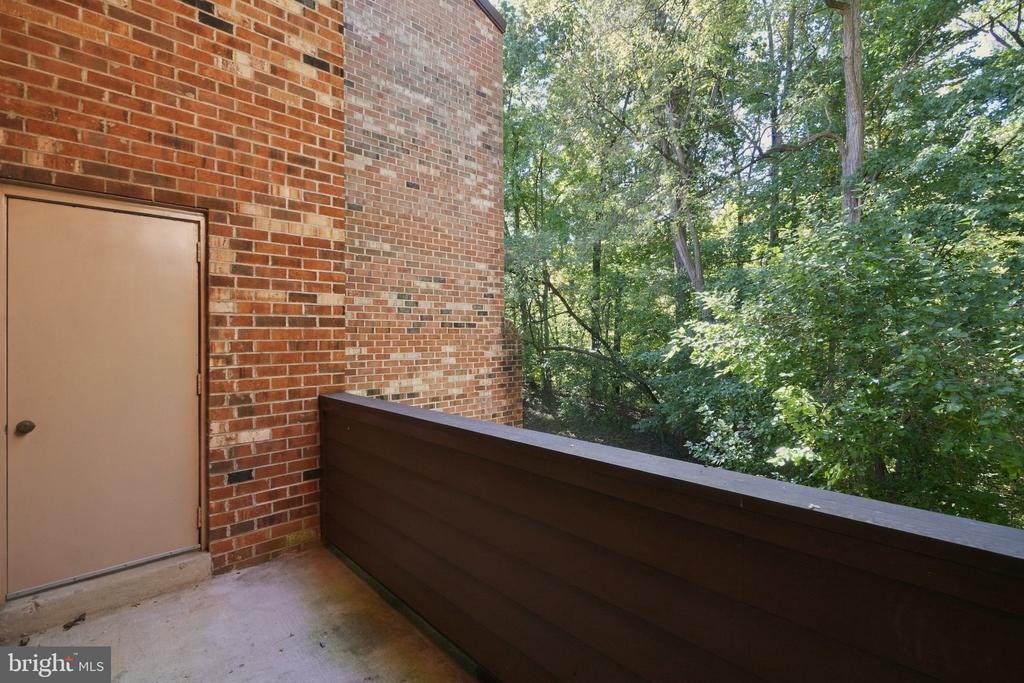
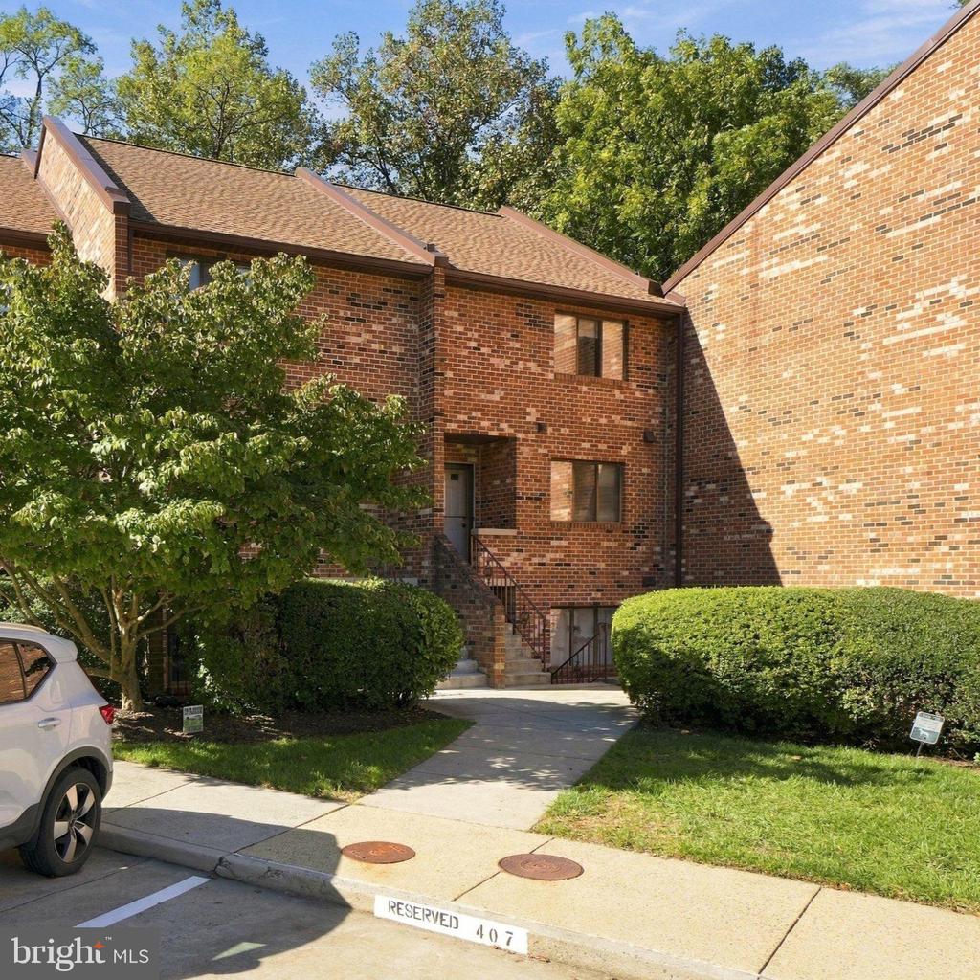
Welcome home to 3840A Steppes Court. Tucked toward the back of Steppes of Barcroft, this two-level condo offers a peaceful place to come home, with a private tree-lined view and everyday conveniences close by. Occupying the building's top two levels, the home enjoys the added privacy of no neighbors above, while a generous balcony gives you an outdoor retreat of your own. Picture an unhurried morning coffee, dinner outside, or a quiet moment at the end of the day with the trees as your backdrop.

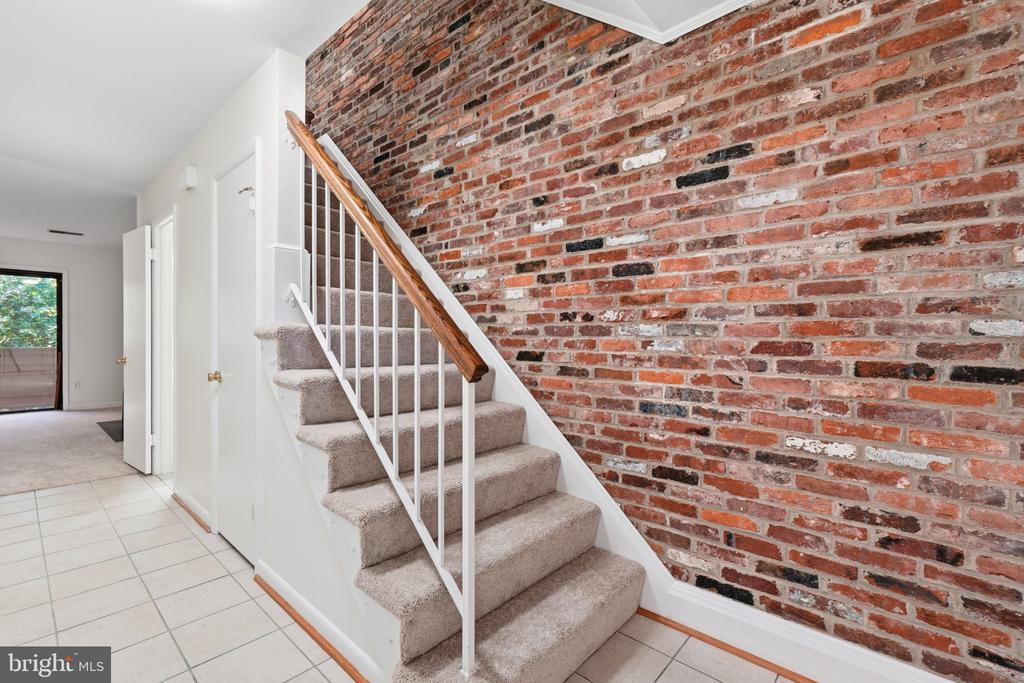
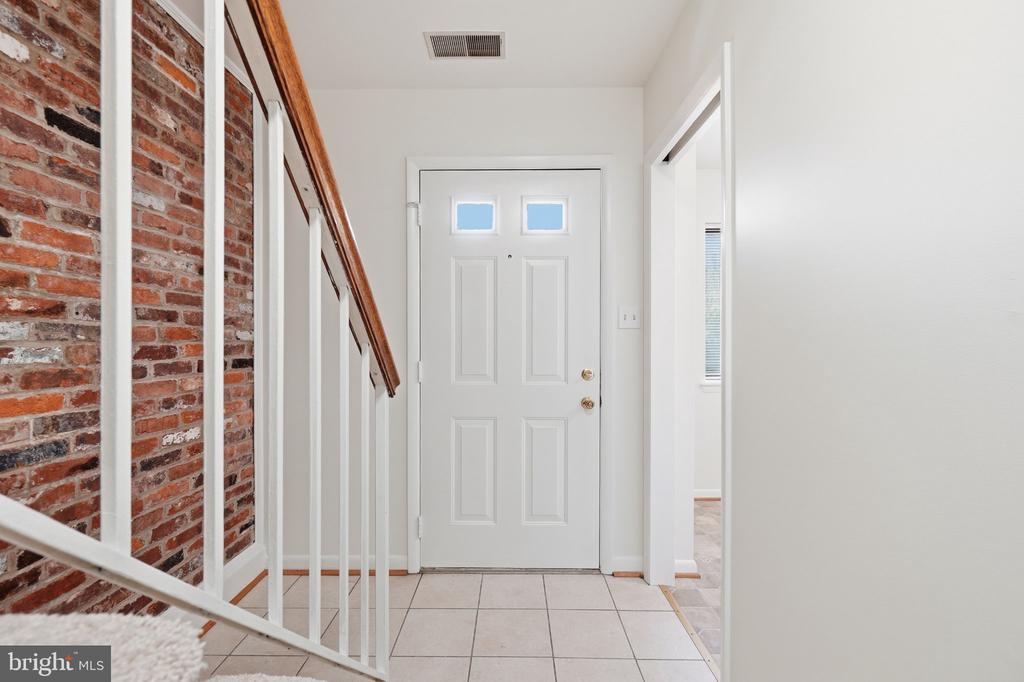
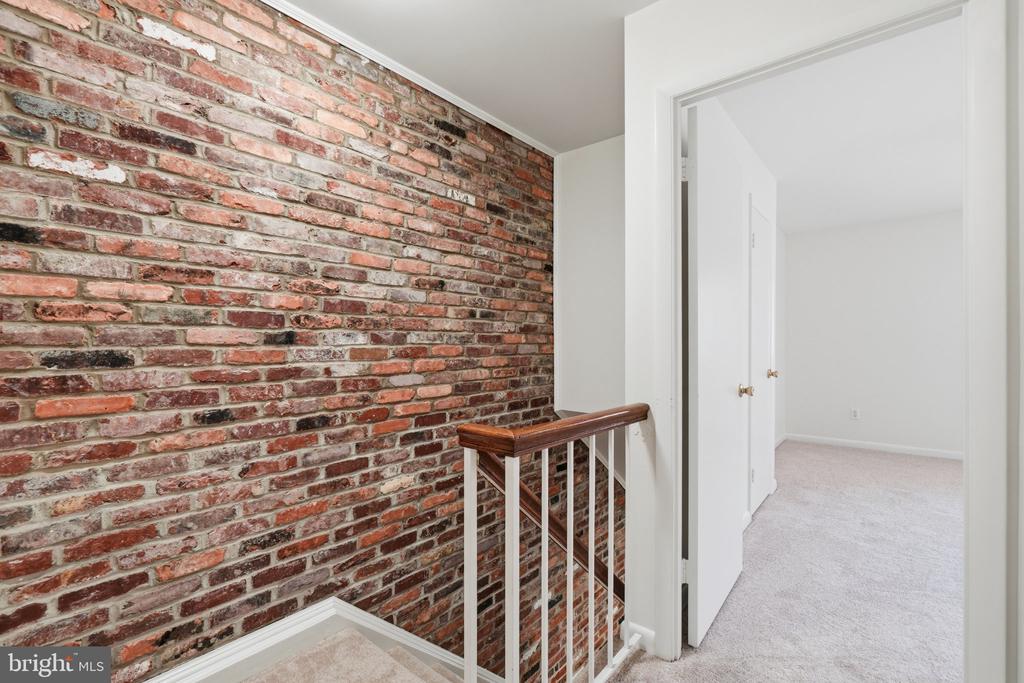
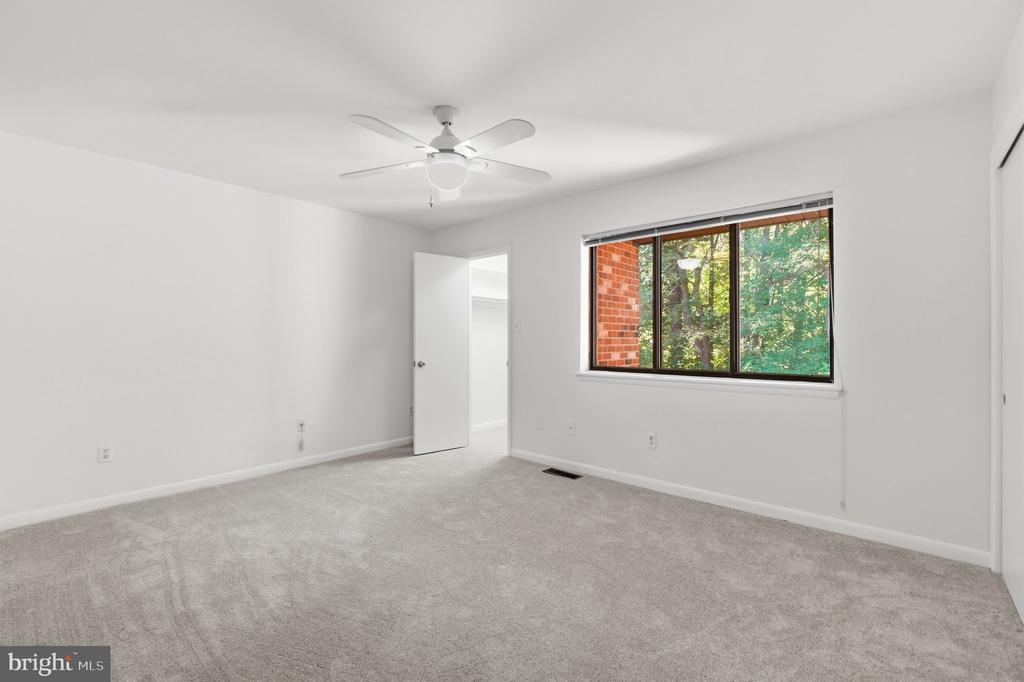
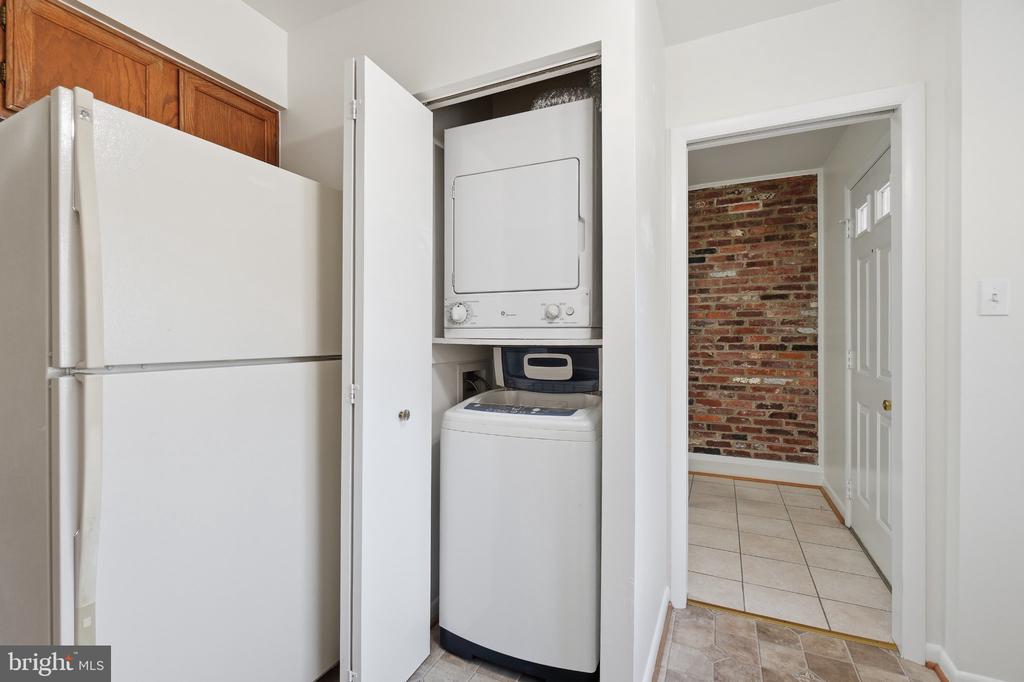
An exposed brick accent wall welcomes you into the foyer, introducing warmth and character from the moment you arrive. Fresh paint, new carpeting, and select updated light fixtures give the interior a clean, refreshed feel, ready for you to move in and settle into your own routine.

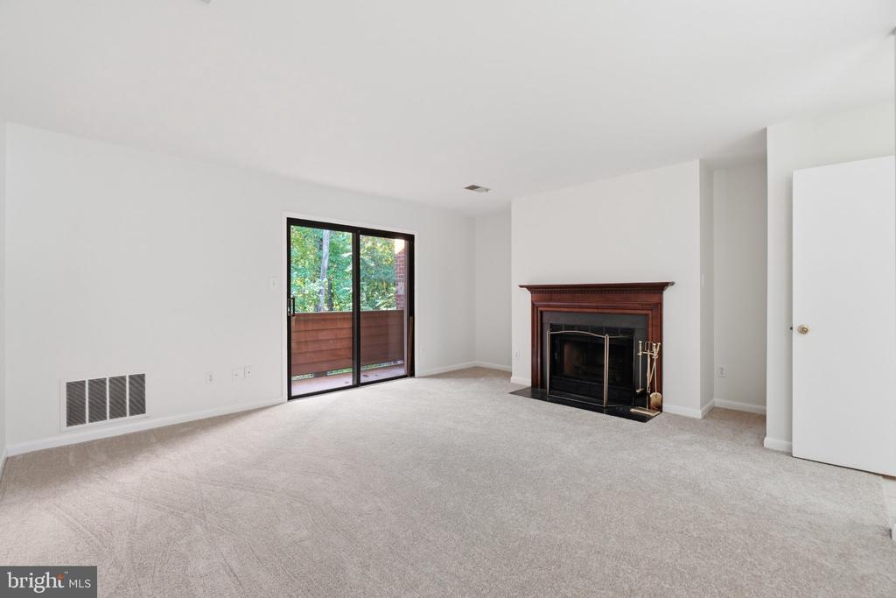
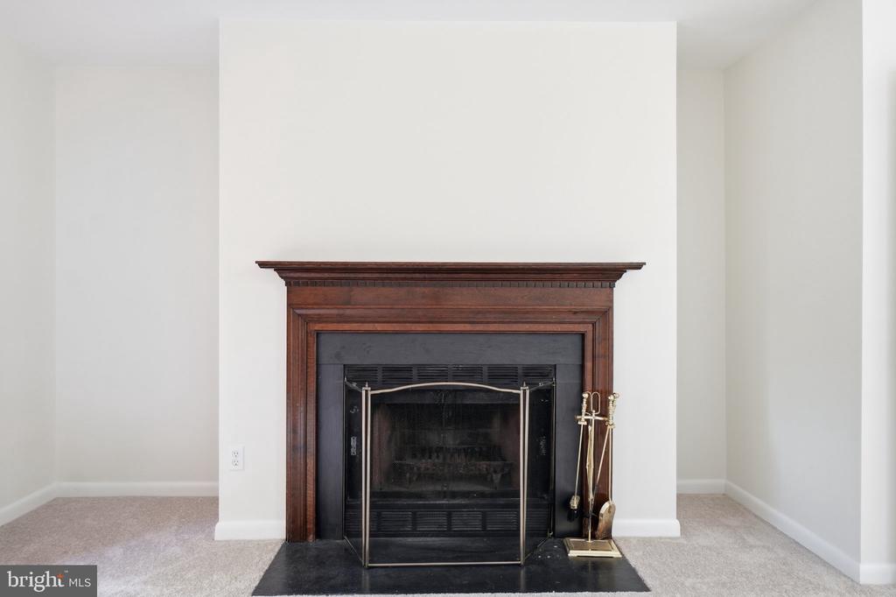
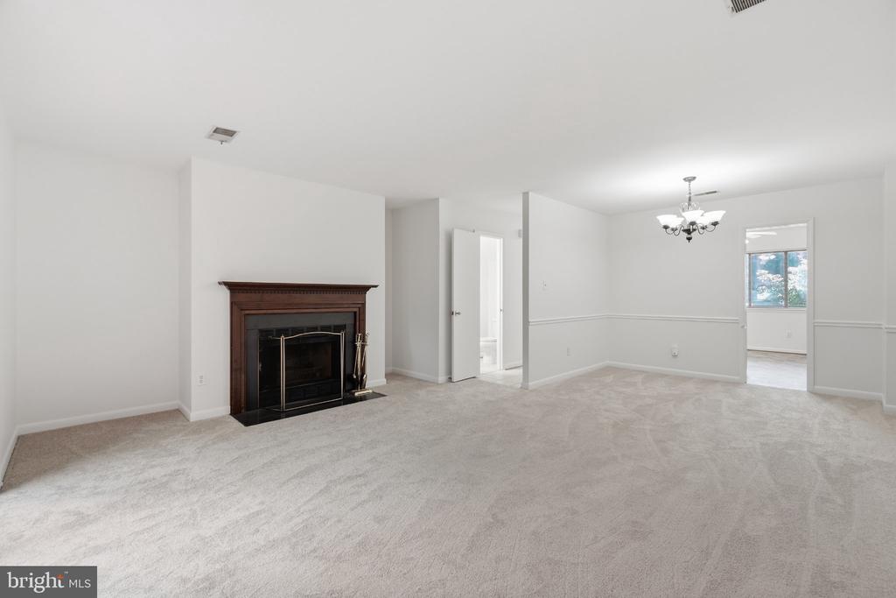
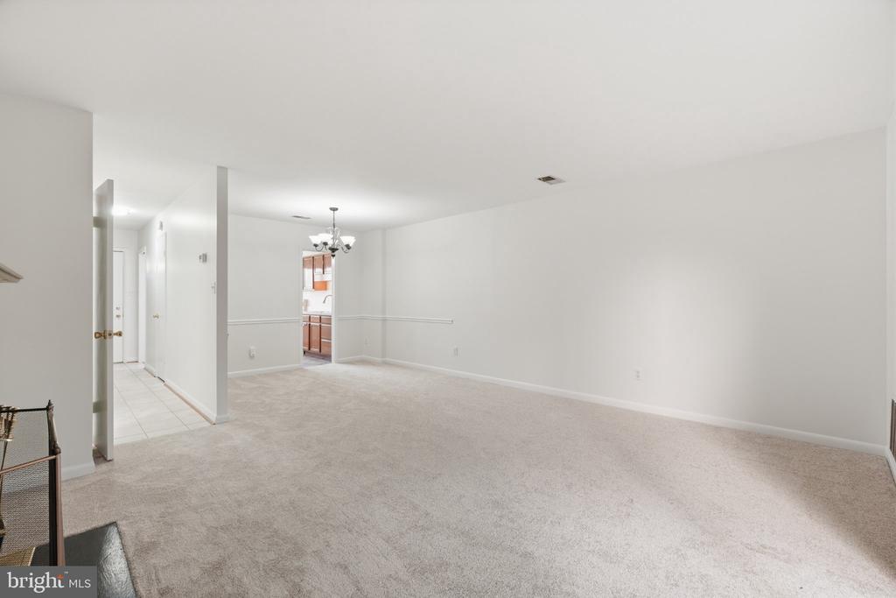
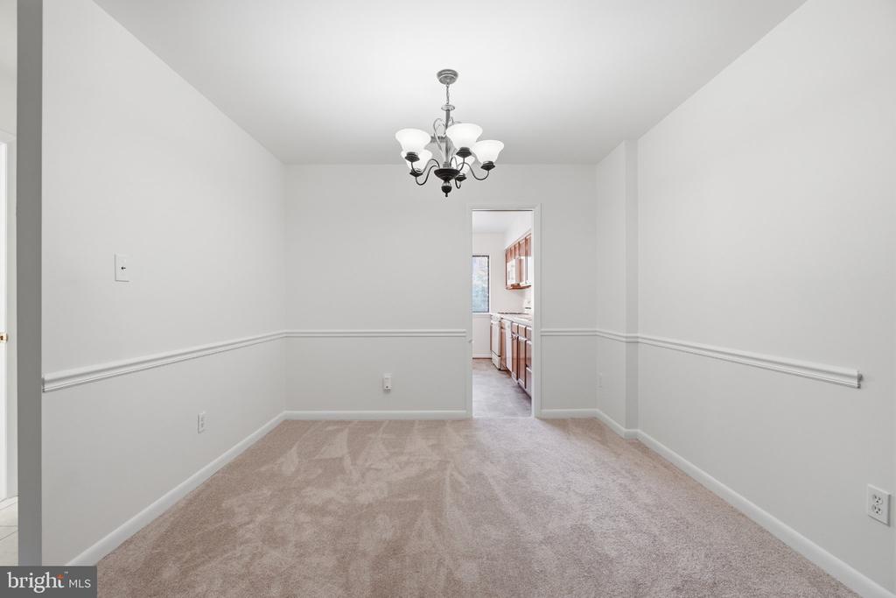
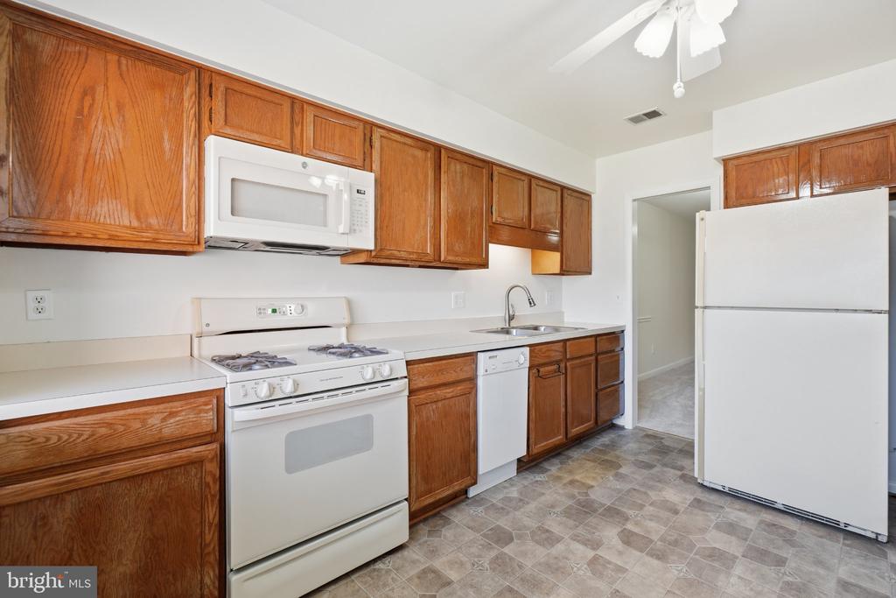
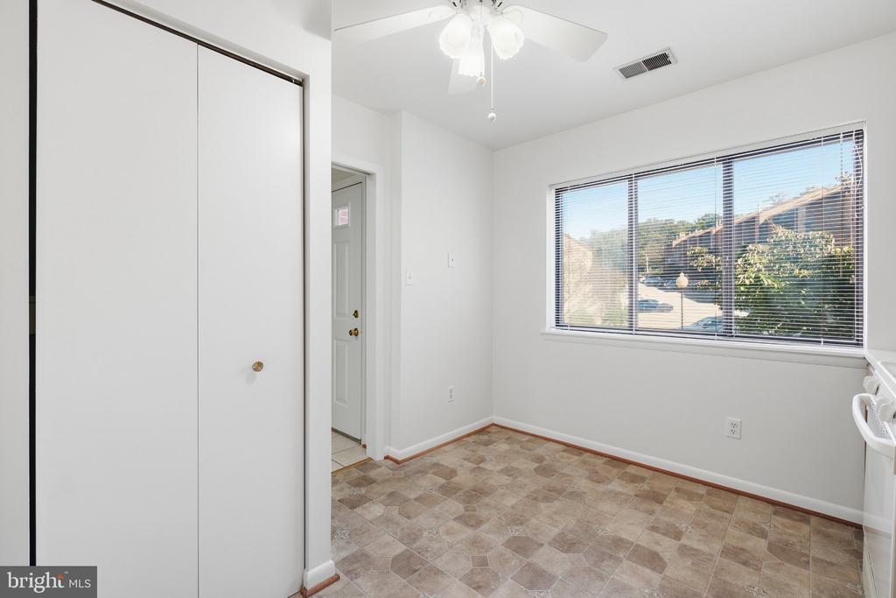
The main level offers an easy flow that works just as well for a relaxed evening as it does for a gathering of friends. The spacious family room provides room to spread out, with a fireplace creating a natural focal point and direct access to the balcony extending your living space outdoors. From here, the dining room connects seamlessly to the kitchen, keeping conversation flowing when you host. Space for a breakfast table in the kitchen adds a convenient spot for casual meals, morning coffee, or planning the day ahead.

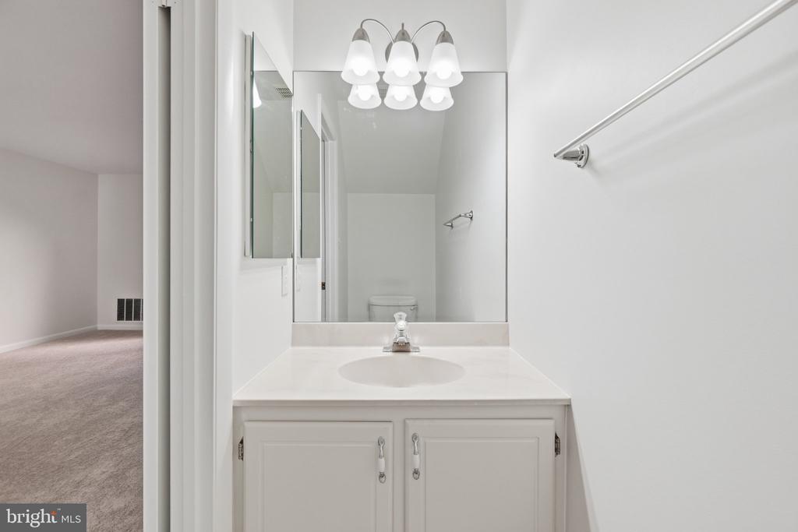
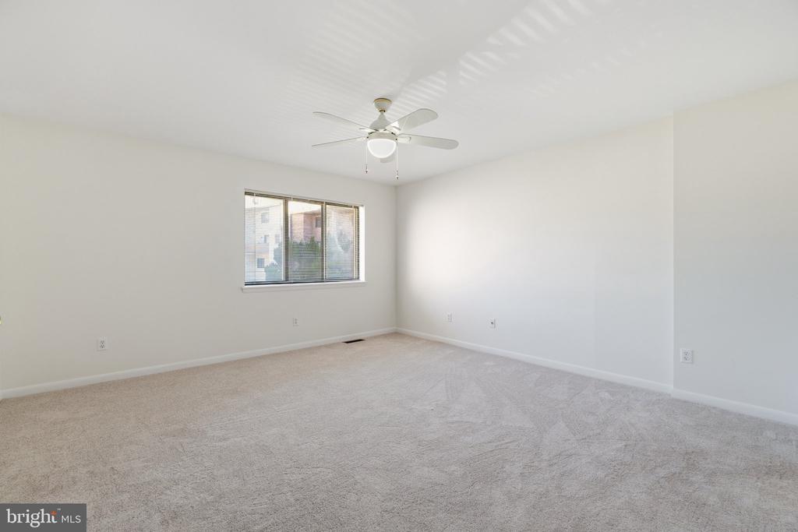
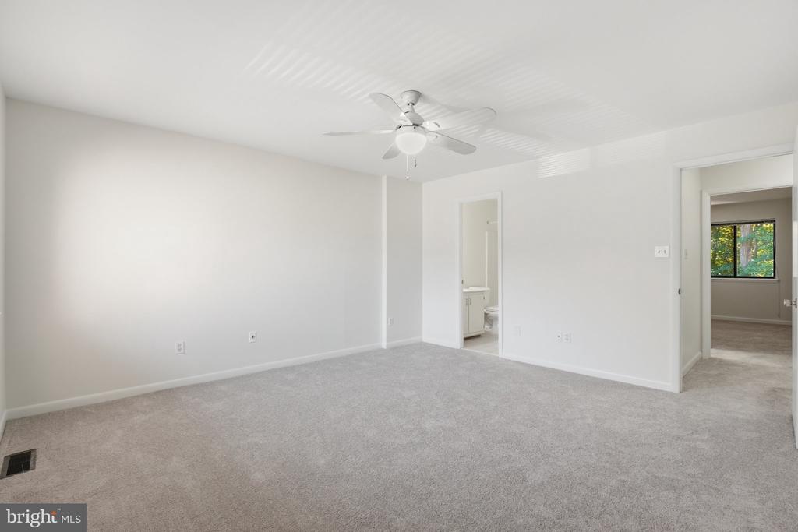
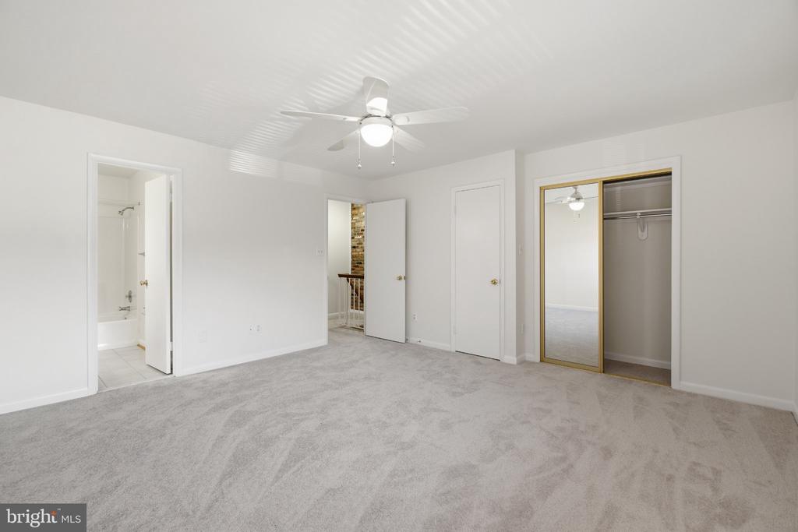
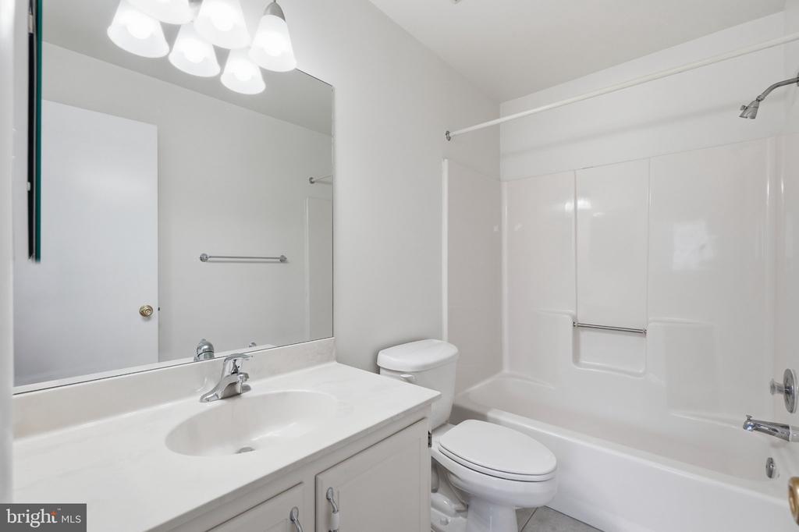
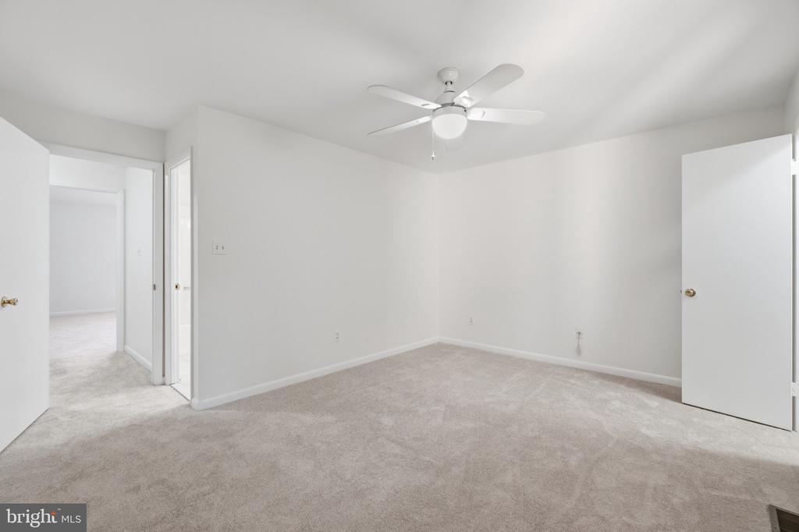
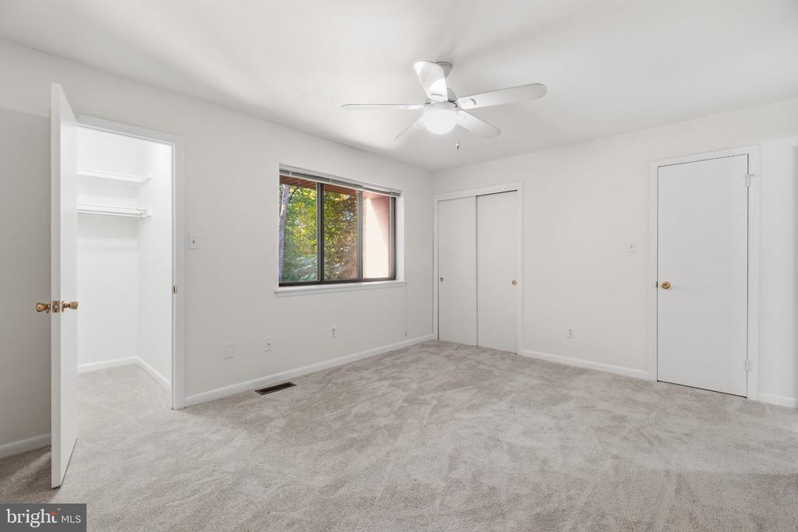
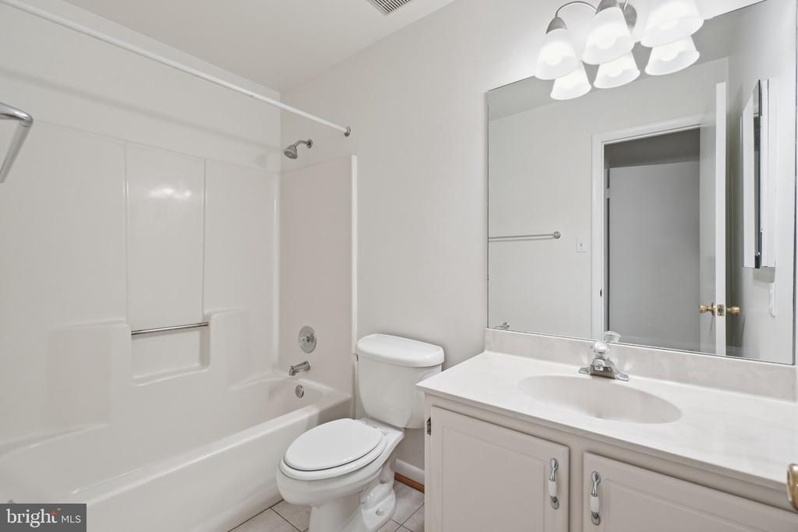
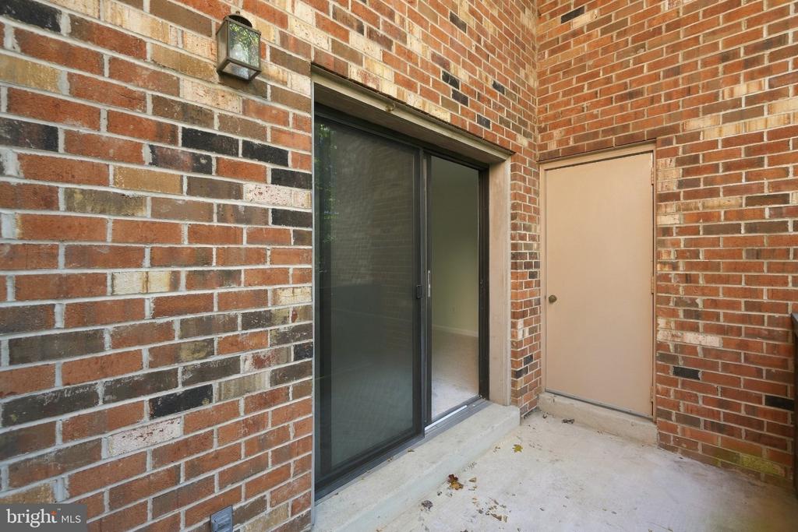
Upstairs, two generously sized bedroom suites make sharing a home especially comfortable. Each has its own private bathroom and two separate closets, giving both rooms the independence and storage that make daily life easier. One suite also includes a third, walk-in closet for even more flexibility. Whether accommodating a roommate or welcoming overnight guests, this thoughtful layout offers personal space without compromising comfort. Additional storage off the balcony keeps seasonal items and outdoor essentials conveniently tucked away.

Beyond your front door, the location brings practical advantages to everyday life. Nearby Barcroft Plaza, including Harris Teeter, keeps grocery runs convenient, while shopping and dining along Columbia Pike and around Bailey's Crossroads provide plenty of options close to home. Nearby Holmes Run Stream Valley offers opportunities to spend time outdoors, and the Minnie H. Peyton Community Center at Bailey's adds recreation options including a gymnasium, fitness room, outdoor tennis and basketball courts, and community programs. Connections to Route 7 and I-395 put Arlington, Alexandria, the Pentagon, and Washington, D.C., within reach for work or a change of scenery.

With two private suites, inviting gathering spaces, and a balcony overlooking the trees, this home gives you room to connect, space to recharge, and a comfortable starting point for your next chapter.

2
beds

3
baths

1,242 Sq.Ft. LIVING AREA

Mary Beth Eisenhard

Mary Beth Eisenhard

Katie Eisenhard

Katie Eisenhard

Features & Amenities

Interior

  • total bedrooms2
  • Total bathrooms3
  • full bathrooms2
  • half bathroom1
  • Laundry room Main Floor, Has Laundry
  • Flooring Carpet, Ceramic Tile, Vinyl
  • Fireplace Mantel(s)
  • APPLIANCES Built-In Microwave, Dryer, Washer, Dishwasher, Disposal, Refrigerator, Icemaker, Stove
  • other interior Features Bathroom - Tub Shower, Carpet, Ceiling Fan(s), Chair Railings, Dining Area, Floor Plan - Open, Kitchen - Table Space, Walk-in Closet(s), Window Treatments

Area & Lot

  • Status For Sale
  • Living Area1,242 Sq.Ft.
  • Total Area1,242 Sq.Ft.
  • MLS® IDVAFX2347072
  • TypeResidential
  • YEAR BUILT1985
  • Architecture StylesBi-level
  • View DescriptionTrees/Woods
  • Elementary SchoolBELVEDERE
  • Middle SchoolGLASGOW
  • High SchoolJUSTICE
  • School DistrictFAIRFAX COUNTY PUBLIC SCHOOLS

Exterior

  • STORIES2
  • water SourcePublic
  • utilitiesElectric Available, Natural Gas Available, Sewer Available, Water Available
  • PoolNo Pool
  • roofArchitectural Shingle
  • lot featuresBacks to Trees
  • parkingParking Lot
  • HEAT TYPEForced Air
  • AIR CONDITIONINGCeiling Fan(s), Central A/C
  • sewerPublic Sewer
  • Disability FeaturesNone
  • HOA AmenitiesTot Lots/Playground
  • other exterior FeaturesSidewalks

Financial

  • Sales Price$395,000
  • Real Estate Tax $4,715/yr
  • Zoning 220
View Virtual Tour
image

Schedule a Showing

We would love to show you our beautiful property. Please select your preferred date and time below. An agent will be in touch shortly to confirm your appointment.

Schedule a Showing

We would love to show you our beautiful property. Please select your preferred date and time below. An agent will be in touch shortly to confirm your appointment.

Thank you for your interest in 3840A STEPPES COURT, FALLS CHURCH, VA 22041. We are reviewing your request and will be in touch shortly!

Mortgage Calculator

Estimate your monthly mortgage payment, including the principal and interest, property taxes, and HOA. Adjust the values to generate a more accurate rate.

All estimates are provided for informational purposes only. Actual amounts may vary.
$0,000 Your Payment 20 15 65
$0,000 Your Payment

Work With Us

We strive to provide our clients with top-notch customer service. With four team members, rather than being spread thin, we have each utilized our strengths and skills to provide you with the best experience possible.

Follow Us on Instagram