2186 CARTWRIGHT PLACE
SEE ALL PHOTOS
2186 CARTWRIGHT PLACE
Pending

2186 CARTWRIGHT PLACE

2186 CARTWRIGHT PLACE, RESTON, VA 20191

$489,900
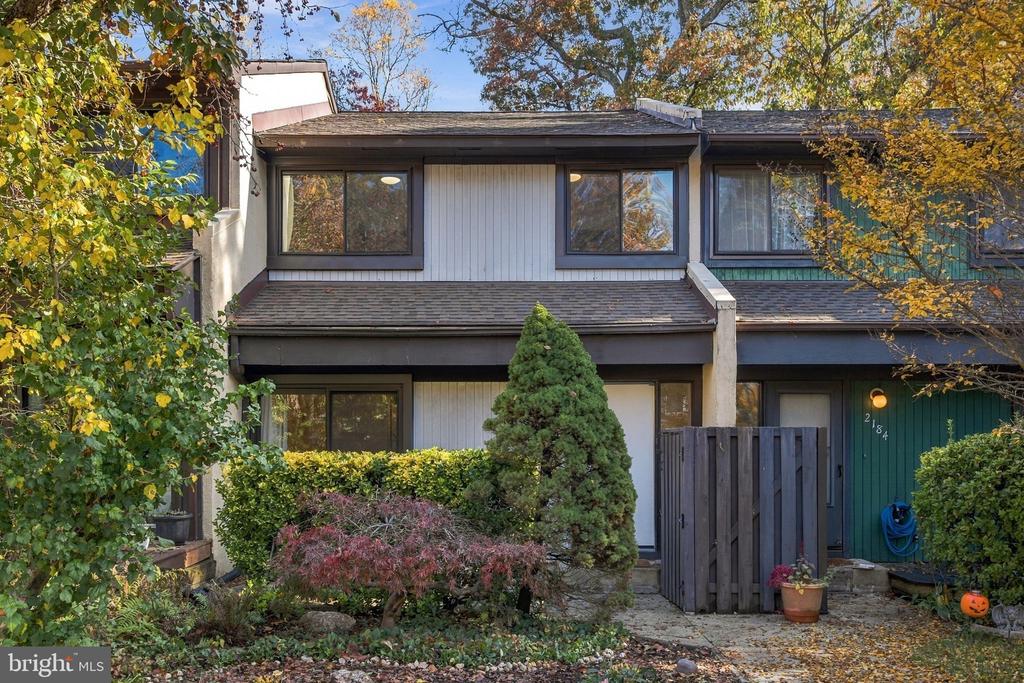
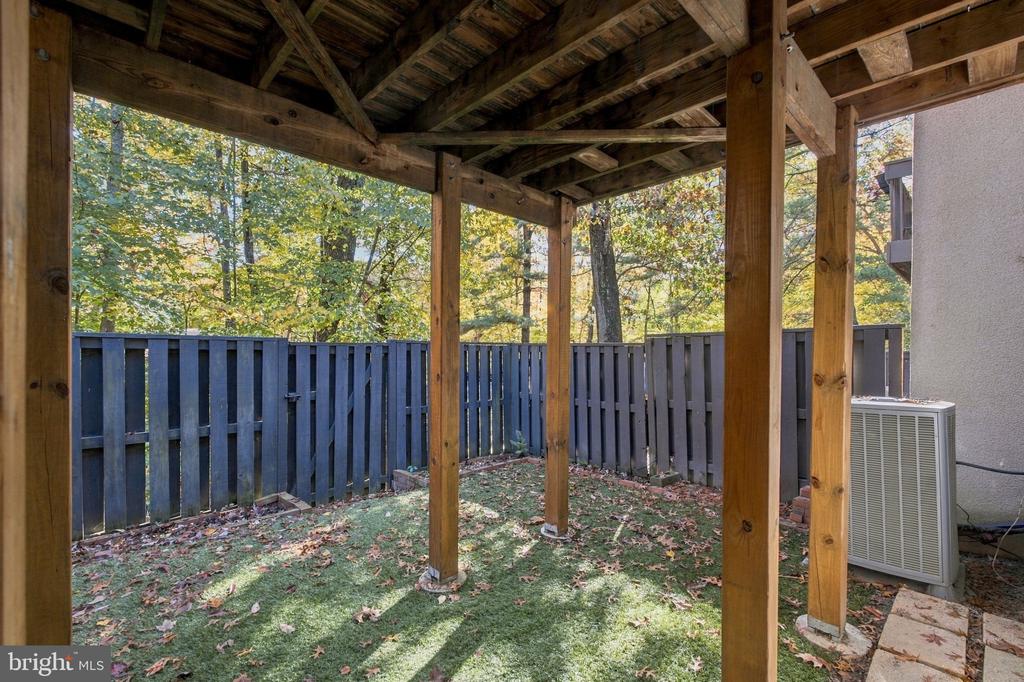
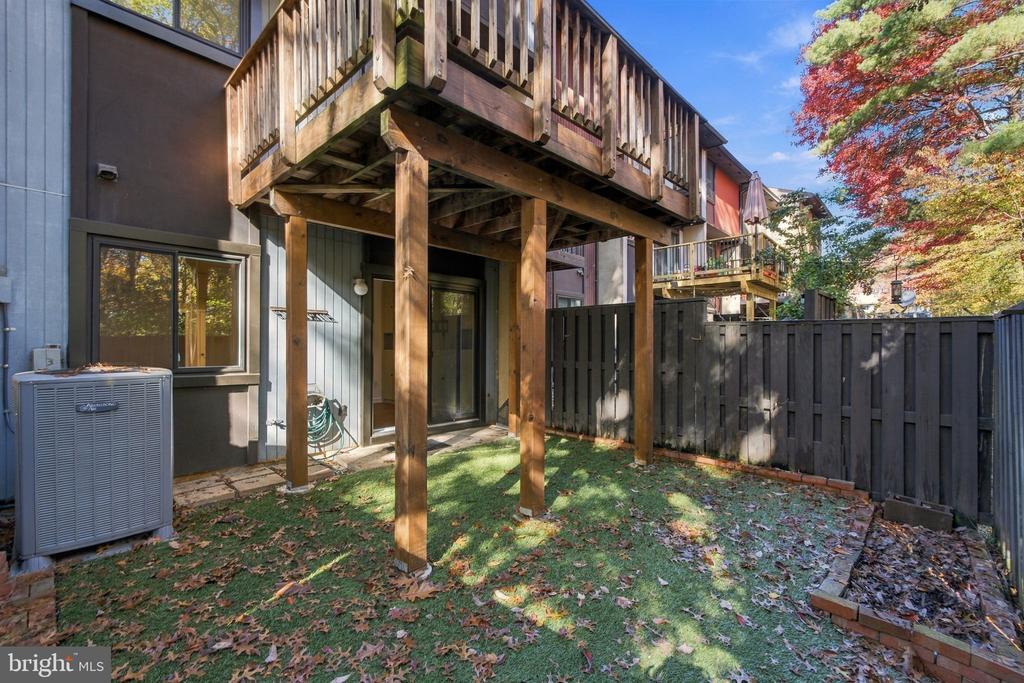
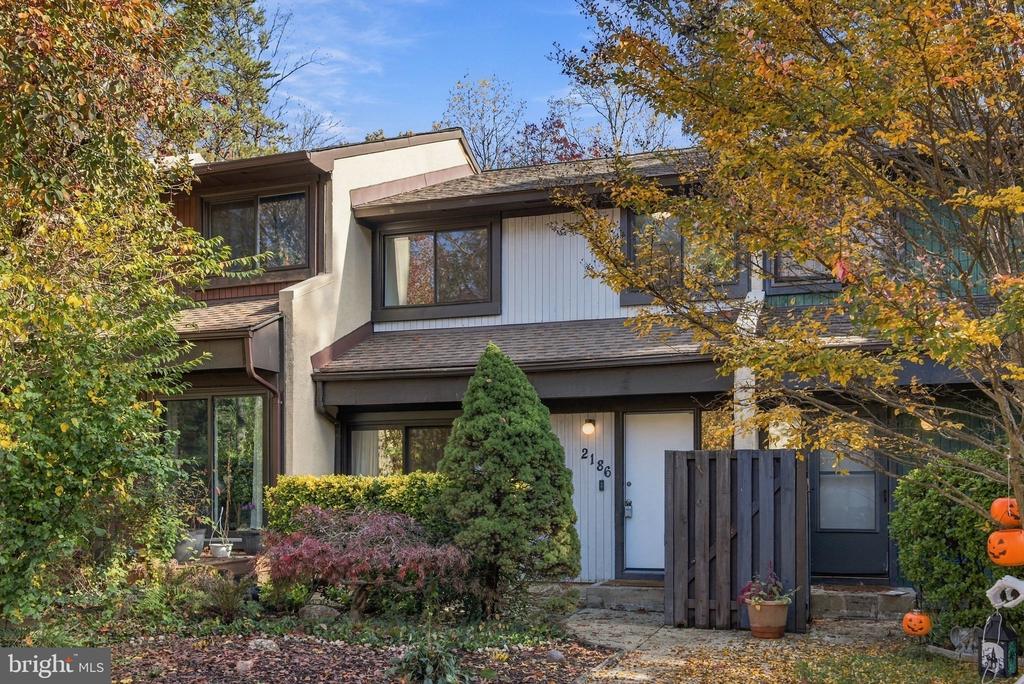
Generous living spaces, fresh updates, and private treeline views give this Reston townhome an inviting sense of retreat. Set within Sawyers Cluster, 2186 Cartwright Place offers room to spread out across three finished levels, complemented by an oversized deck, a paver patio, and a fenced backyard. Here, the appeal of an established, wooded community meets the ease of a home that is move-in ready.

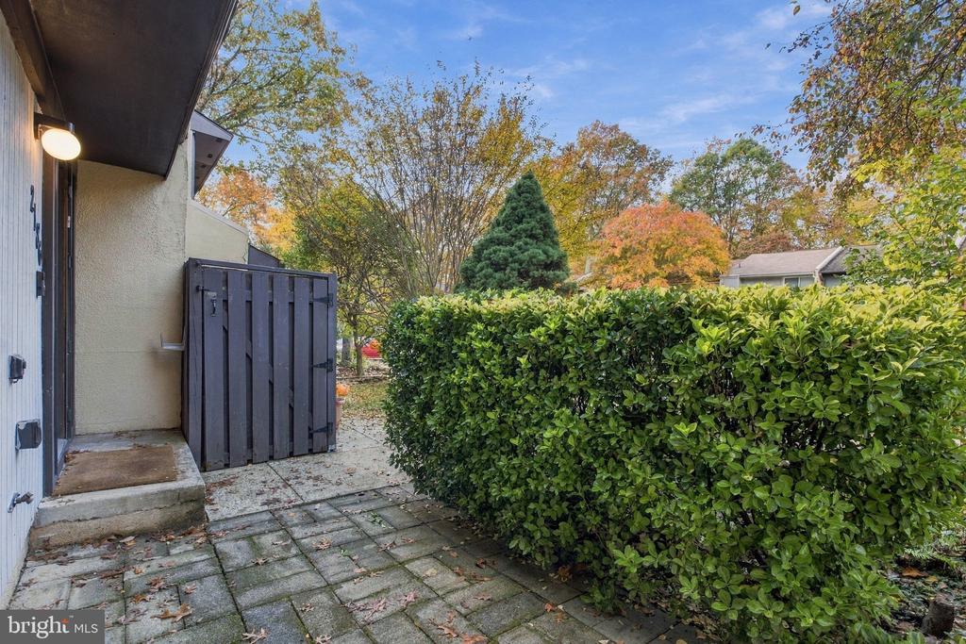
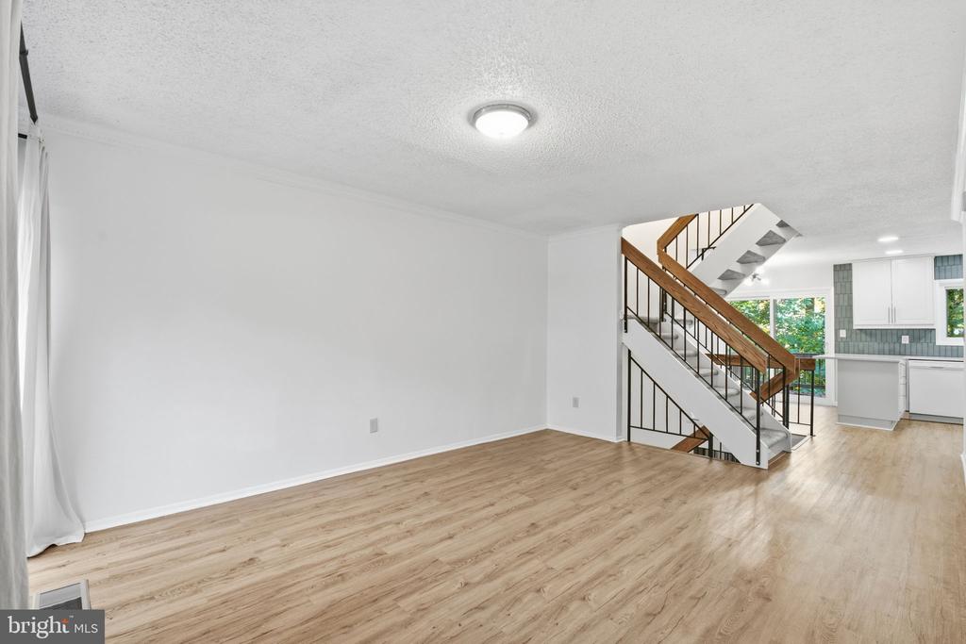
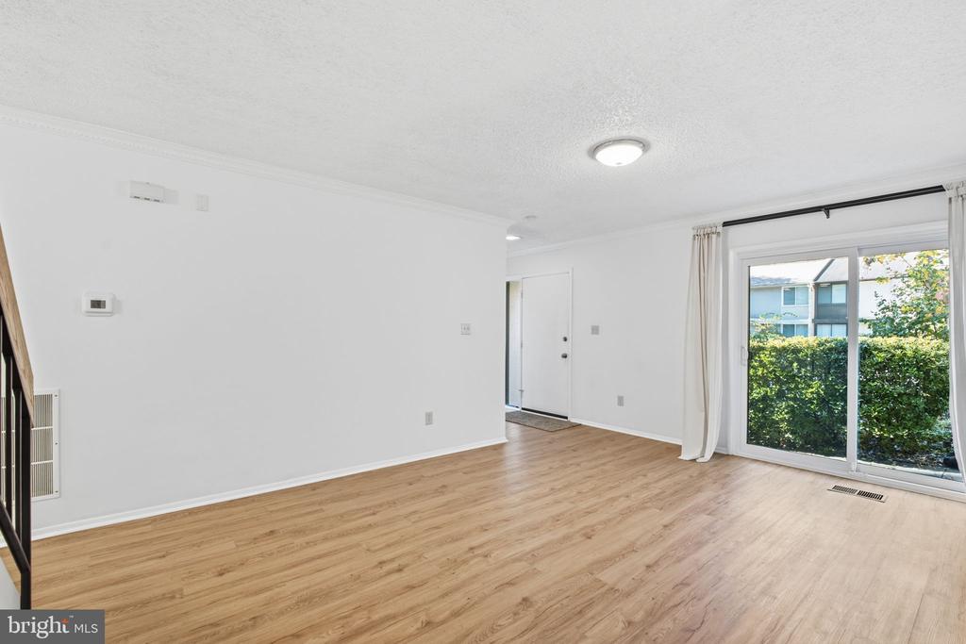
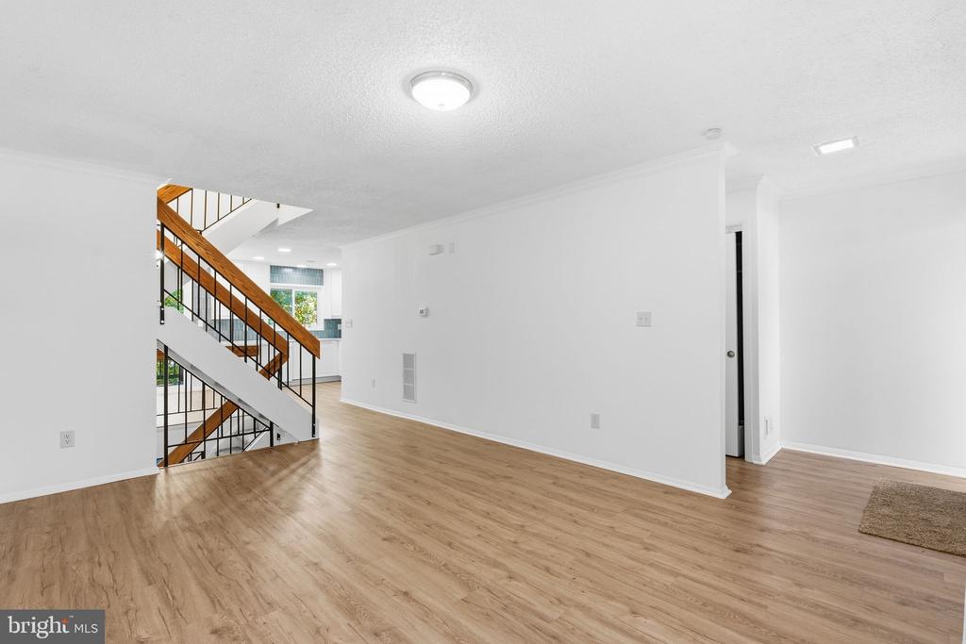
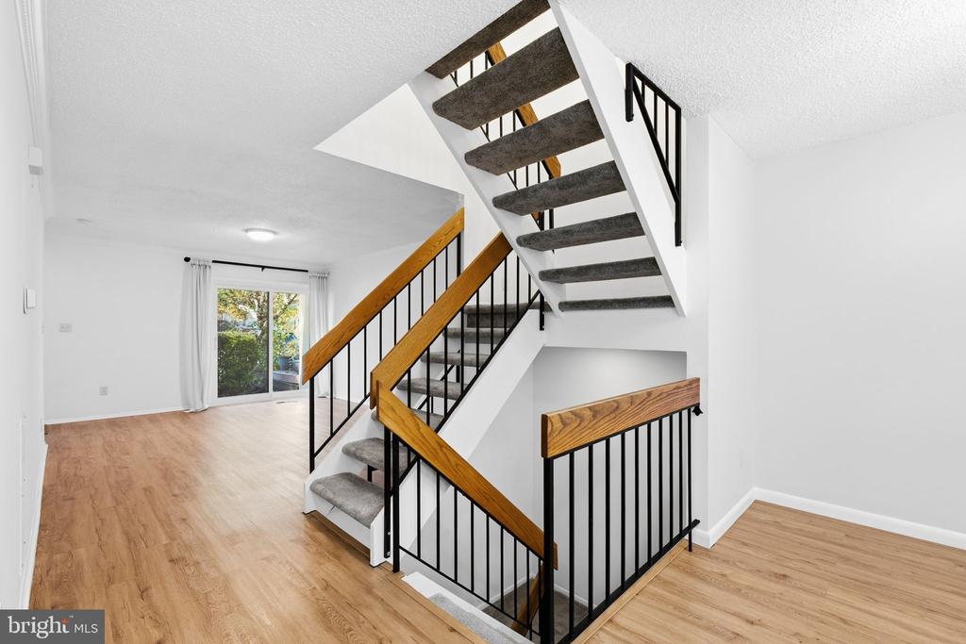
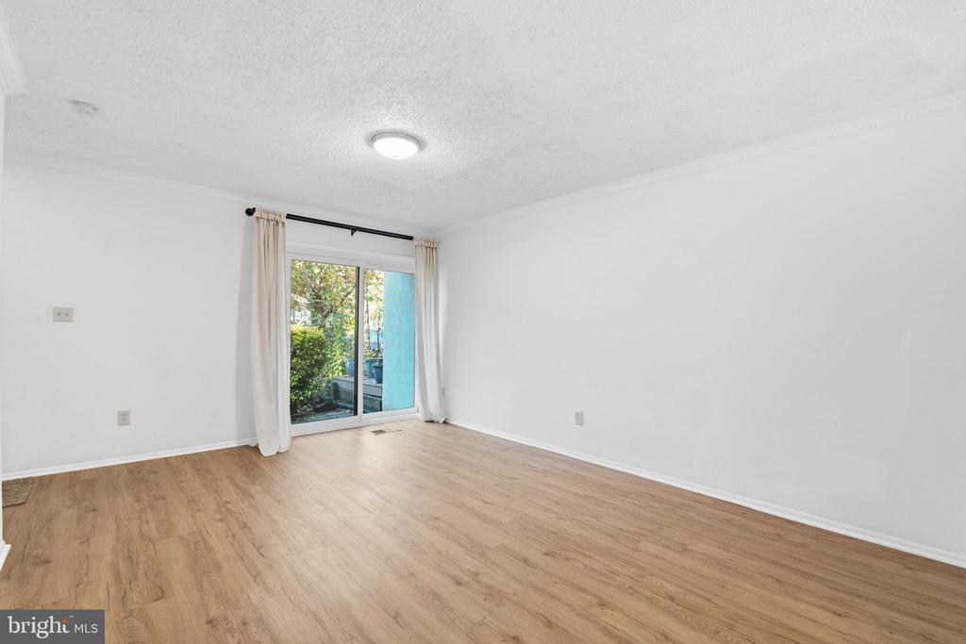
An inviting foyer introduces the spacious living room, where crown molding adds a polished finish and sliding glass doors connect the interior to the paver patio. There is room to gather comfortably, settle in with a book, or simply enjoy a quieter evening at home.

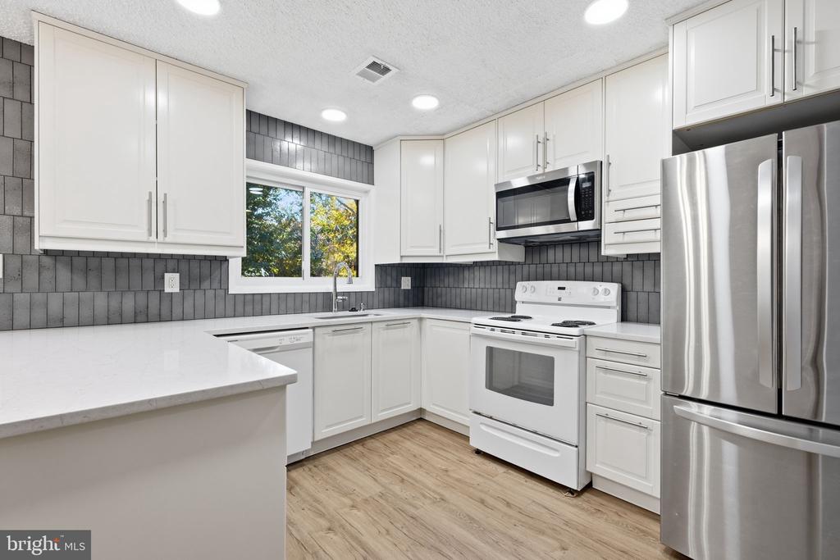
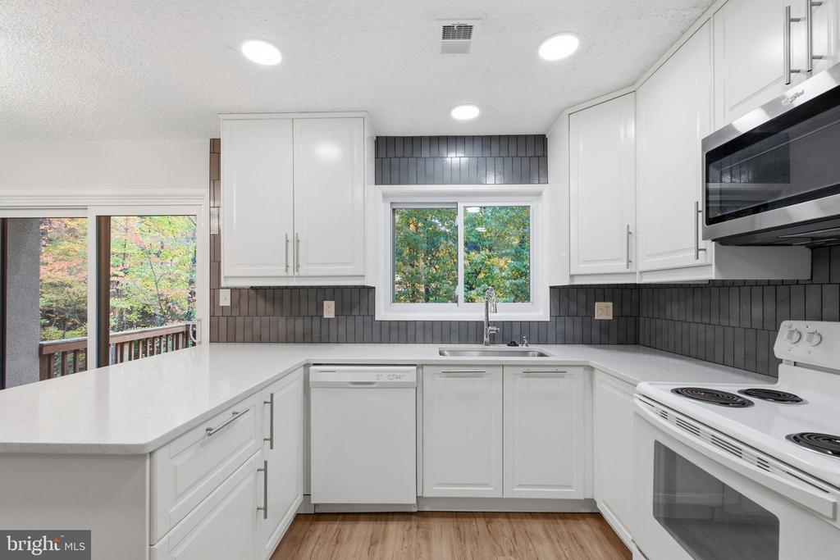
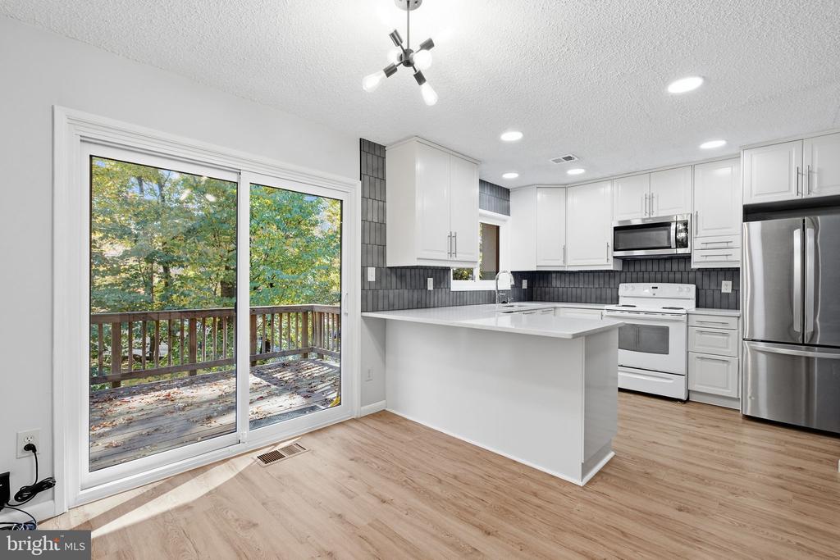
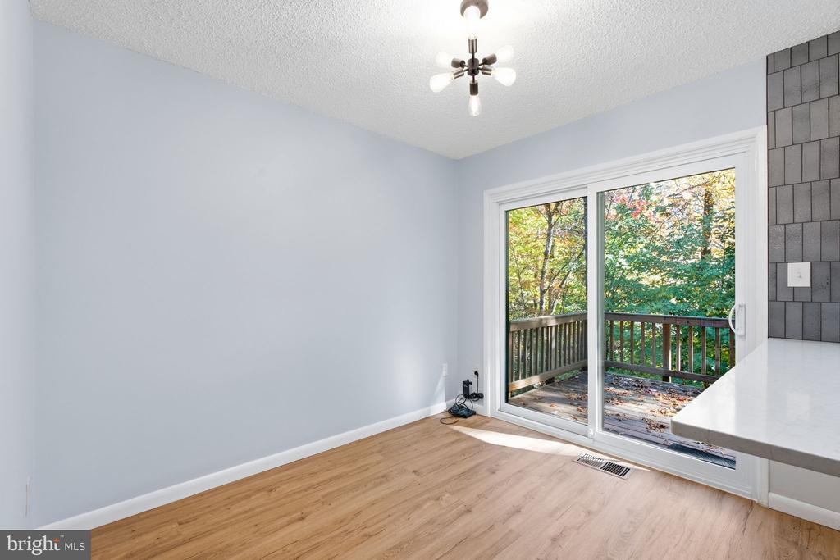
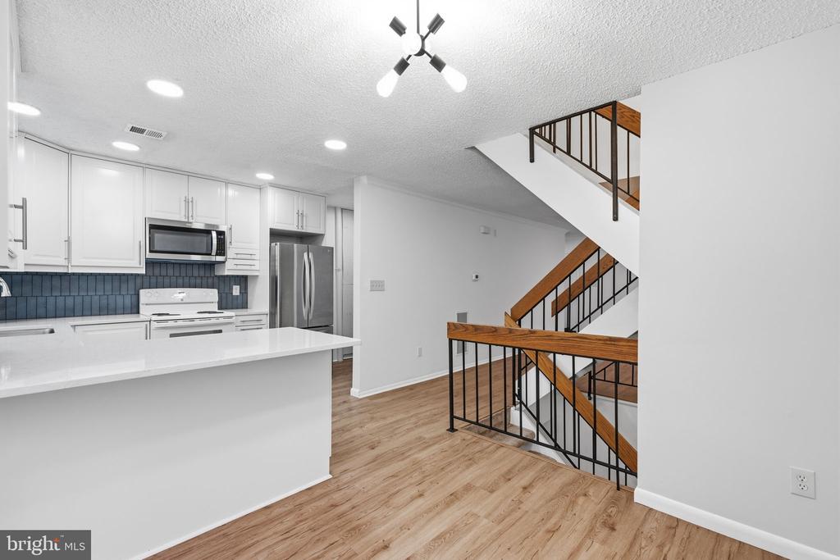
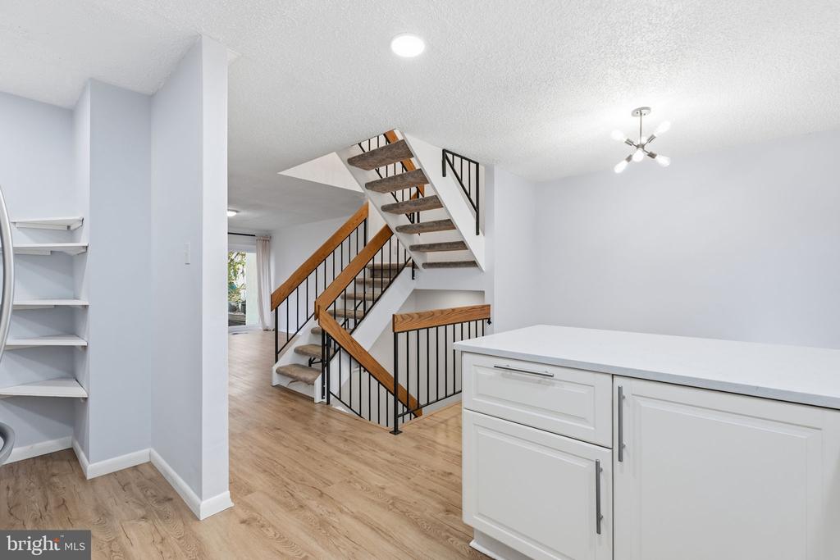
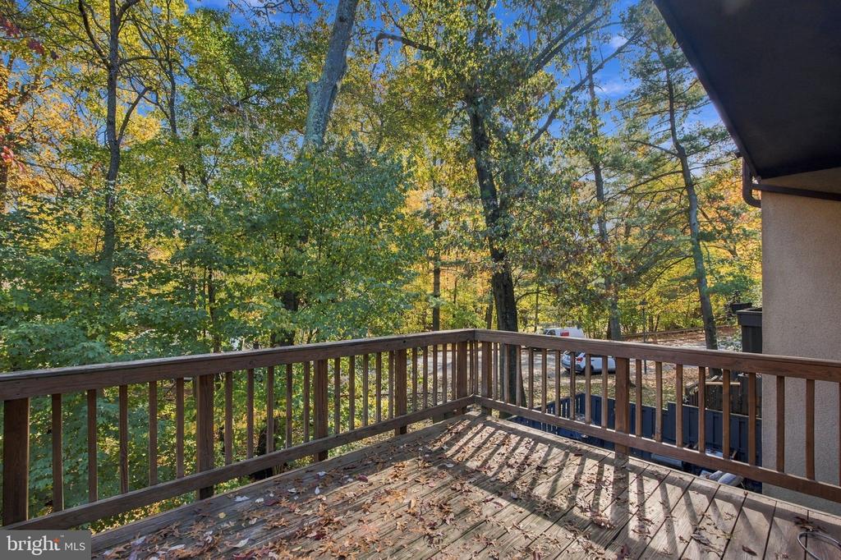
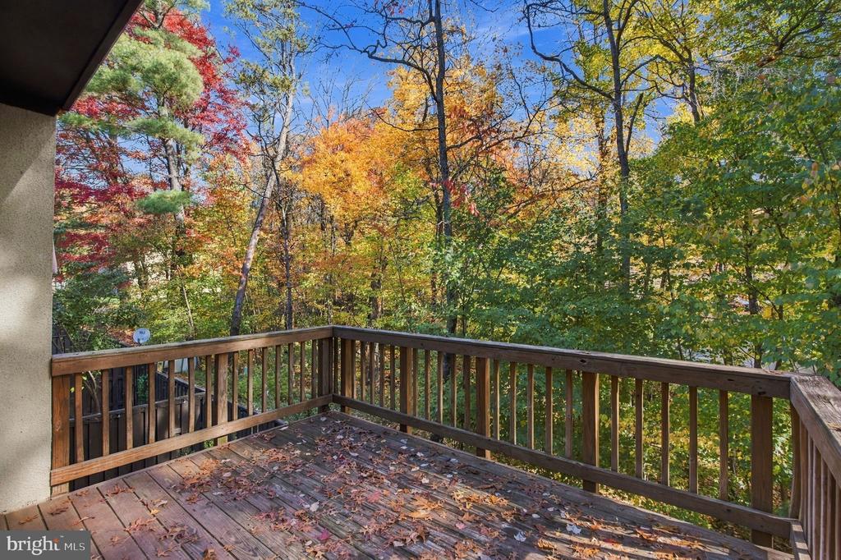
Beautifully renovated, the kitchen pairs hard-surface countertops with a distinctive decorator-style backsplash and recessed lighting. A generous breakfast bar connects the kitchen and dining area, keeping conversation flowing while meals come together and offering a convenient place for morning coffee or a casual bite. From the dining area, access to the oversized deck makes dinner outside an easy extension of the day. With space for outdoor seating and meals against a backdrop of trees, the deck becomes a favorite destination from the first warm days of spring through crisp fall evenings.

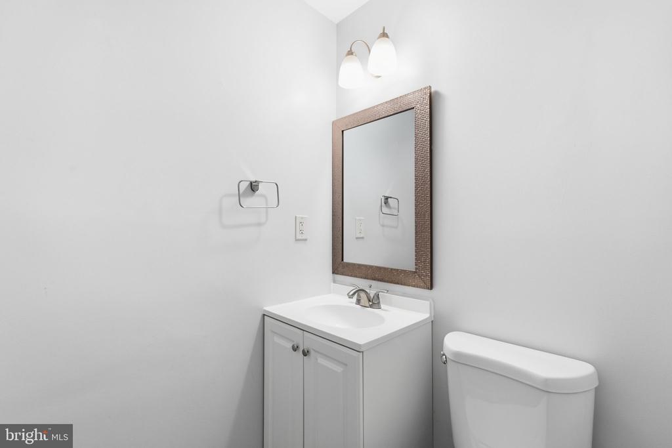
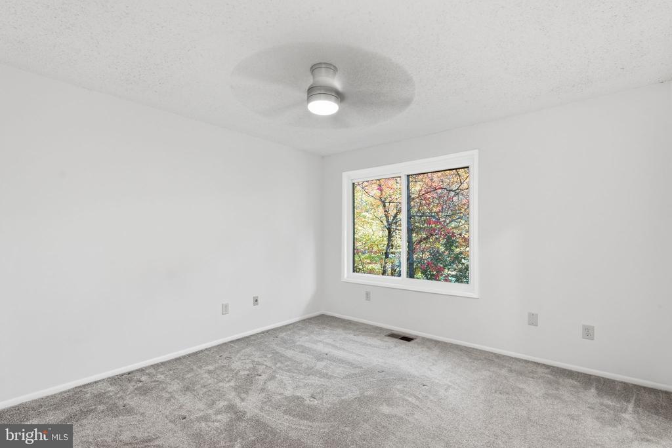
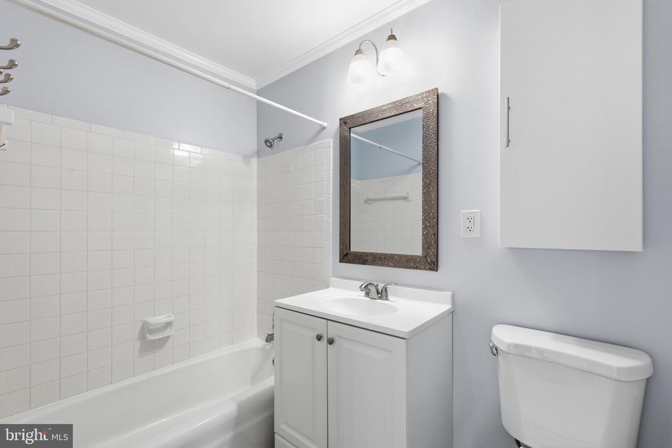
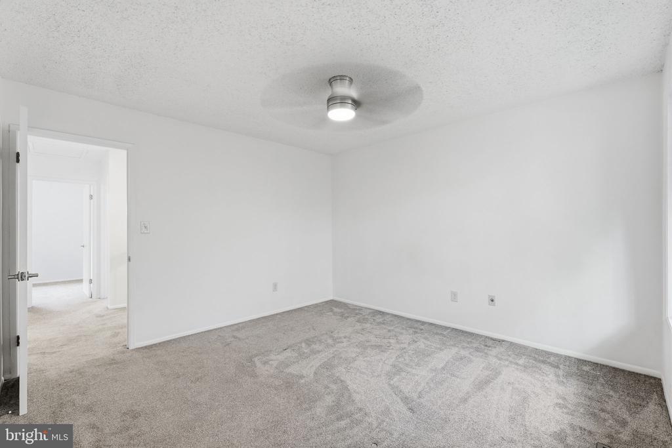
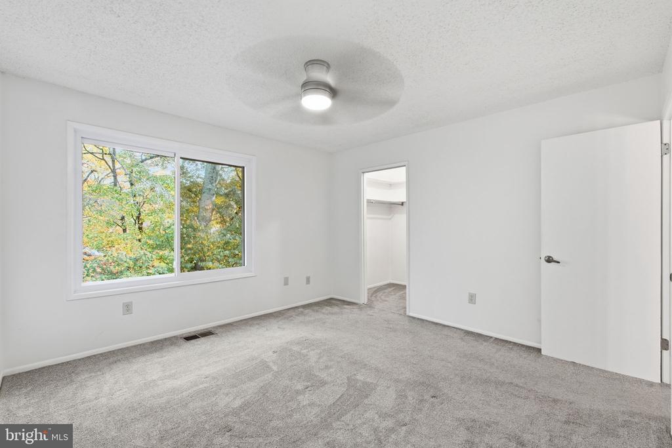
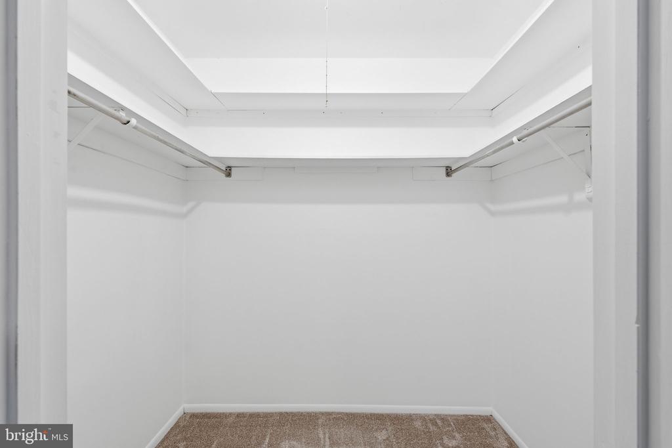
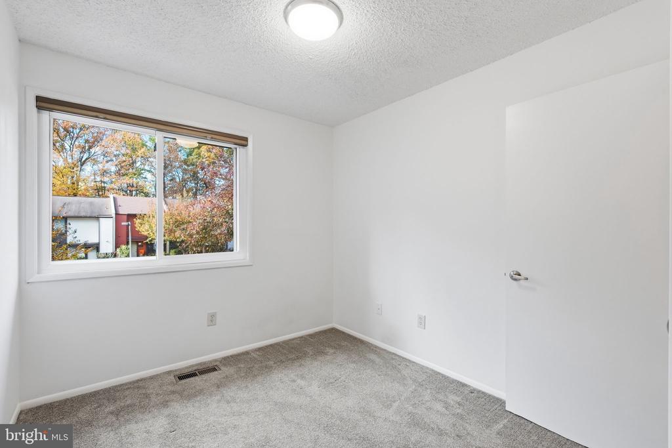
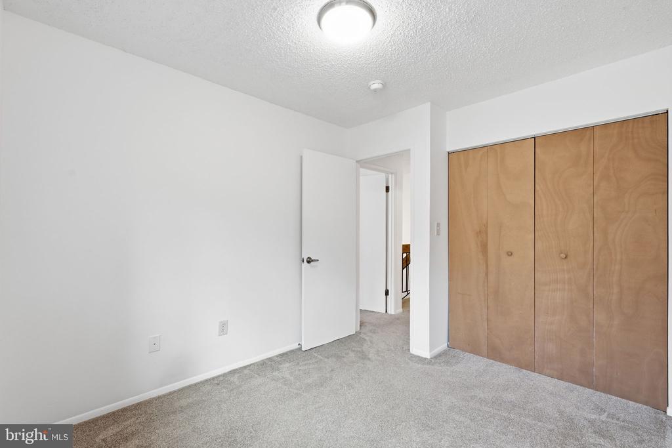
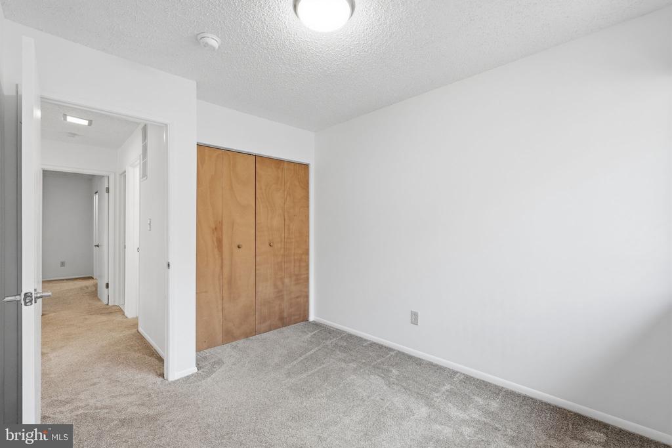
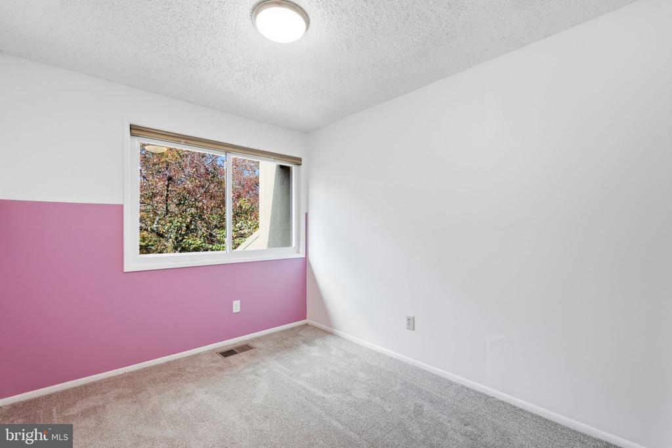
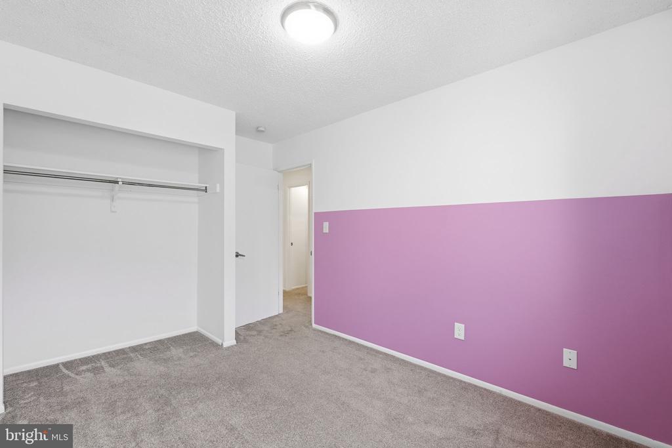
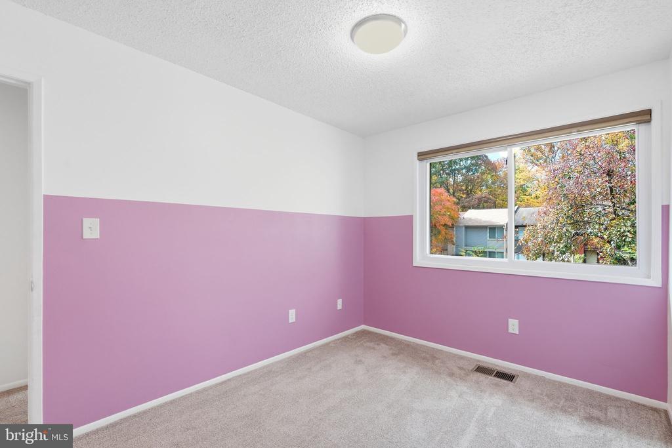
Upstairs, the large primary bedroom overlooks the backyard and treeline, creating a restful setting with a welcome sense of privacy. Two additional well-proportioned bedrooms offer flexibility for sleeping quarters, a home office, or guest space. The nicely updated hall bath features a tub-and-shower combination and continues the homes fresh, finished feel.

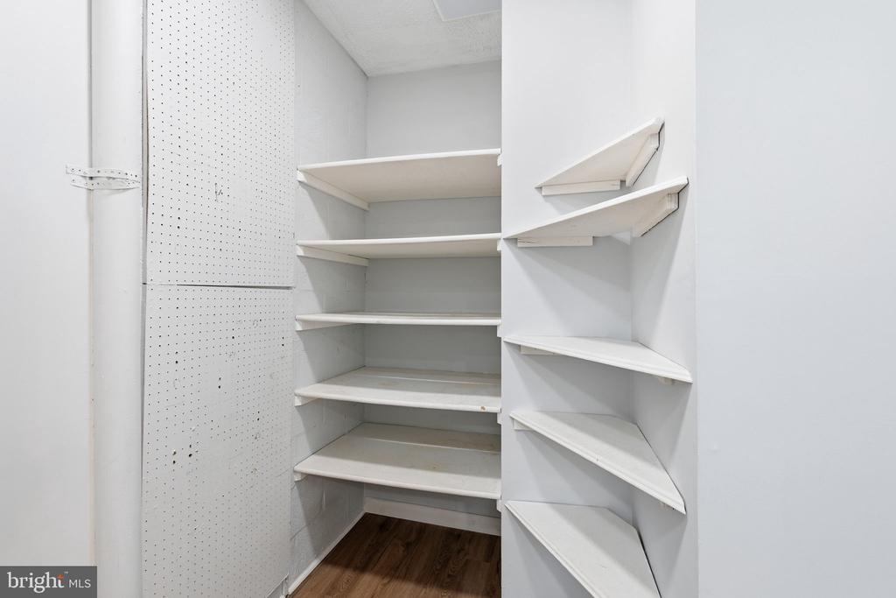
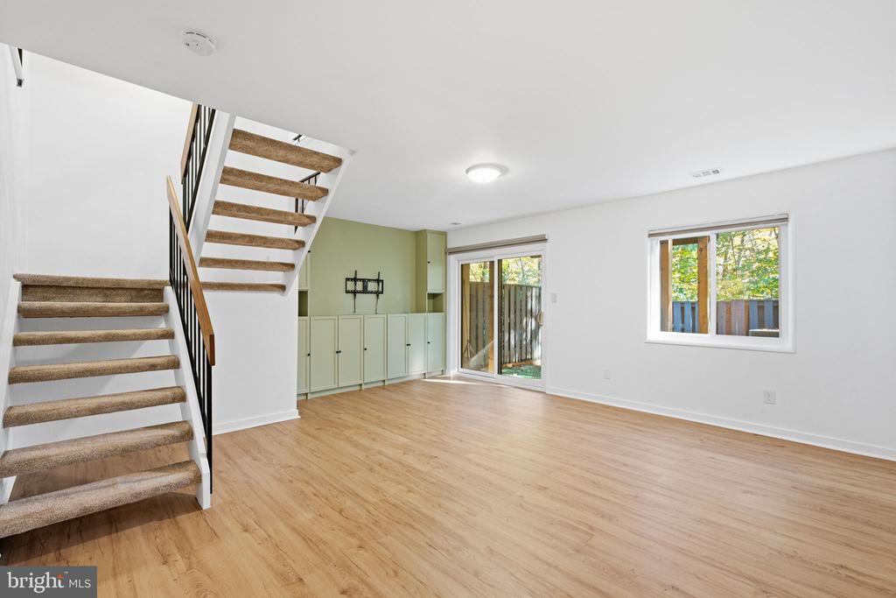
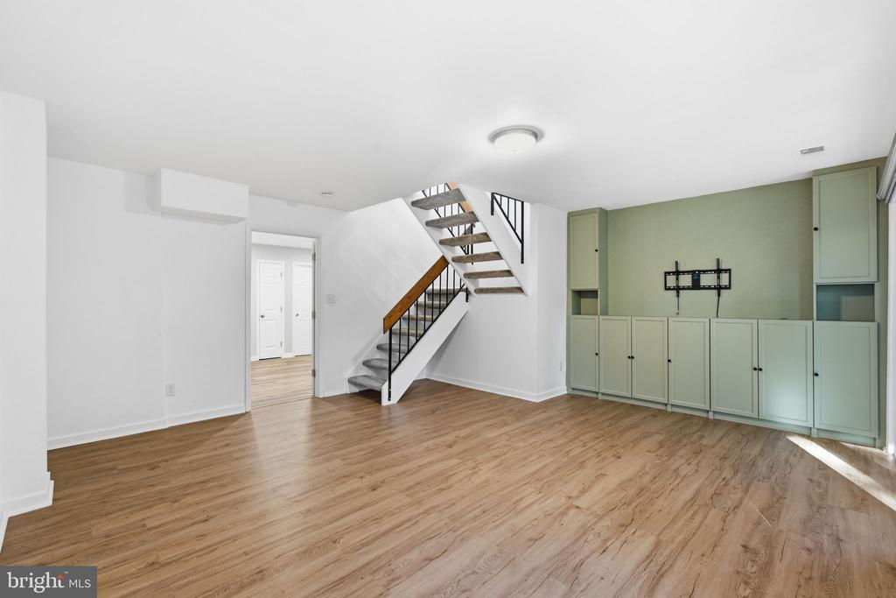
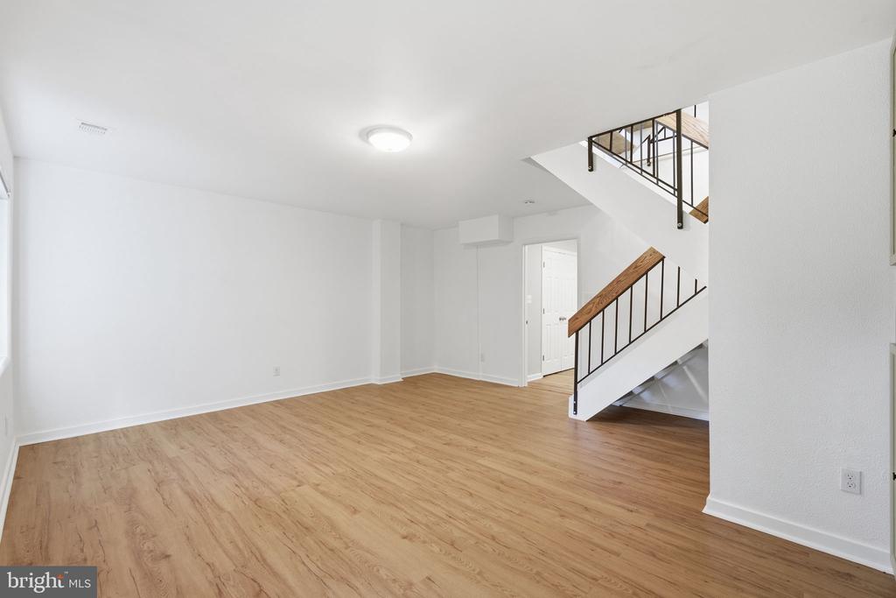
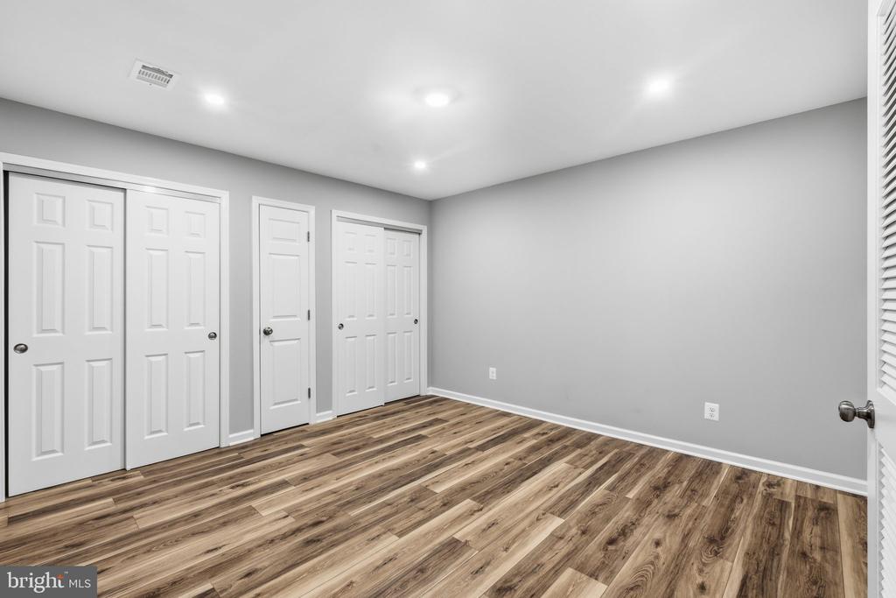
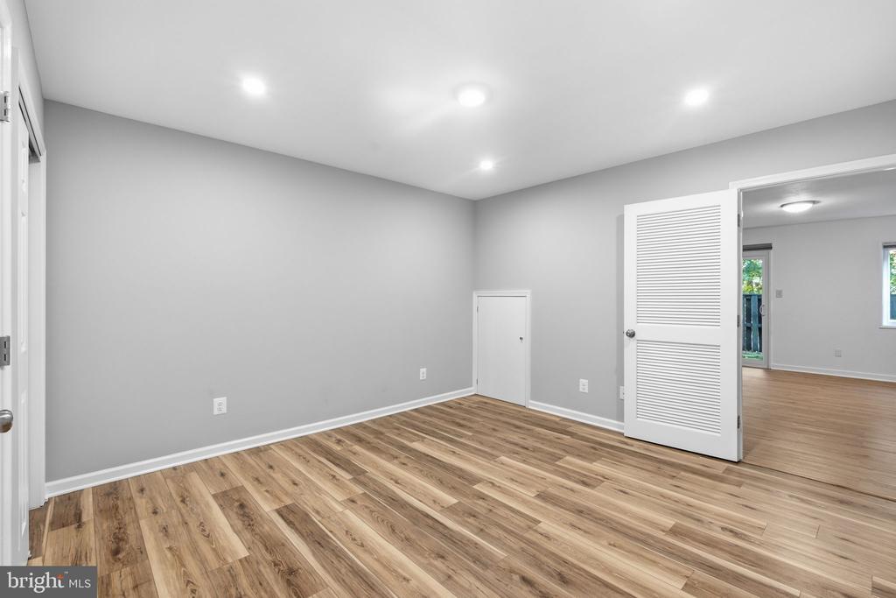
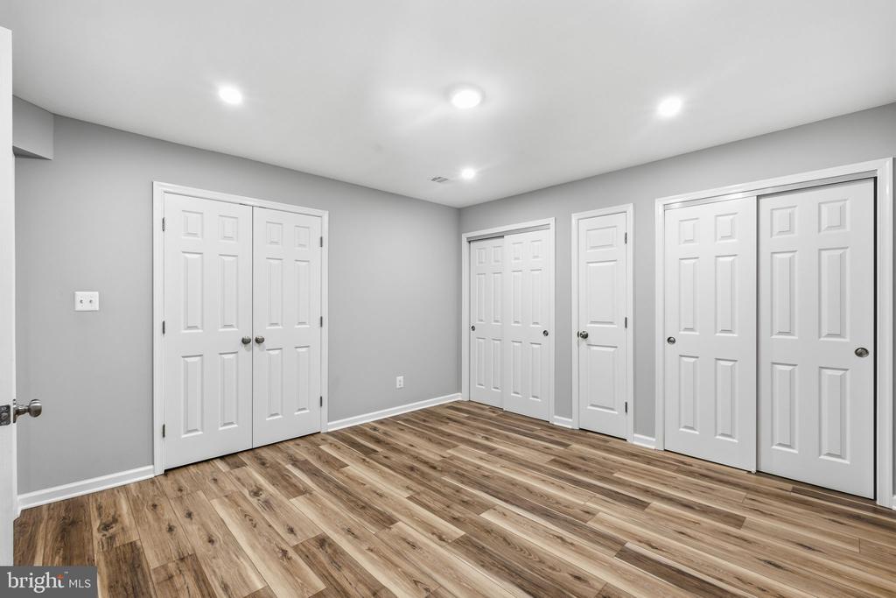
The lower level expands the possibilities considerably. A large family room with built-ins provides a comfortable setting for movie nights, hobbies, or a separate place to unwind, with walk-out access to the fenced backyard. An additional den offers useful space for working from home, creative pursuits, or exercise, while generous storage closets help keep everyday belongings organized. Together, these rooms give the home the versatility to accommodate changing routines without crowding the main living areas.

Beyond the front door, south Reston offers the balance of nature, recreation, and convenience that makes this community so appealing. Nearby Hunters Woods Village Center brings dining and everyday errands close to home, while Reston Community Center's Hunters Woods location adds aquatics, performances, classes, and creative programs. Throughout Reston Association, an extensive network of pathways and trails connects neighborhoods with wooded open space and recreation, complemented by lakes, swimming pools, and tennis and pickleball courts. Reston Town Center broadens the options for shopping and dining, and access to the Dulles Toll Road and Silver Line Metro supports travel throughout the region.

Spacious, updated, and surrounded by the greenery that defines Reston, this home offers a comfortable place to settle in--with room to enjoy life both indoors and out.

3
beds

2
baths

1,497 Sq.Ft. LIVING AREA

1,332 Sq.Ft. lot

Mary Beth Eisenhard

Mary Beth Eisenhard

Katie Eisenhard

Katie Eisenhard

Features & Amenities

Interior

  • total bedrooms3
  • Total bathrooms2
  • full bathroom1
  • half bathroom1
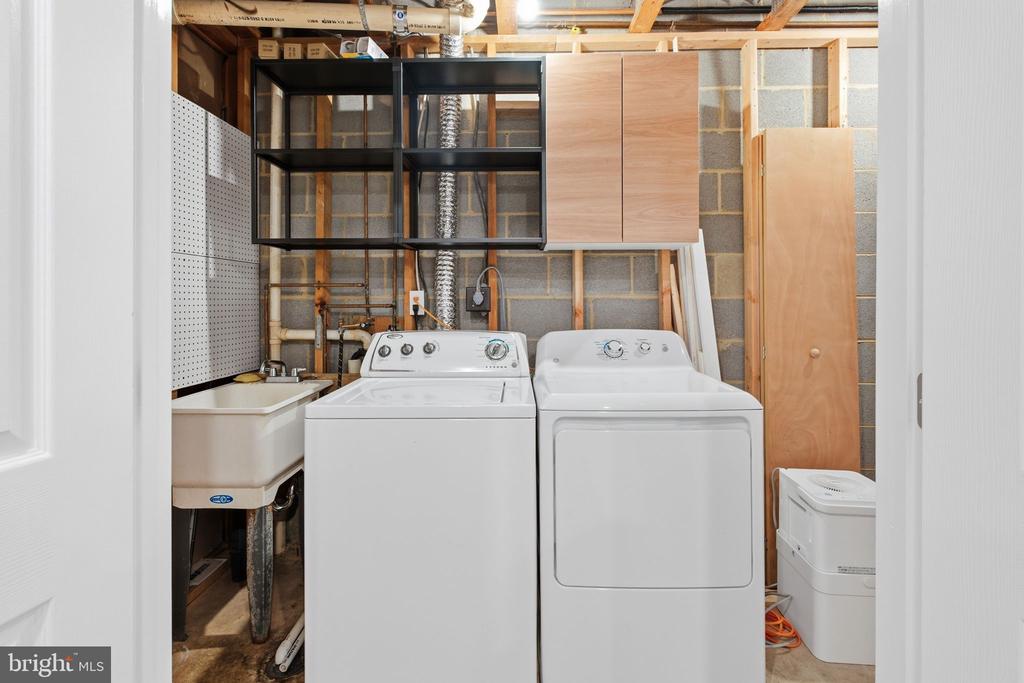
  • Laundry room Has Laundry, Lower Floor
  • Flooring Luxury Vinyl Plank, Tile/Brick
  • APPLIANCES Built-In Microwave, Dryer, Washer, Disposal, Refrigerator, Stove
  • other interior Features Floor Plan - Open, Kitchen - Country, Wood Floors, Attic, Bathroom - Tub Shower, Breakfast Area, Built-Ins, Carpet, Cedar Closet(s), Crown Moldings, Dining Area, Pantry, Recessed Lighting, Upgraded Countertops, Walk-in Closet(s), Window Treatments, Ceiling Fan(s)

Area & Lot

  • Status Pending
  • Living Area1,497 Sq.Ft.
  • Total Area1,797 Sq.Ft.
  • Lot Area1,332 Sq.Ft.
  • MLS® IDVAFX2349552
  • TypeTownhouse
  • YEAR BUILT1974
  • Architecture StylesContemporary
  • View DescriptionTrees/Woods
  • Elementary SchoolTERRASET
  • Middle SchoolHUGHES
  • High SchoolSOUTH LAKES
  • School DistrictFAIRFAX COUNTY PUBLIC SCHOOLS

Exterior

  • STORIES3
  • water SourcePublic
  • utilitiesElectric Available, Water Available, Sewer Available
  • PoolYes - Community
  • roofComposite
  • lot featuresBacks to Trees
  • parkingParking Lot
  • HEAT TYPEForced Air
  • AIR CONDITIONINGCentral A/C
  • sewerPublic Sewer
  • SubstructureConcrete Perimeter
  • Disability FeaturesNone
  • HOA AmenitiesCommon Grounds, Jog/Walk Path, Pool - Outdoor, Recreational Center, Tennis Courts, Tot Lots/Playground, Basketball Courts, Dog Park, Lake, Pickleball Courts, Soccer Field, Swimming Pool

Financial

  • Sales Price$489,900
  • Real Estate Tax $5,960/yr
  • HOA $375/3 mos
  • Zoning 370
View Virtual Tour
image

Schedule a Showing

We would love to show you our beautiful property. Please select your preferred date and time below. An agent will be in touch shortly to confirm your appointment.

Schedule a Showing

We would love to show you our beautiful property. Please select your preferred date and time below. An agent will be in touch shortly to confirm your appointment.

Thank you for your interest in 2186 CARTWRIGHT PLACE, RESTON, VA 20191. We are reviewing your request and will be in touch shortly!

Mortgage Calculator

Estimate your monthly mortgage payment, including the principal and interest, property taxes, and HOA. Adjust the values to generate a more accurate rate.

All estimates are provided for informational purposes only. Actual amounts may vary.
$0,000 Your Payment 20 15 65
$0,000 Your Payment

Work With Us

We strive to provide our clients with top-notch customer service. With four team members, rather than being spread thin, we have each utilized our strengths and skills to provide you with the best experience possible.

Follow Us on Instagram