21108 STONECROP PLACE
SEE ALL PHOTOS
21108 STONECROP PLACE
Sold

21108 STONECROP PLACE

21108 STONECROP PLACE, ASHBURN, VA 20147

$1,275,000
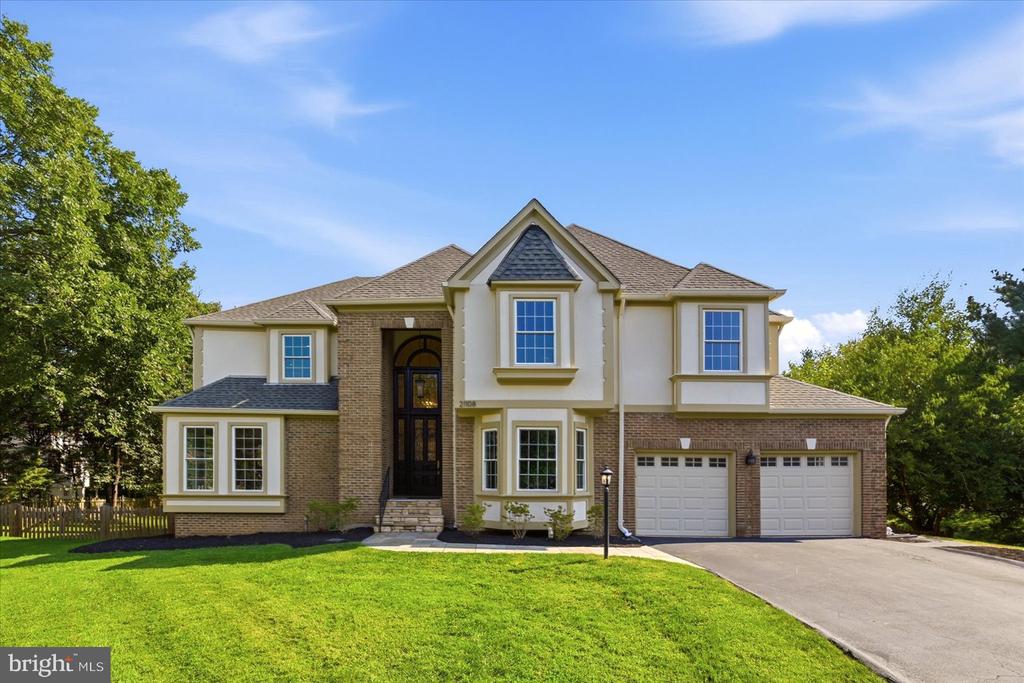
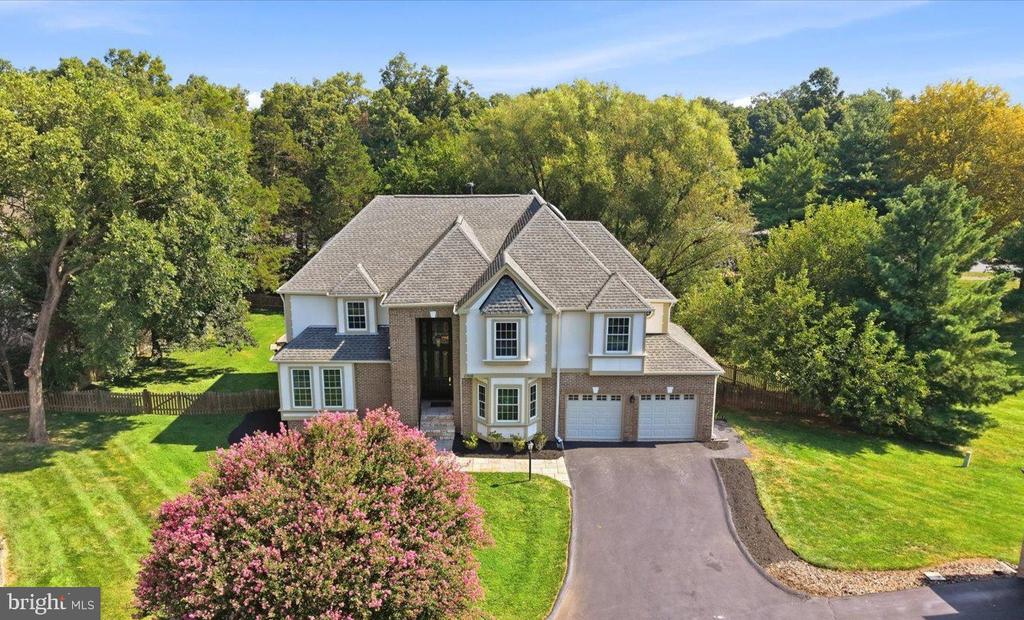
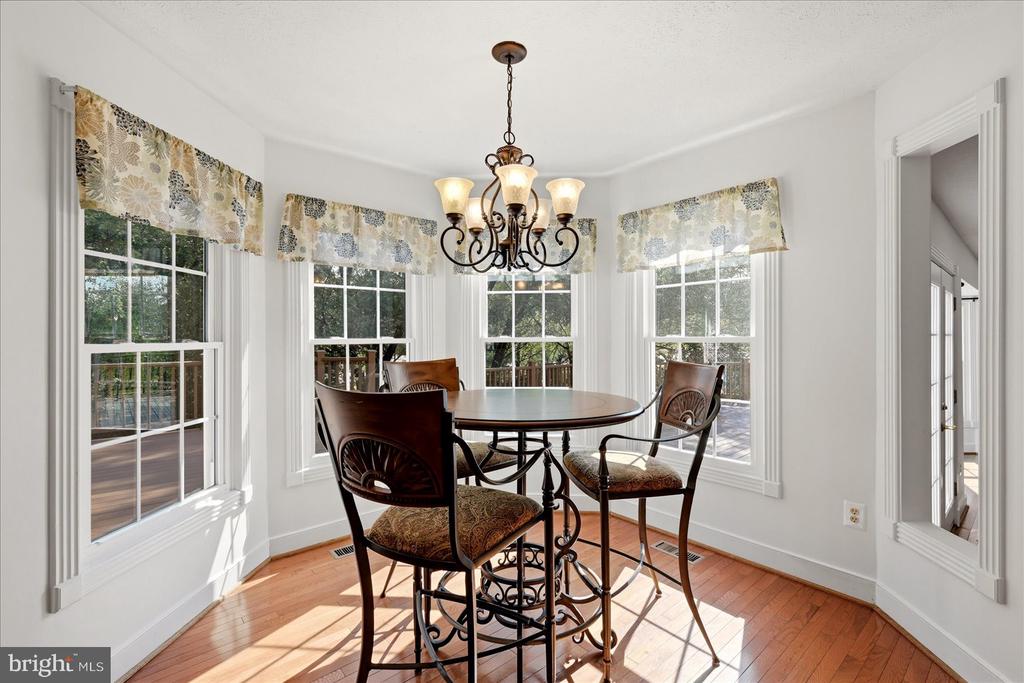
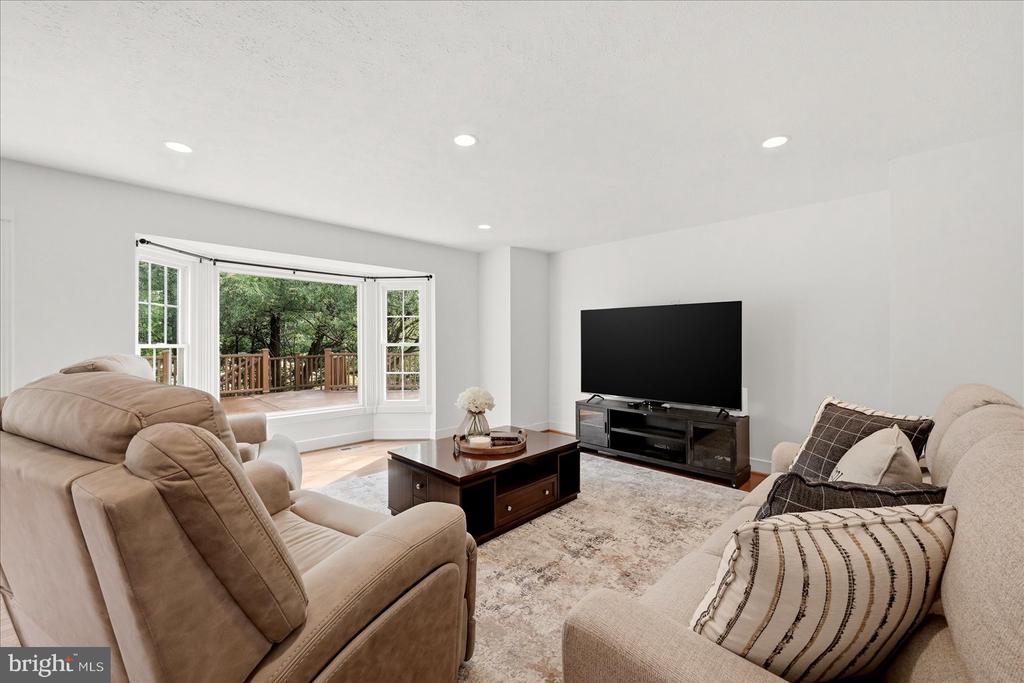
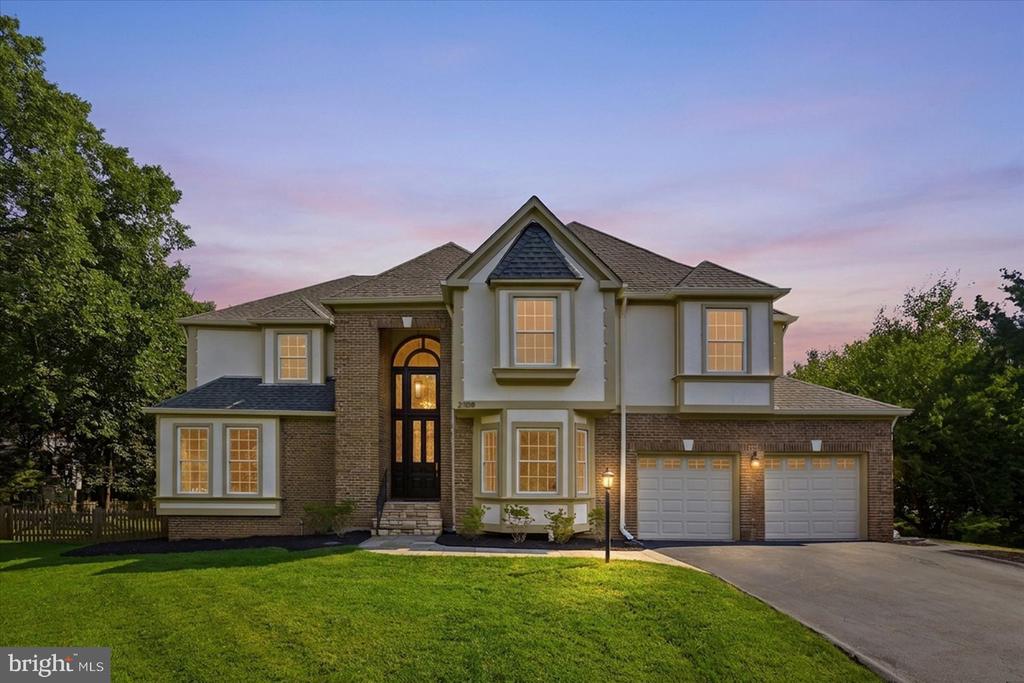
Want to see what MOVE-IN READY actually looks like? Nearly 5,000 square feet, 5 bedrooms, 4.5 baths, and beautifully updated throughout--this Ashburn Farm home offers exceptional space, a flexible floor plan, and expansive indoor and outdoor living.
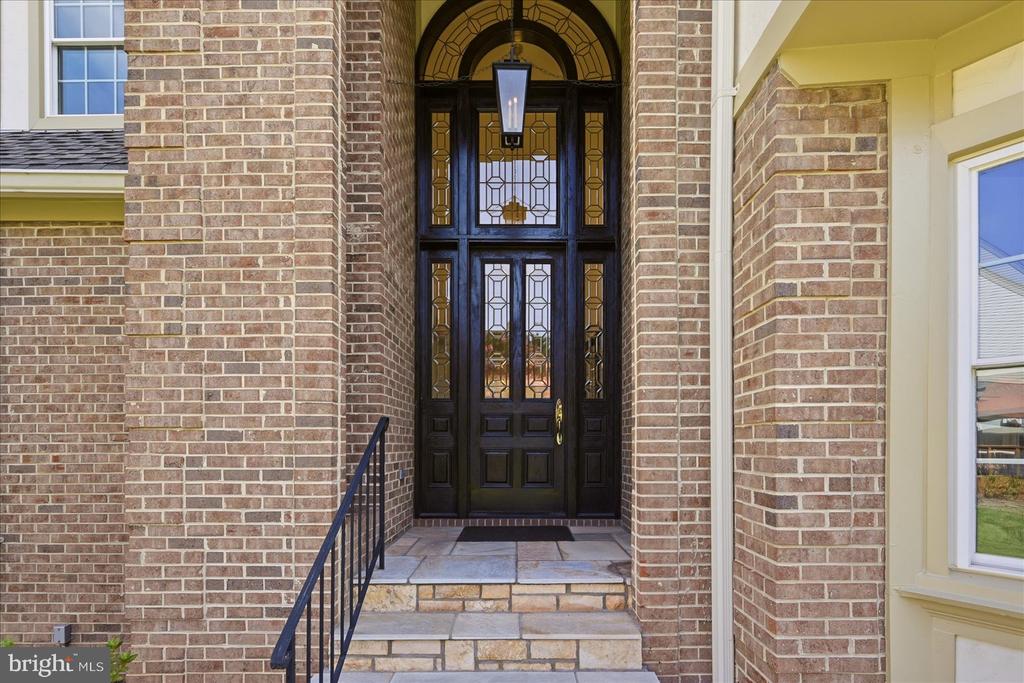
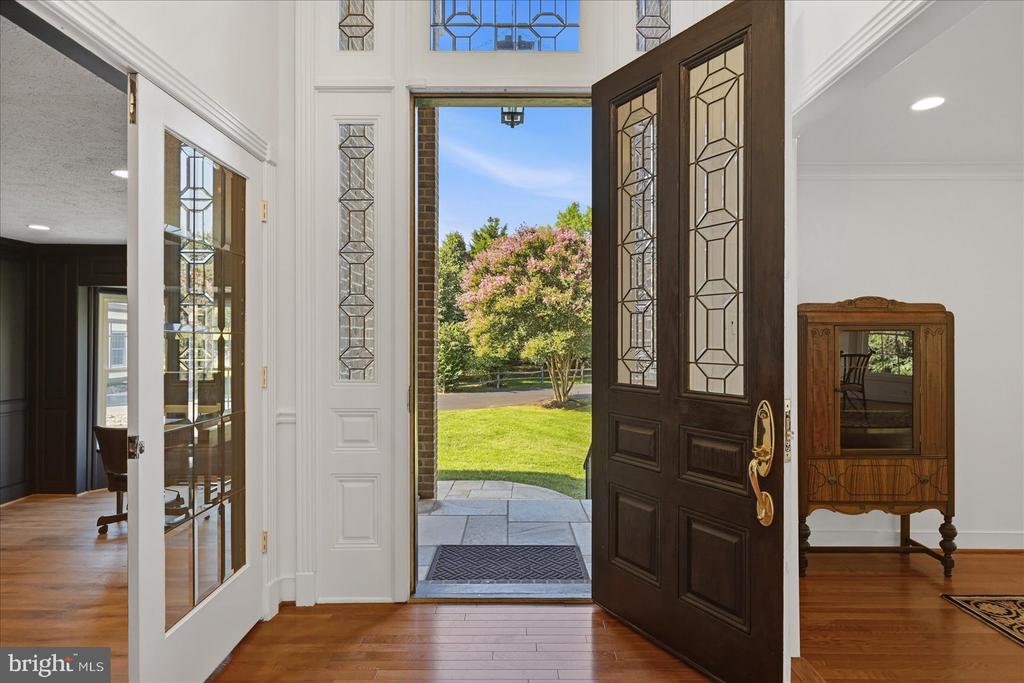
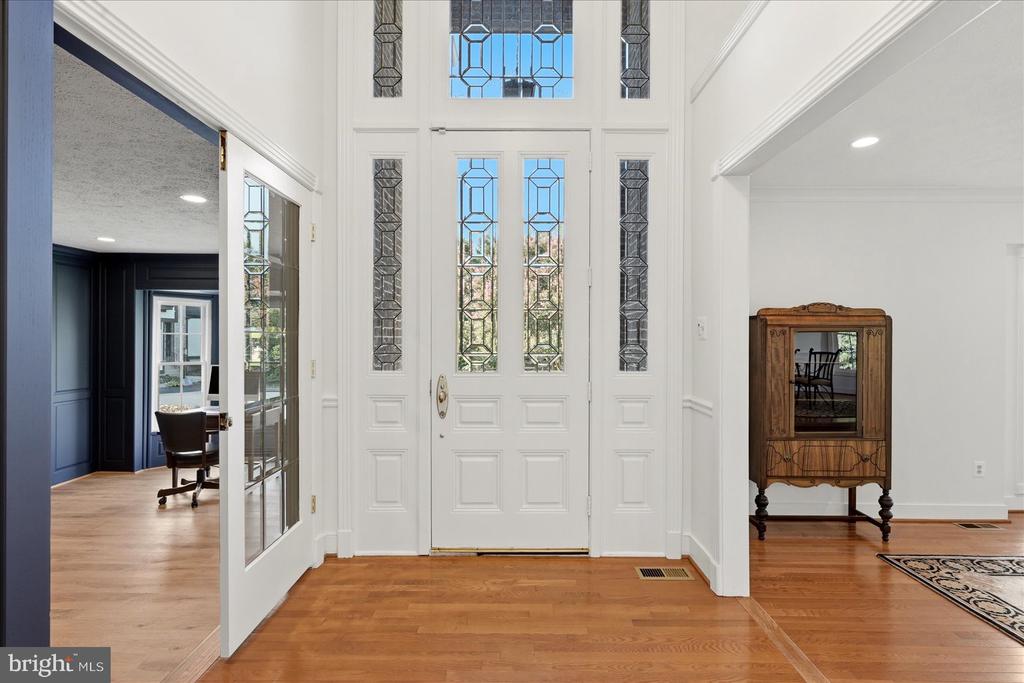
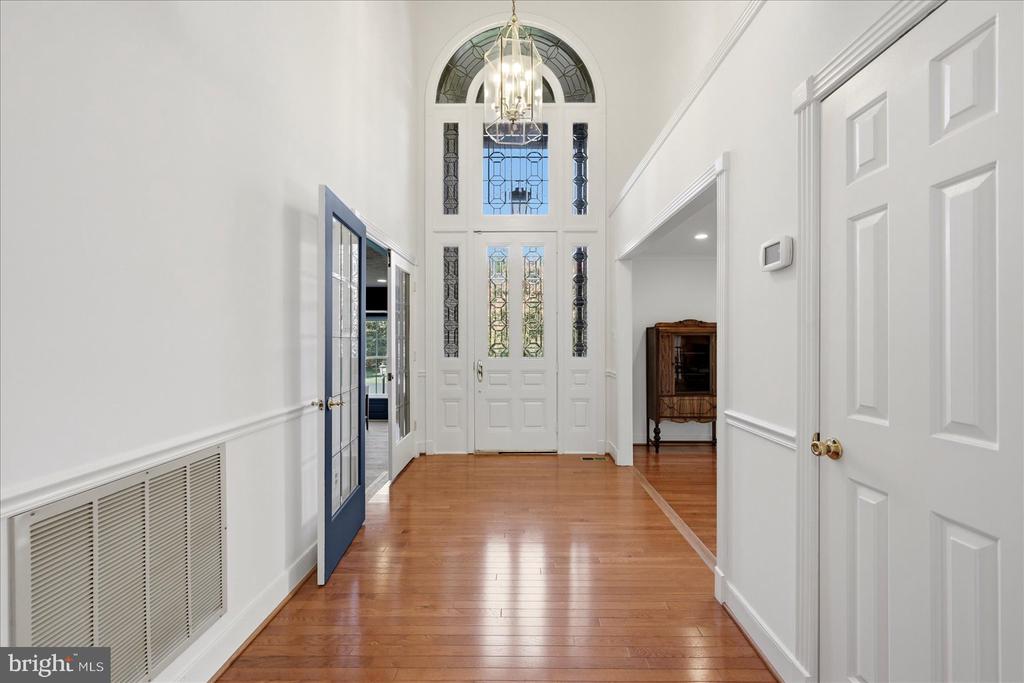
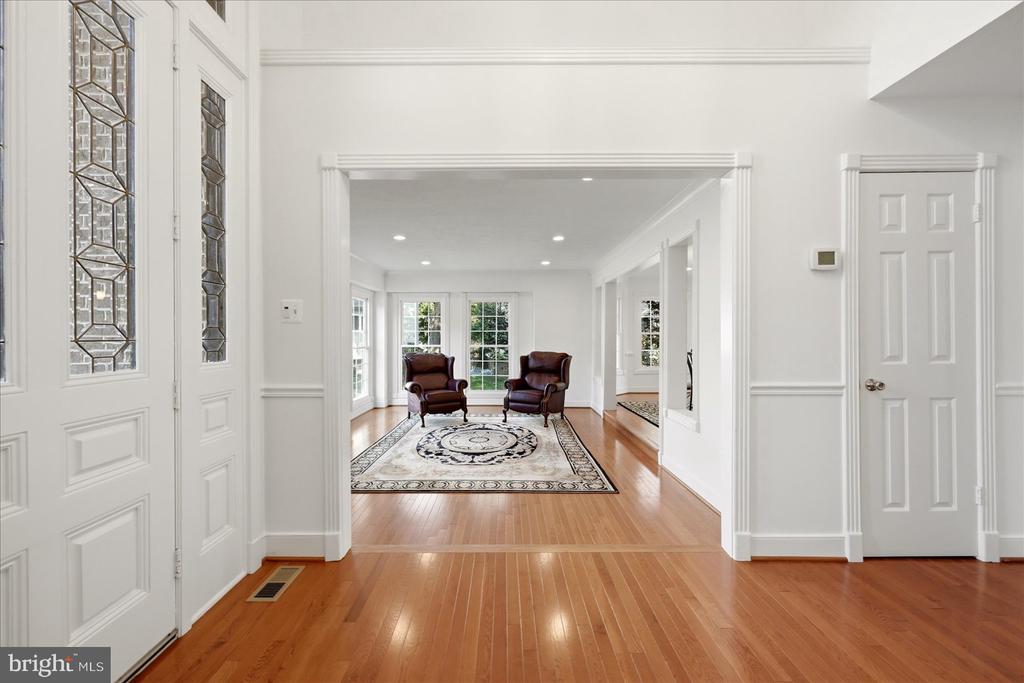
The home opens to a light-filled two-story foyer with a soaring ceiling and an impressive leaded-glass entry with sidelights and an expansive transom above.
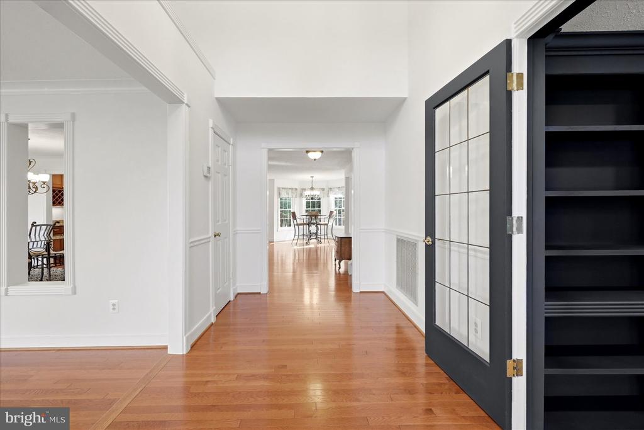
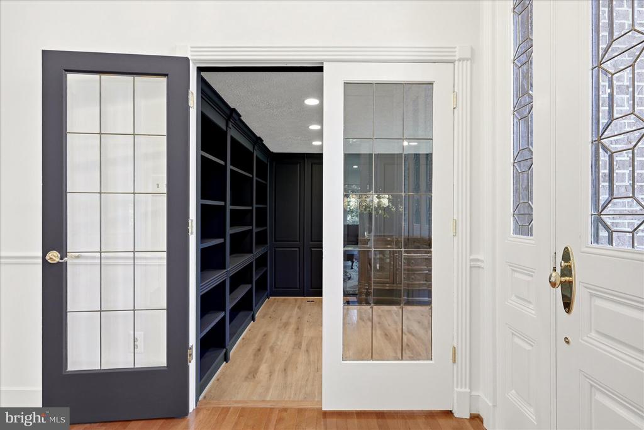
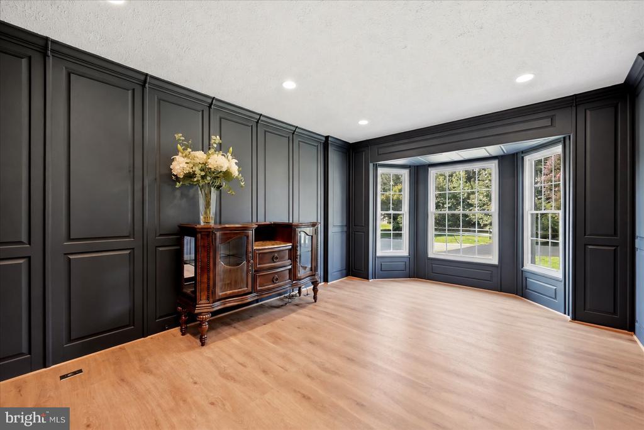
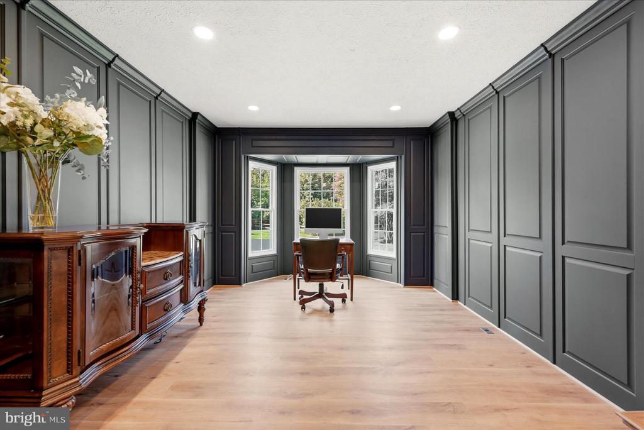
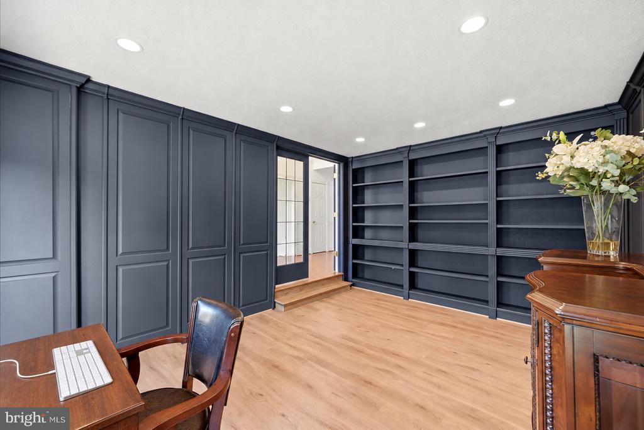
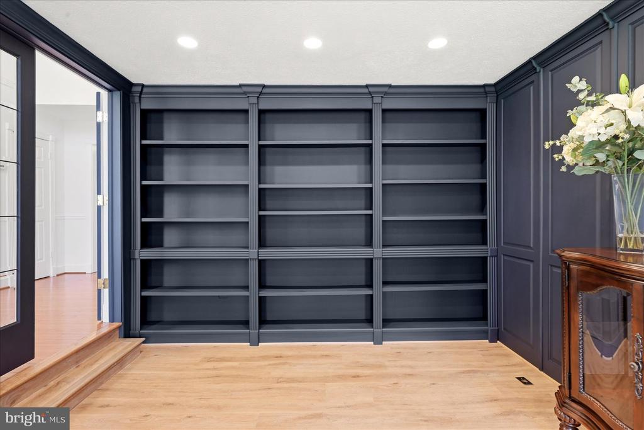
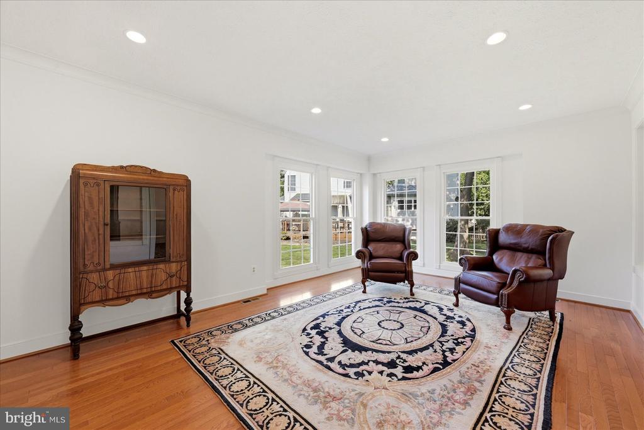
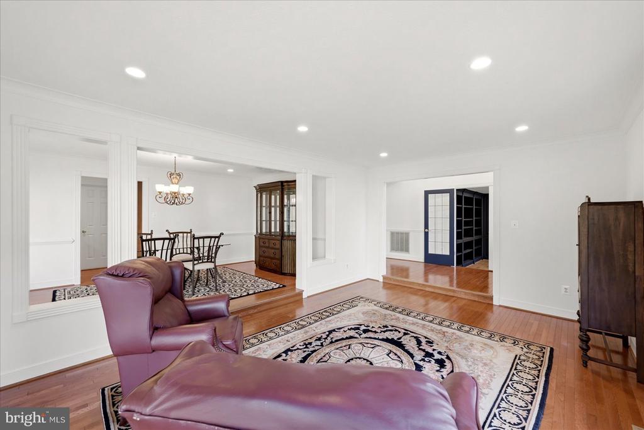
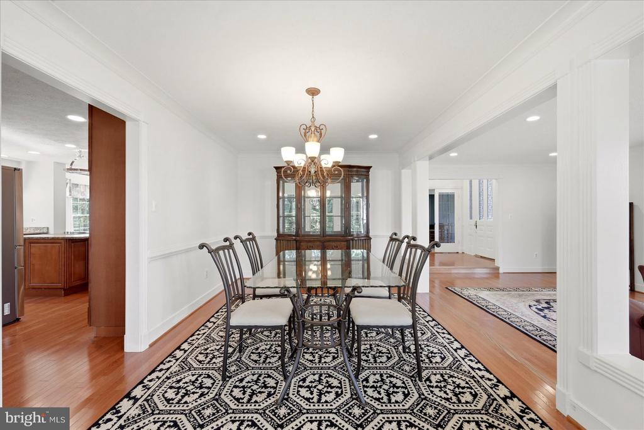
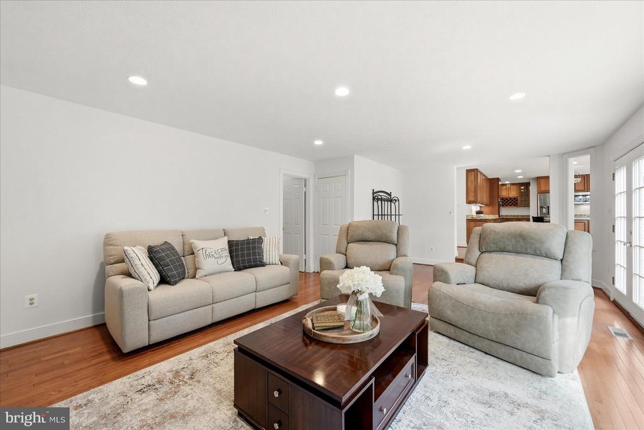
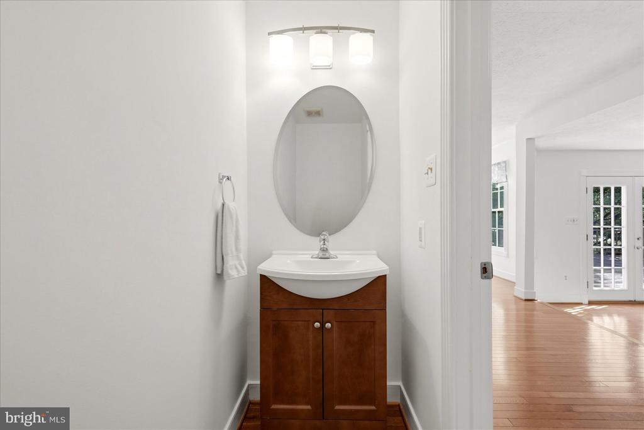
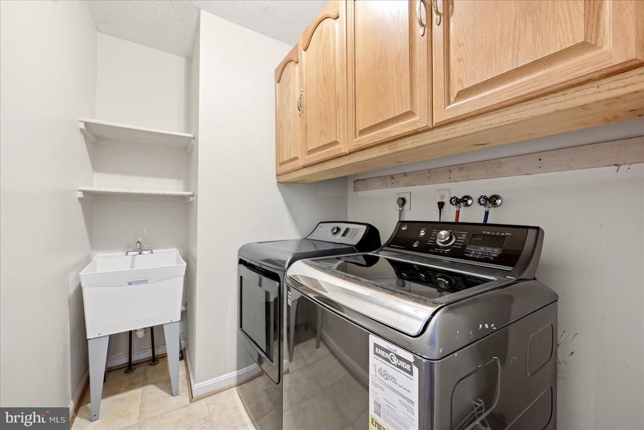
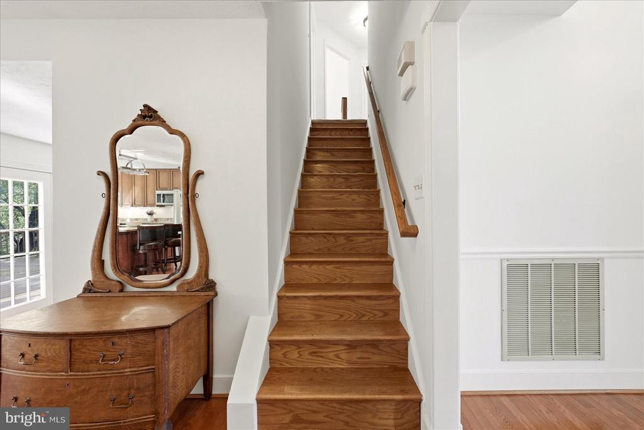
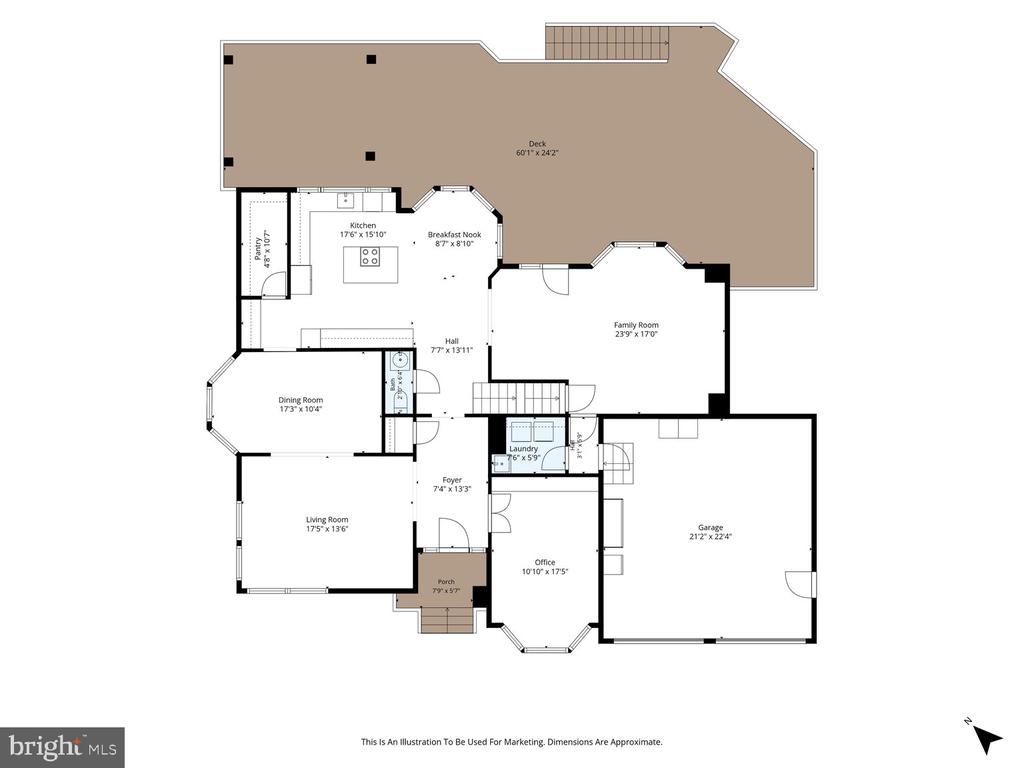
The main level features oak hardwood flooring, generous living and dining spaces, a private office, a spacious family room, a fully remodeled kitchen, an updated powder room, a convenient laundry room, and a two-car garage.
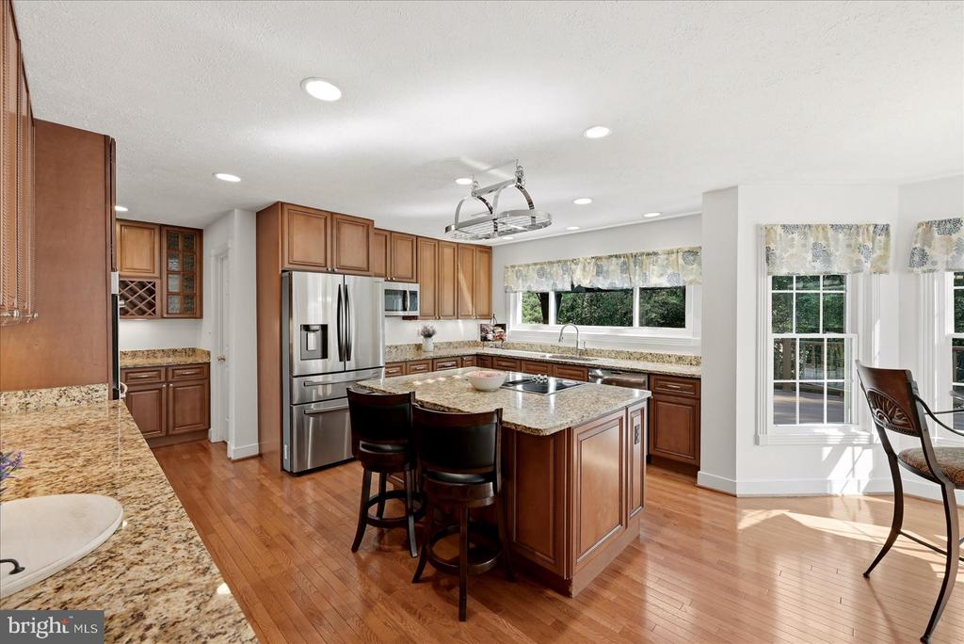
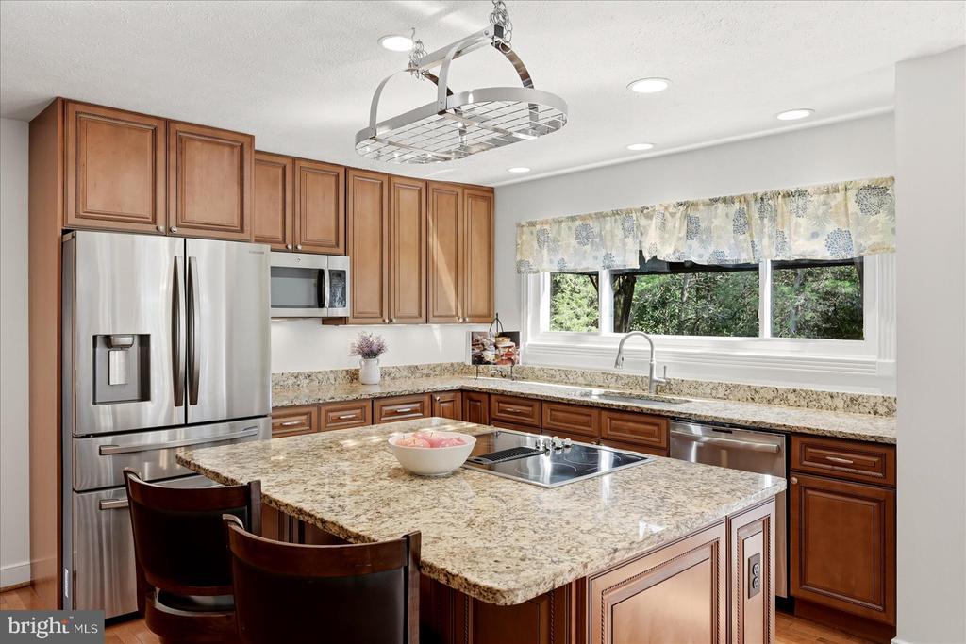
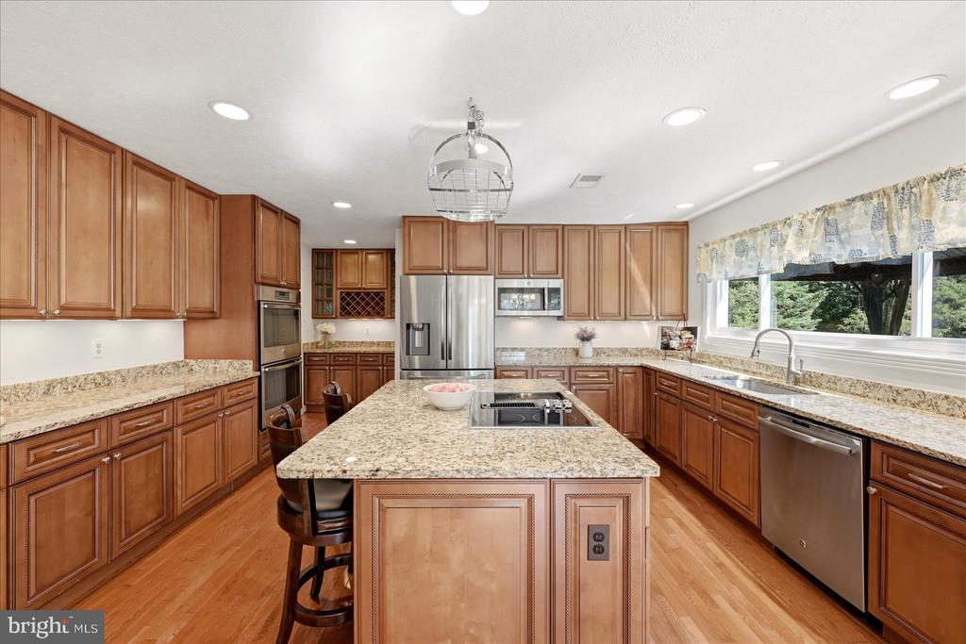
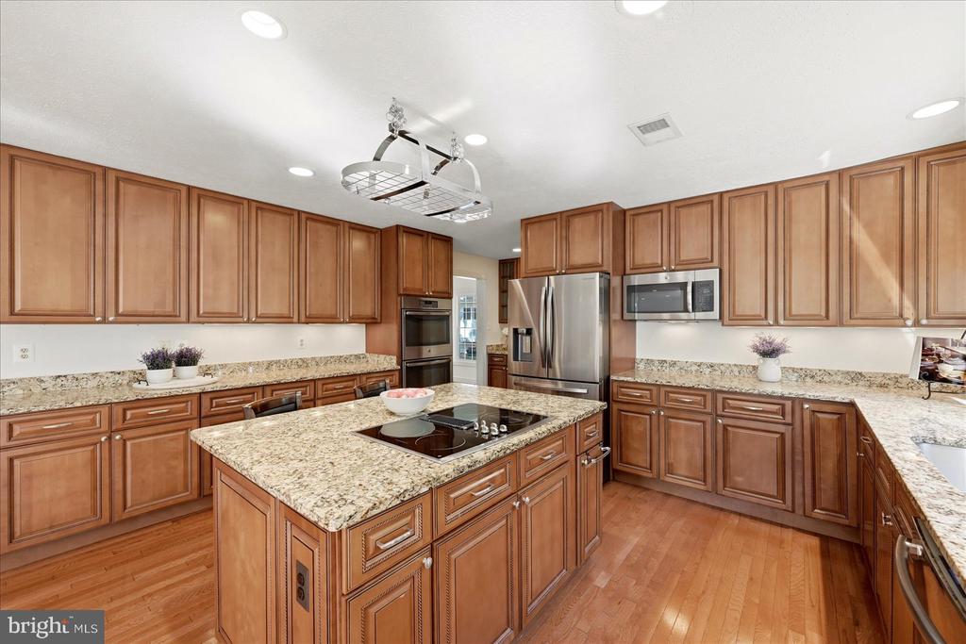
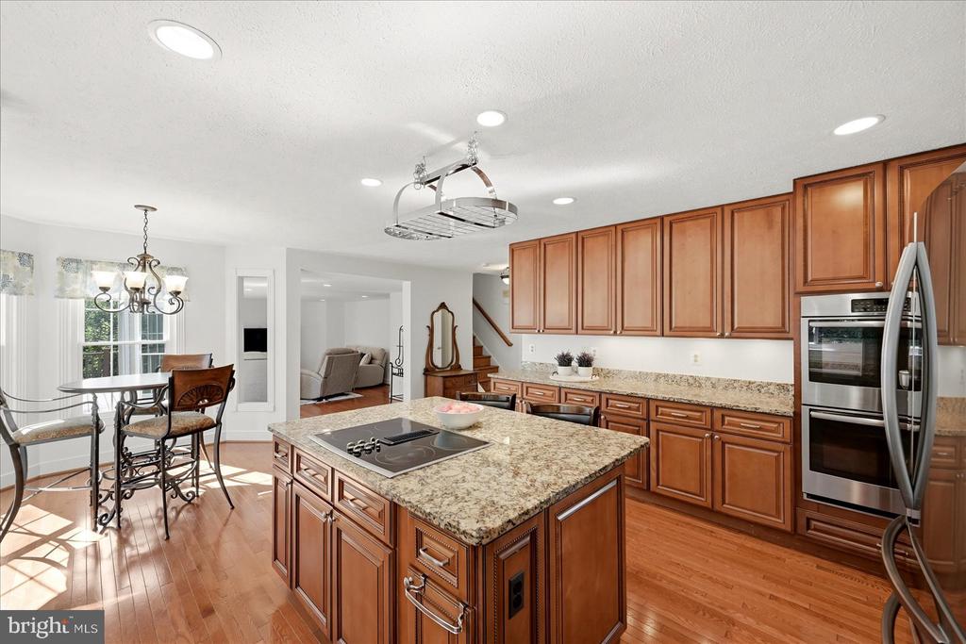
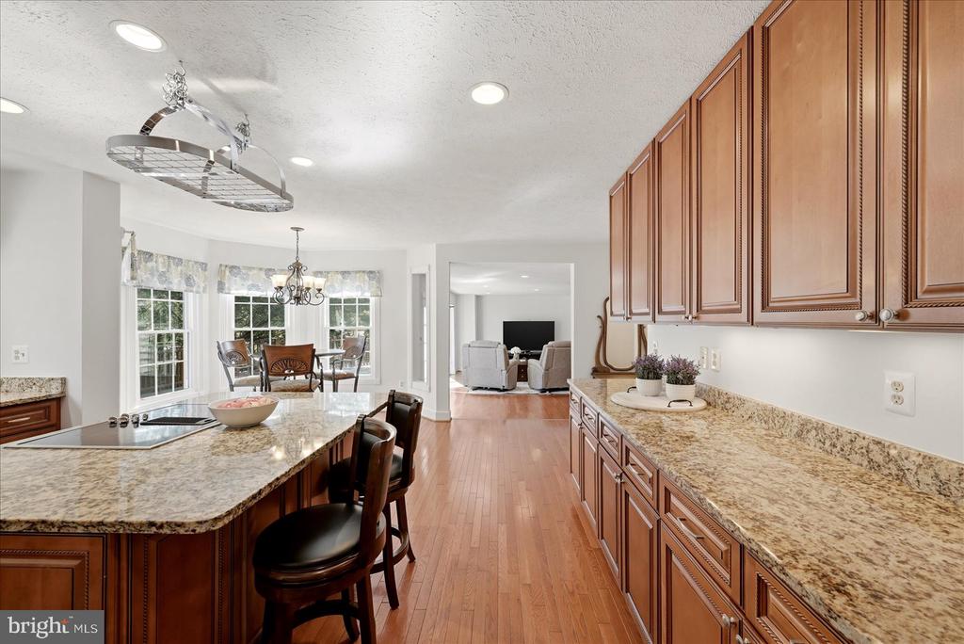
The fully remodeled kitchen boasts updated cabinetry, granite countertops, stainless steel appliances, and a large center island with additional seating and prep space.
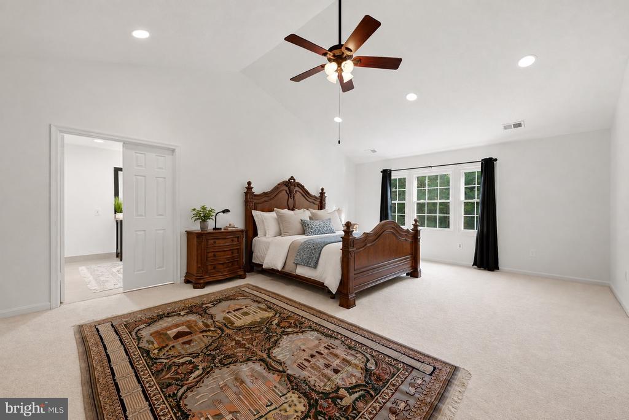
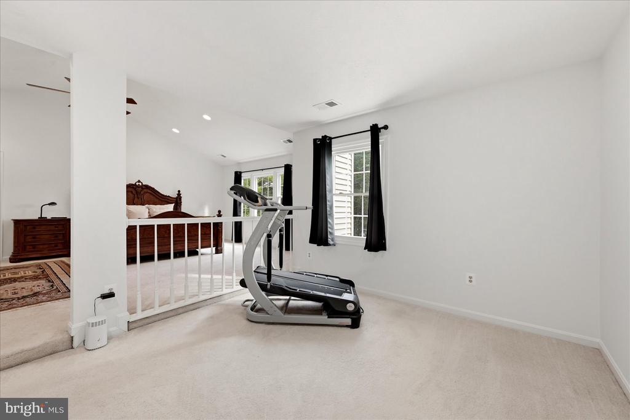
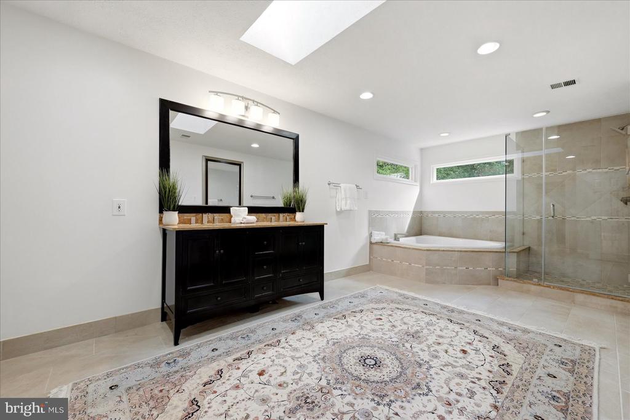
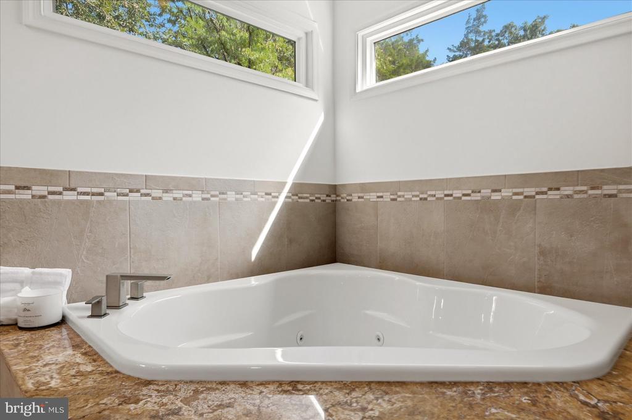
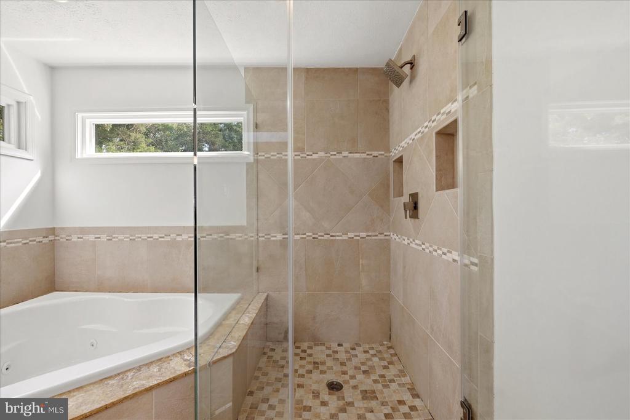
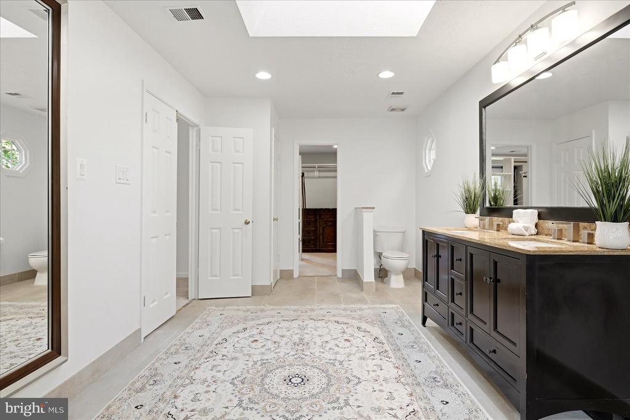
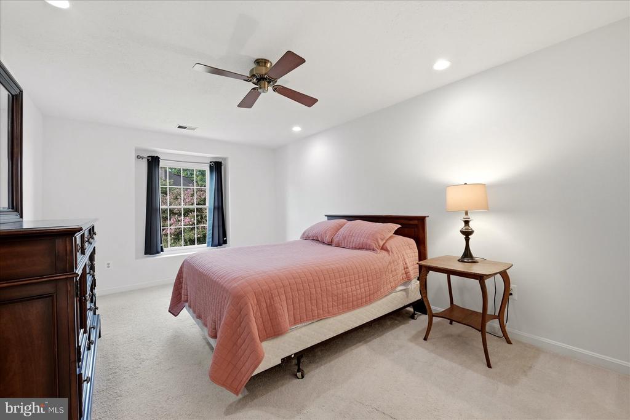
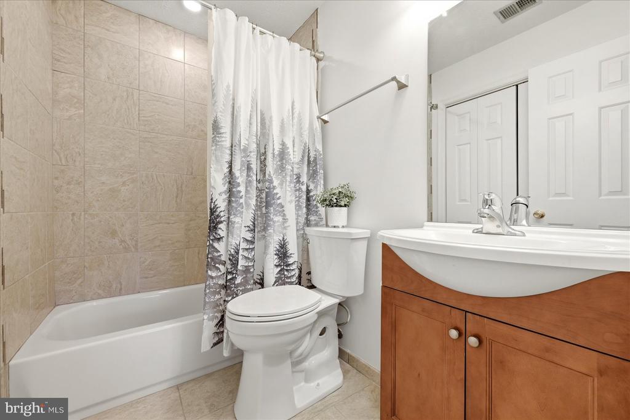
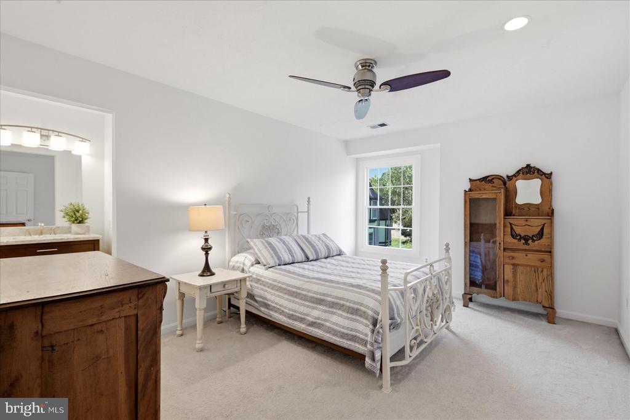
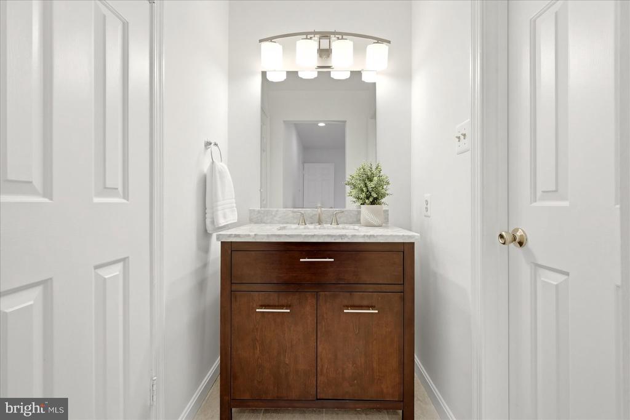
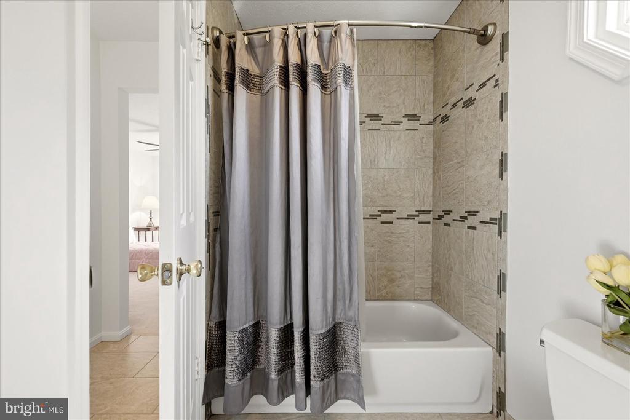
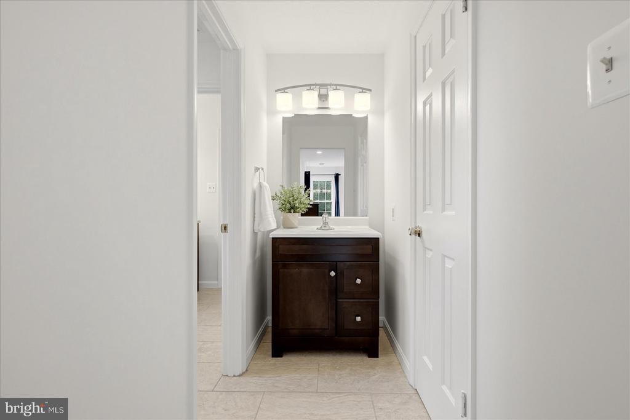
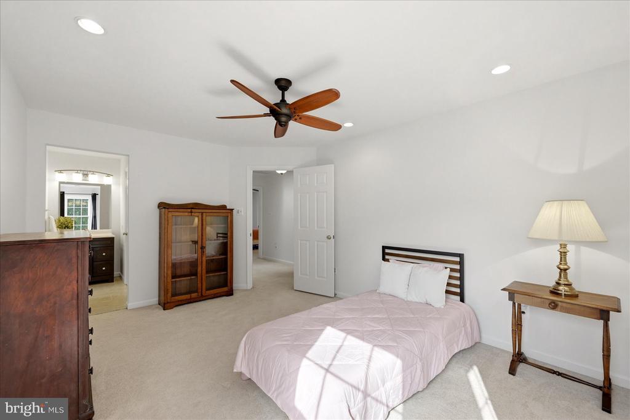
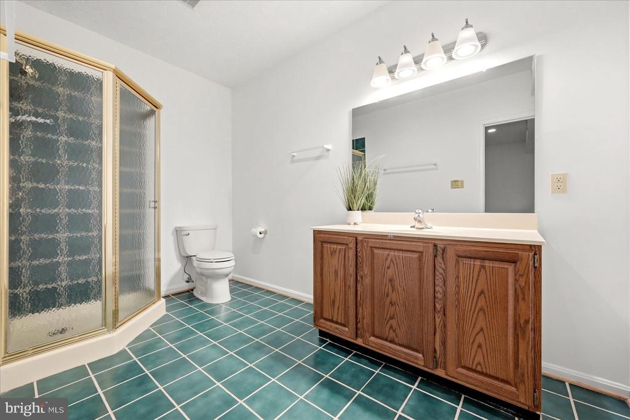
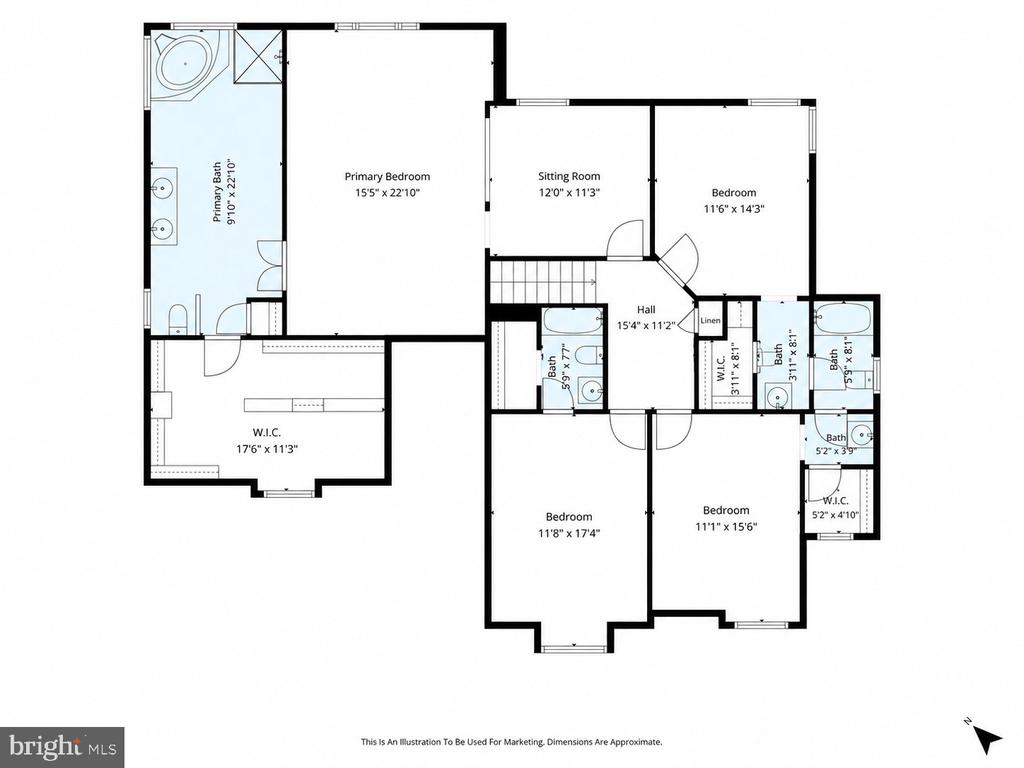
The upper-level features four bedrooms and three full baths, including a renovated primary suite and updated bathrooms throughout.
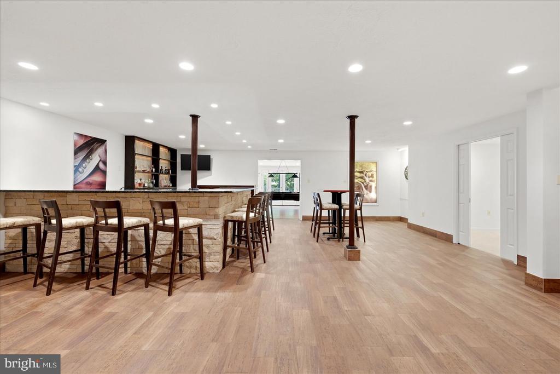
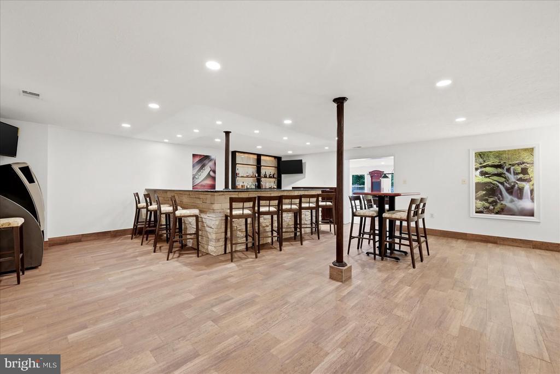
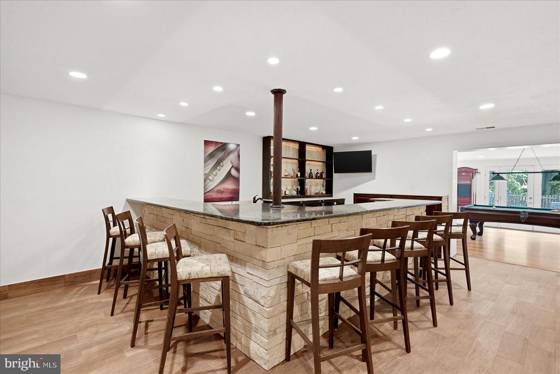
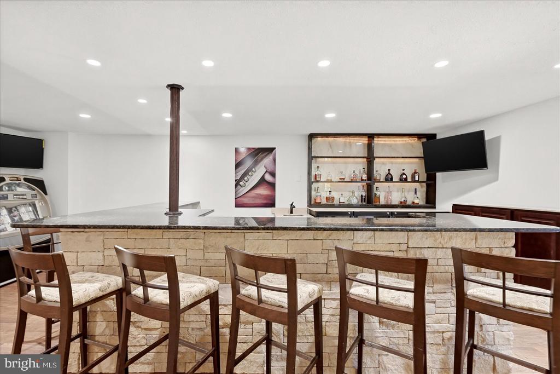
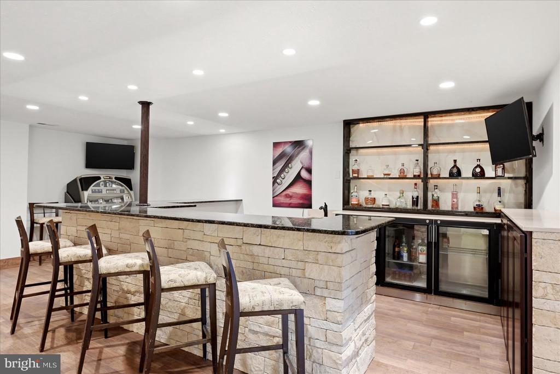
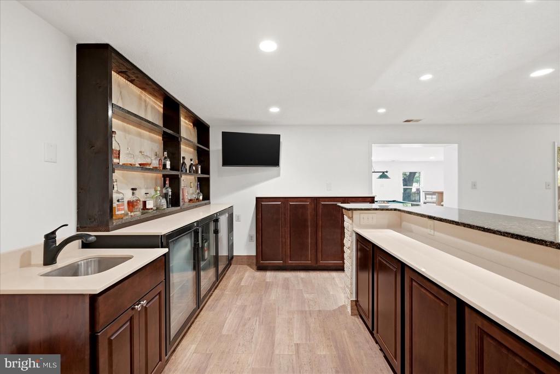
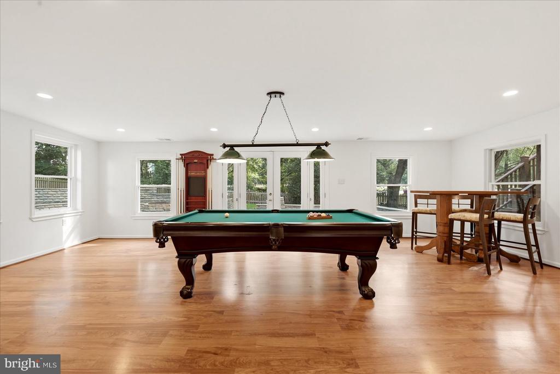
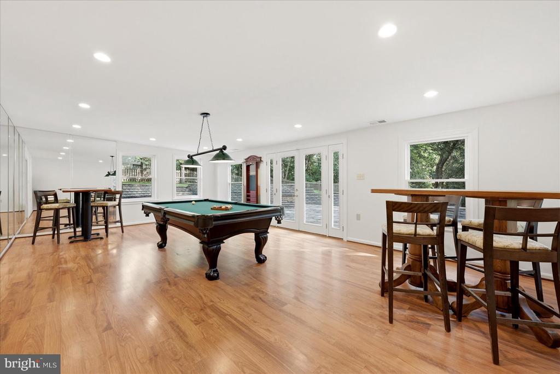
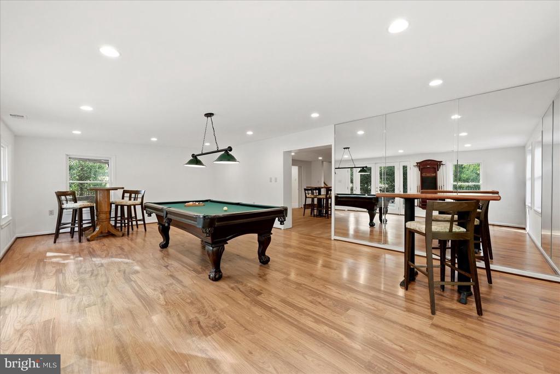
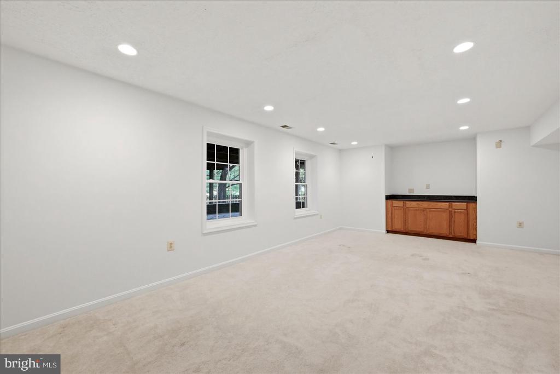
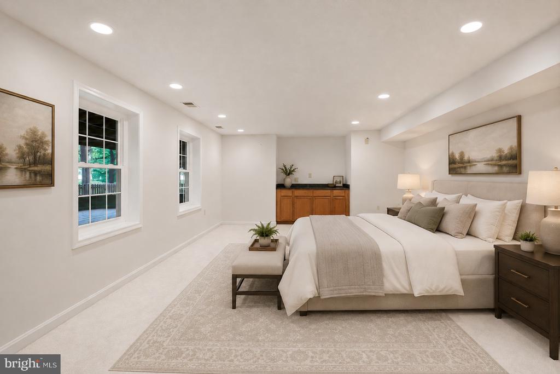
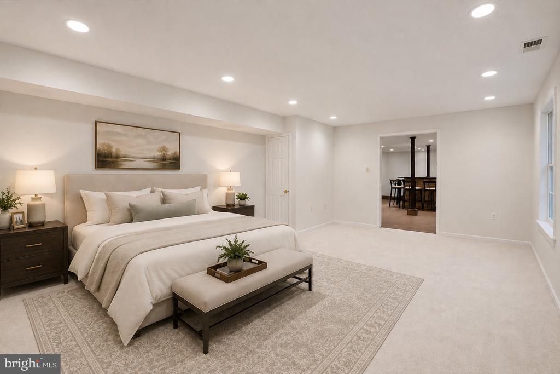
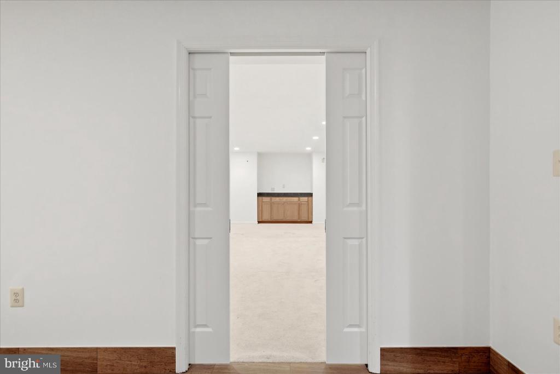
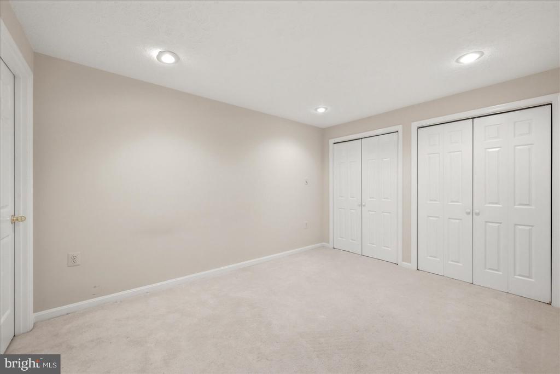
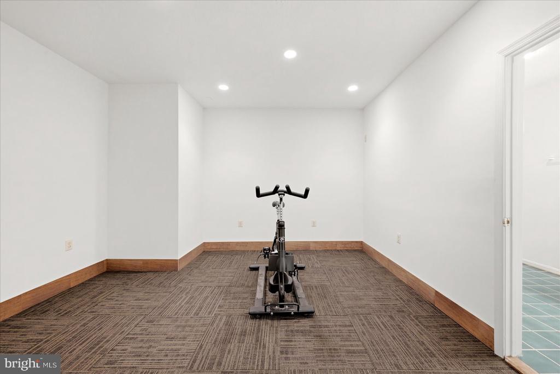
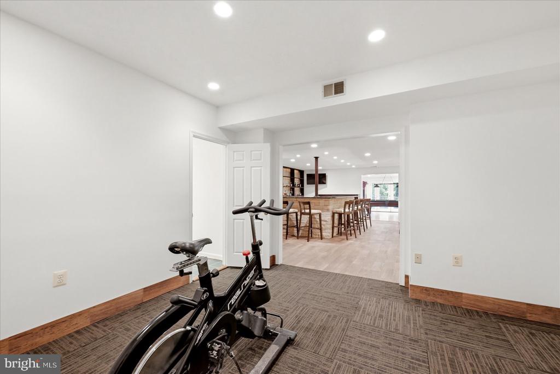
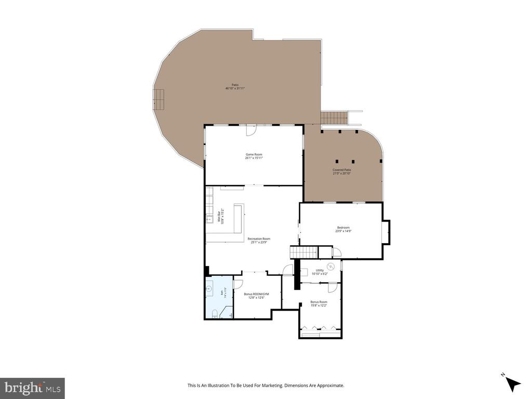
The fully finished lower level is a standout, with a large recreation room and a rebuilt commercial-style bar with granite countertops. The lower-level also adds a fifth bedroom, full bath, and two bonus rooms--creating plenty of room for guests, work, entertaining, and everyday living.
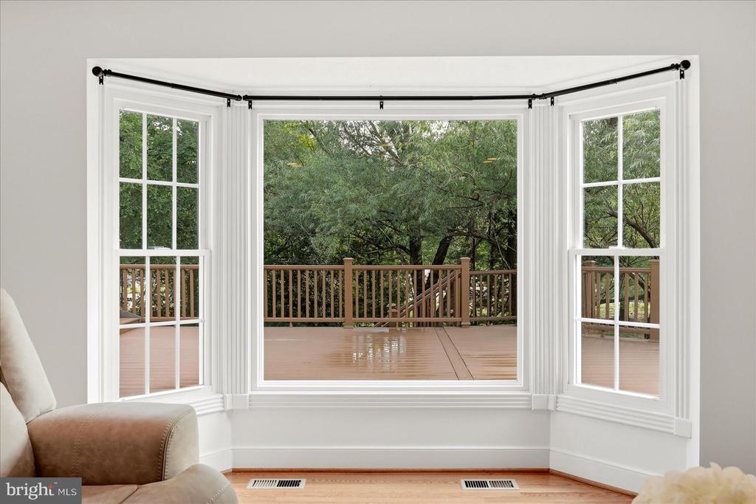
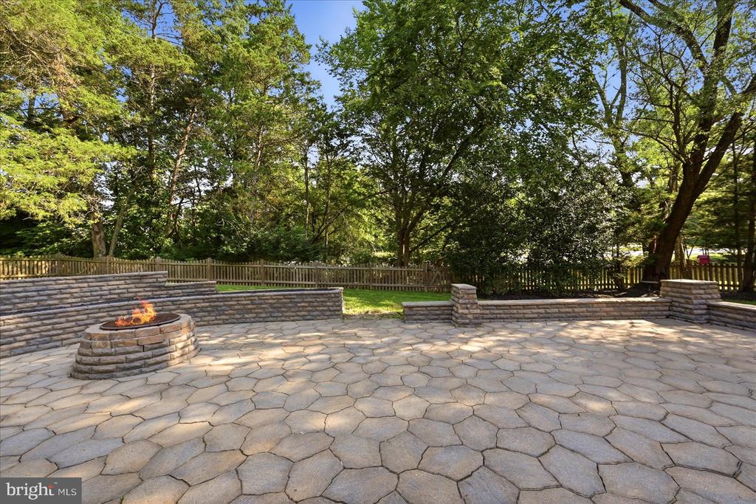
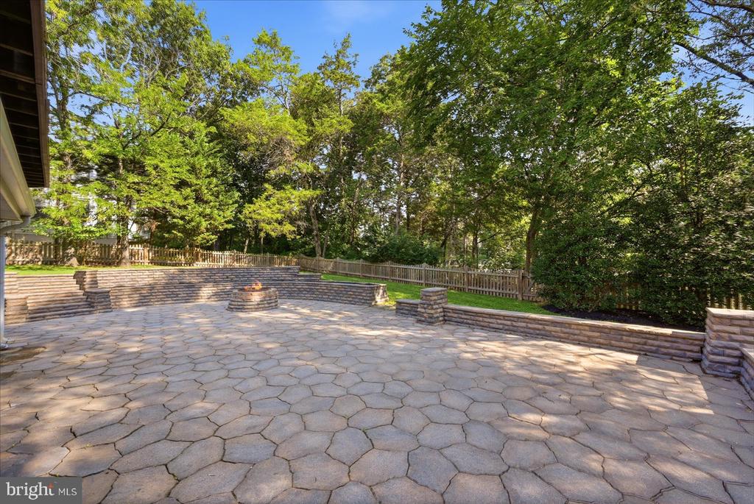
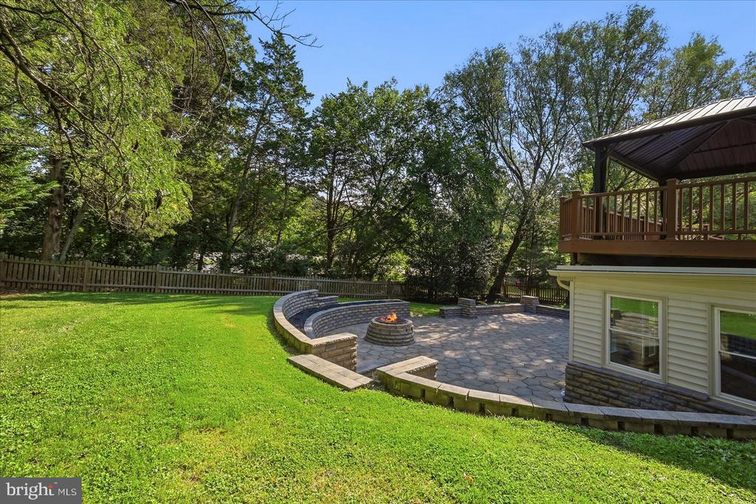
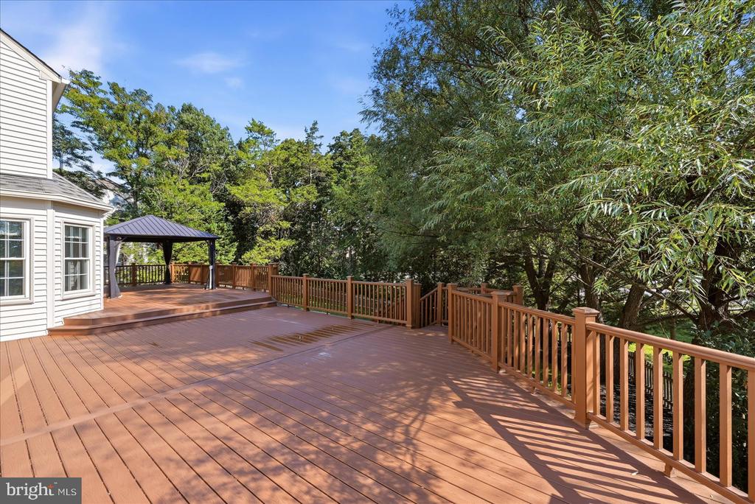
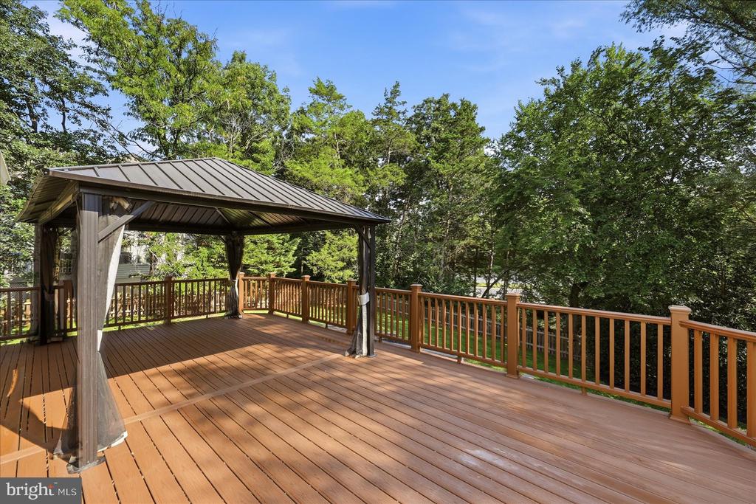
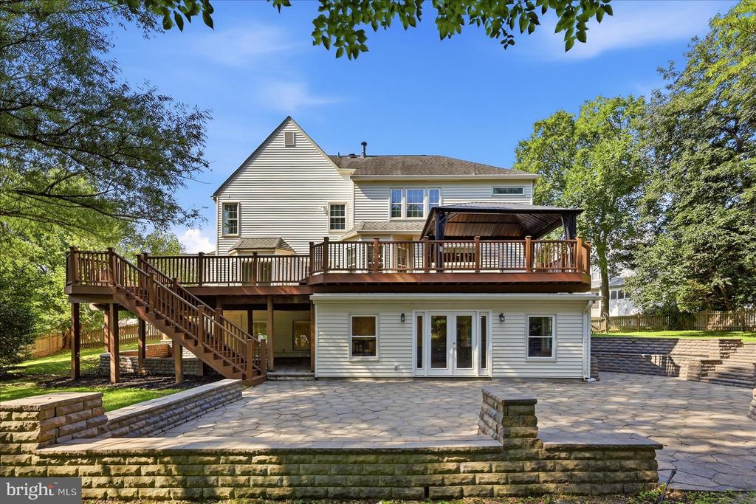
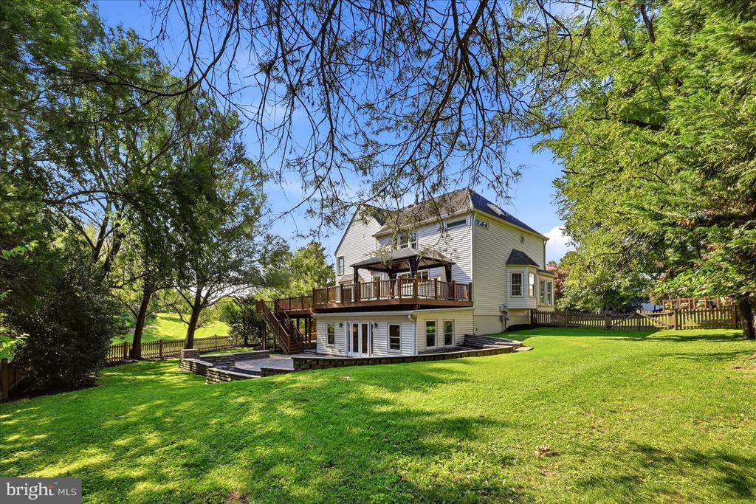
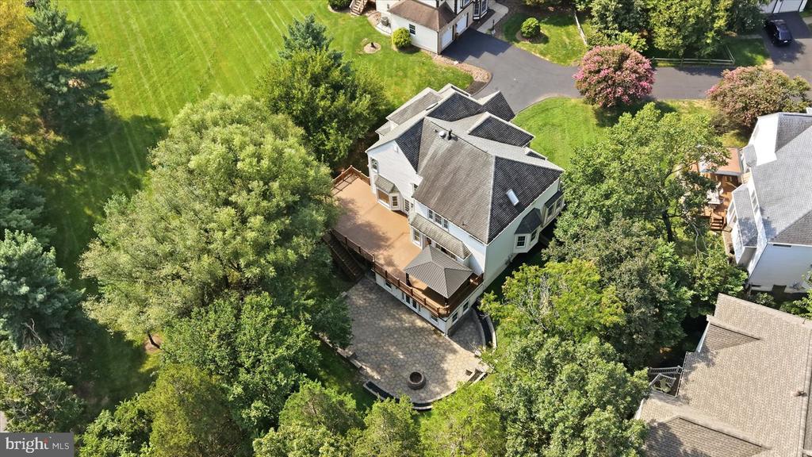
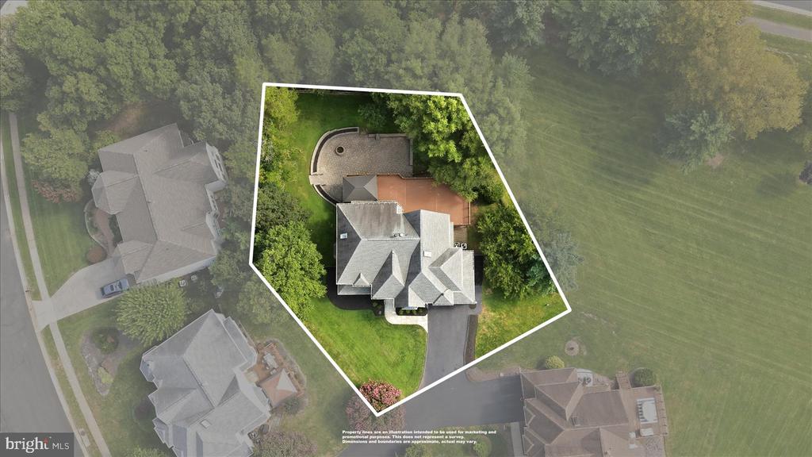
Outside, the large patio, upper deck, and spacious fenced backyard provide multiple spaces for entertaining, dining, and relaxing.
Major improvements include: Fully renovated kitchen; renovated powder room, primary bath, and upper-level baths; oak hardwood flooring; replaced the windows throughout; rebuilt the lower-level bar as a commercial-style bar; electrical upgrades and recessed lighting throughout; two A/C units replaced; hot water heater replaced; deck configuration redesigned and extensively rebuilt; expansive patio installed on a concrete base; and fully replaced the rear-yard fencing. The interior has been freshly professionally painted.
Ideally situated in Ashburn Farm, this home offers convenient access to shopping, dining, recreation, and major commuter routes, including Route 7, Route 28, the Dulles Greenway, the Silver Line Metro, and Dulles International Airport. One Loudoun, Leesburg, and Tysons are also within easy reach, making this an exceptionally well-connected location within one of Ashburn's most established communities. Residents of Ashburn Farm also enjoy access to swimming pools, tennis and pickleball courts, nearly 30 miles of paved walking and biking trails, playgrounds, sports fields, and community gathering spaces.
With its substantial finished square footage, versatile bedroom and bath configuration, fully finished lower level with exceptional entertaining space, extensive updates, and desirable Ashburn Farm location, 21108 Stonecrop Place delivers the space, flexibility, and lifestyle today's buyers are looking for. See Documents for full list of updates.

5
beds

5
baths

4,963 Sq.Ft. LIVING AREA

0.37 Acres lot

Mary Beth Eisenhard

Mary Beth Eisenhard

Features & Amenities

Interior

  • total bedrooms5
  • Total bathrooms5
  • full bathrooms4
  • half bathroom1
  • Laundry room Main Floor
  • Flooring Hardwood, Carpet, Luxury Vinyl Plank, Ceramic Tile
  • APPLIANCES Built-In Microwave, Cooktop, Dishwasher, Disposal, Oven - Double, Oven - Wall, Refrigerator, Stainless Steel Appliances, Washer, Dryer
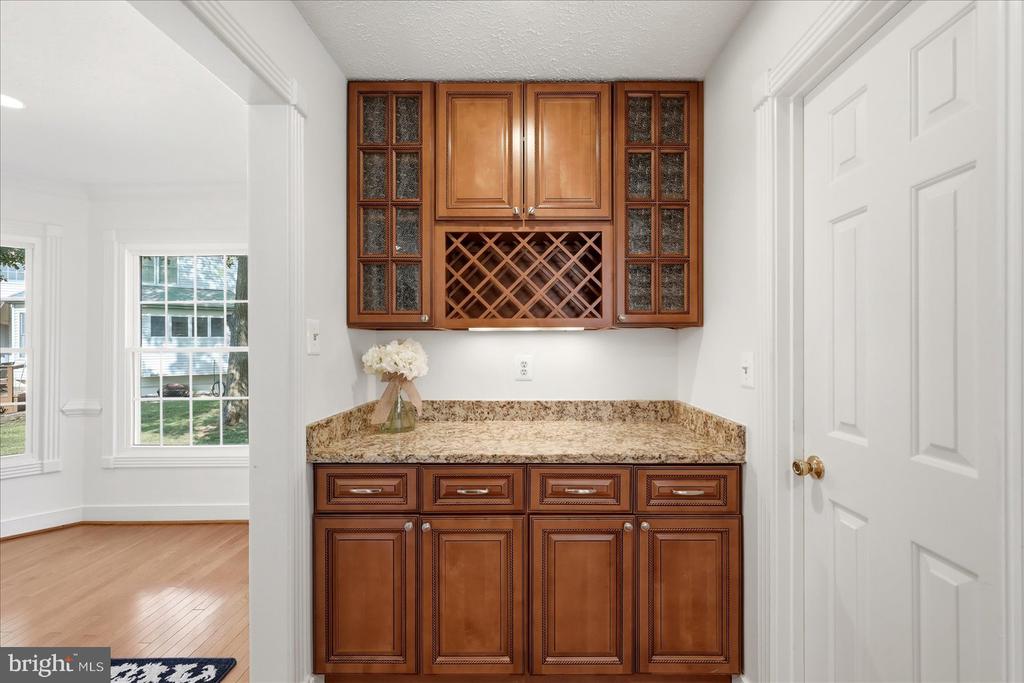
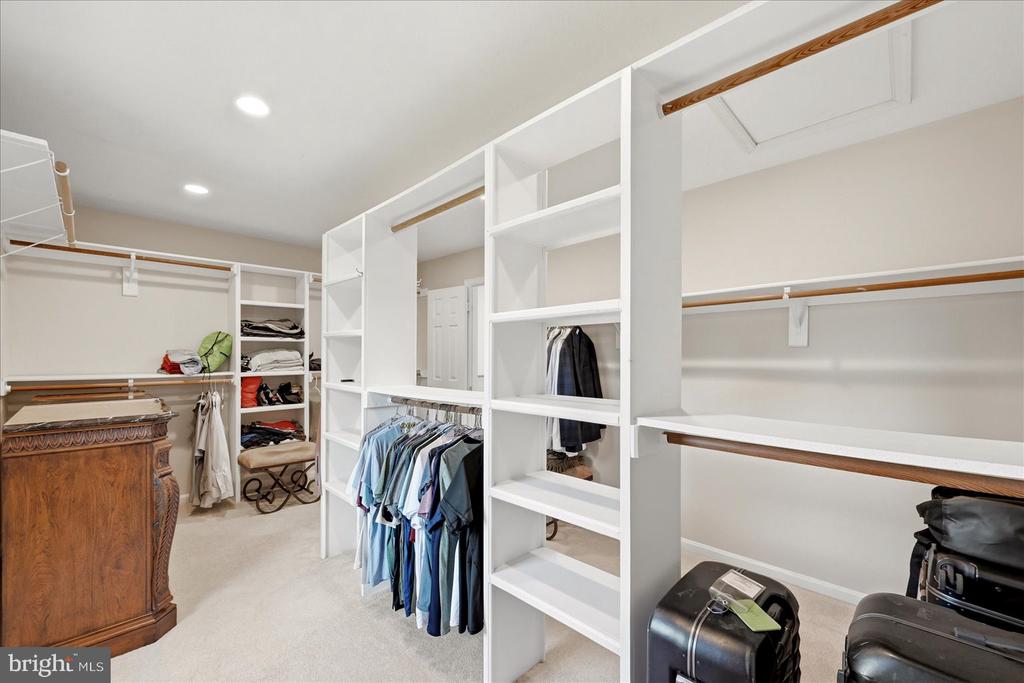
  • other interior Features Bar, Bathroom - Jetted Tub, Bathroom - Walk-In Shower, Breakfast Area, Built-Ins, Butlers Pantry, Carpet, Ceiling Fan(s), Family Room Off Kitchen, Formal/Separate Dining Room, Kitchen - Gourmet, Kitchen - Island, Pantry, Primary Bath(s), Recessed Lighting, Upgraded Countertops, Walk-in Closet(s), Wet/Dry Bar, Wood Floors

Area & Lot

  • Status Sold
  • Date Sold November 6, 2026
  • Living Area4,963 Sq.Ft.
  • Total Area4,963 Sq.Ft.
  • Lot Area0.37 Acres
  • MLS® IDVALO2136012
  • TypeResidential
  • YEAR BUILT1989
  • Architecture StylesColonial
  • Elementary SchoolCEDAR LANE
  • Middle SchoolTRAILSIDE
  • High SchoolSTONE BRIDGE
  • School DistrictLOUDOUN COUNTY PUBLIC SCHOOLS

Exterior

  • STORIES3
  • Garage Space2.0
  • water SourcePublic
  • PoolYes - Community
  • parkingAttached Garage
  • HEAT TYPEForced Air, Heat Pump(s), Programmable Thermostat, Zoned
  • AIR CONDITIONINGCentral A/C, Ceiling Fan(s), Heat Pump(s)
  • sewerOther, Public Sewer
  • SubstructureBrick/Mortar
  • Disability FeaturesNone
  • HOA AmenitiesBaseball Field, Basketball Courts, Club House, Common Grounds, Jog/Walk Path, Pickleball Courts, Pool - Outdoor, Swimming Pool, Tennis Courts, Tot Lots/Playground
  • security FeaturesSmoke Detector
  • other exterior FeaturesExtensive Hardscape

Financial

  • Sales Price$1,275,000
  • Real Estate Tax $8,670/yr
  • HOA $105/mo
  • Zoning PDH4

Work With Us

We strive to provide our clients with top-notch customer service. With four team members, rather than being spread thin, we have each utilized our strengths and skills to provide you with the best experience possible.

Follow Us on Instagram