Leave a Message

Thank you for your message. We will be in touch with you shortly.

13209 Scottish Hunt Ln
SEE ALL PHOTOS
13209 Scottish Hunt Ln
Courtesy of RE/MAX Gateway
Sold

13209 Scottish Hunt Ln

13209 SCOTTISH HUNT LANE, BRISTOW, VA 20136

$790,000
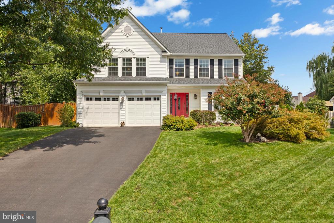
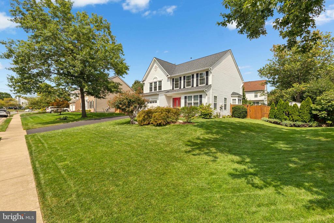
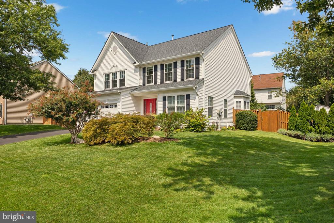
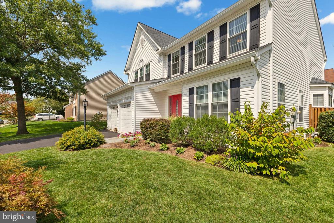
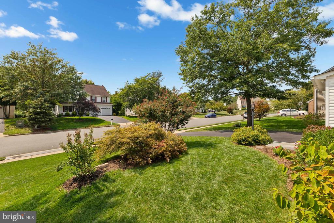
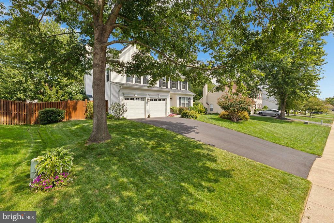
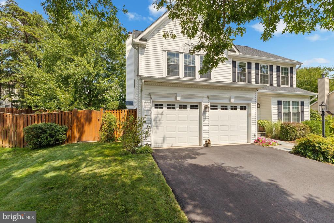
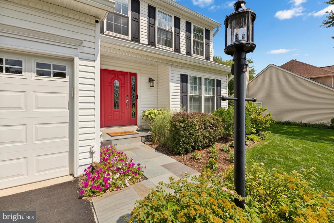
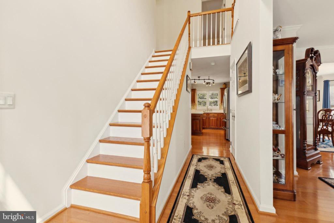
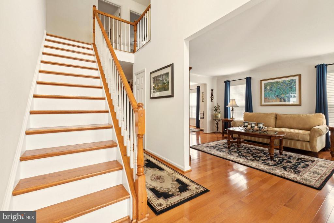
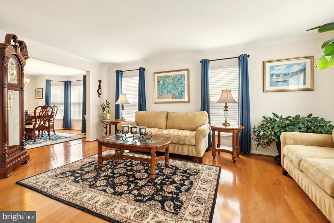
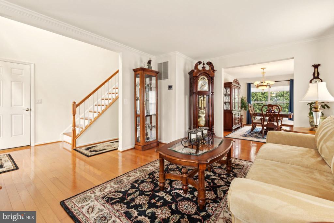
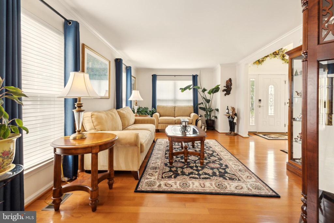
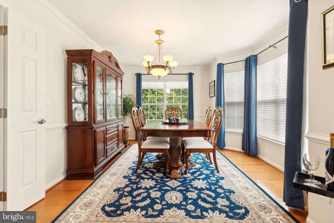
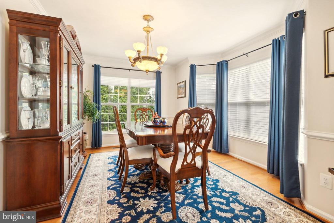
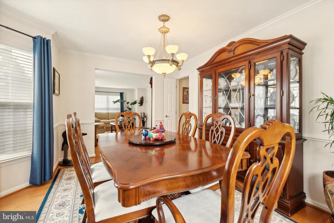
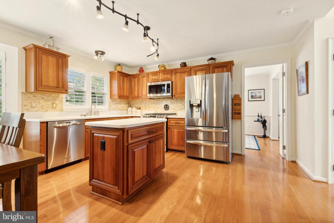
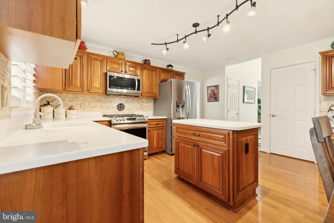
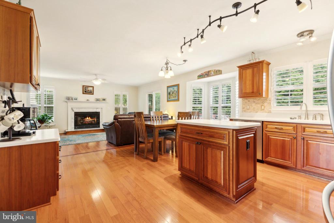
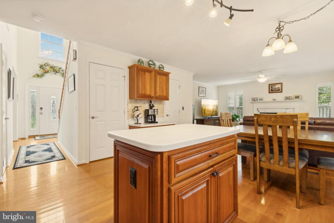
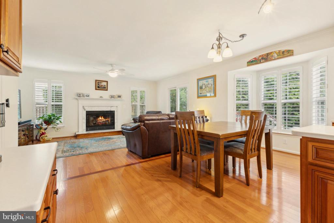
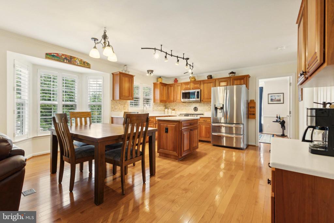
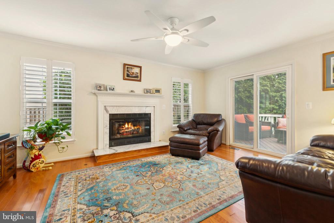
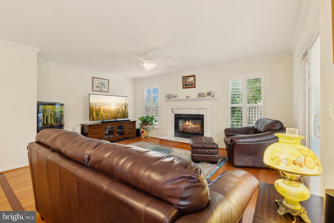
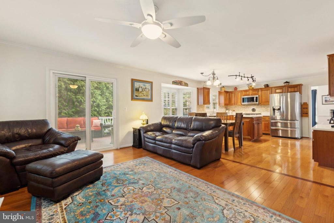
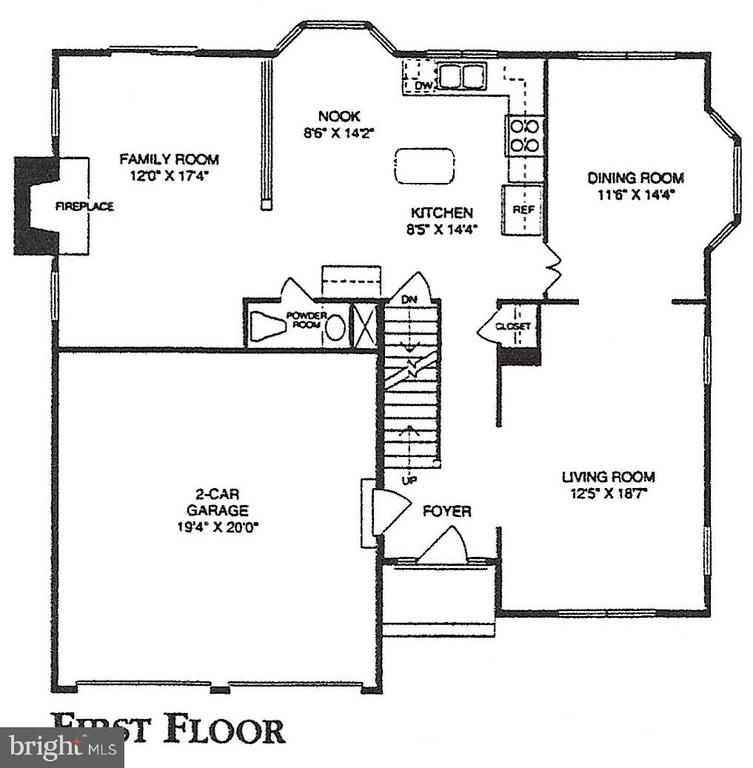
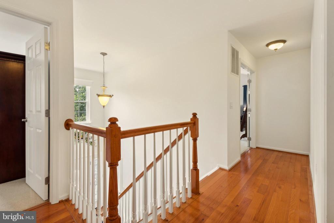
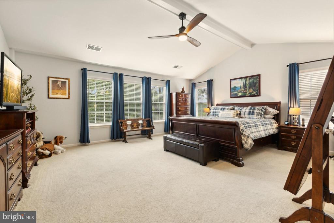
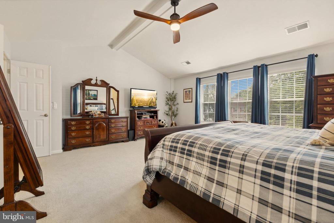
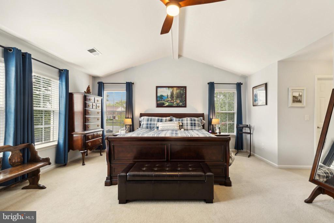
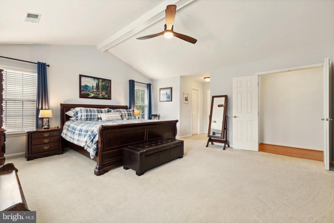
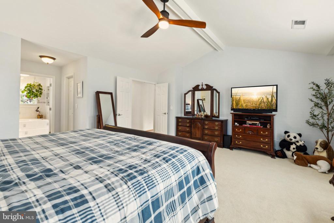
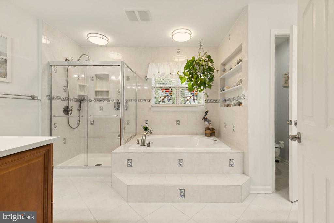
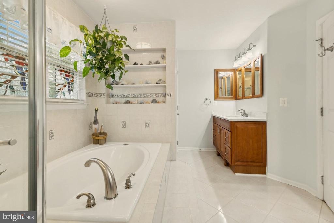
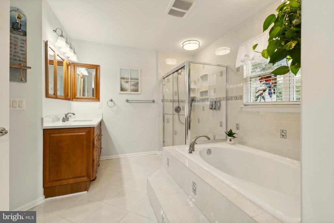
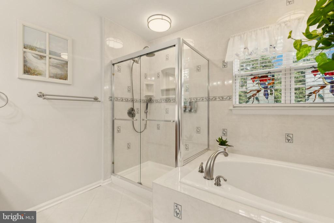
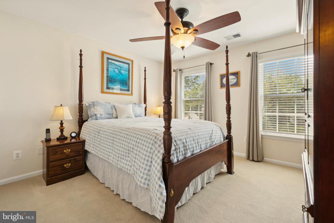
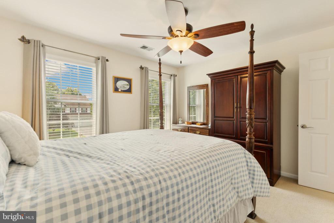
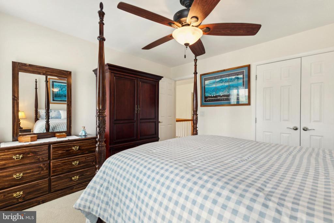
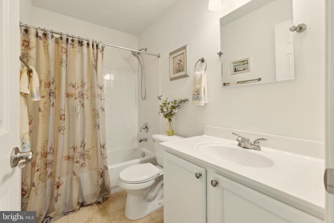
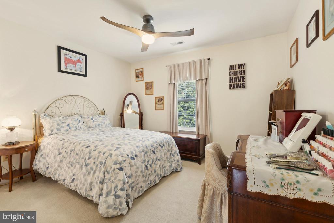
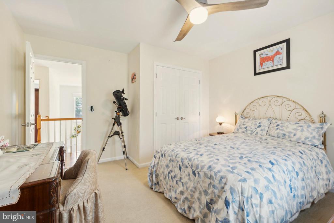
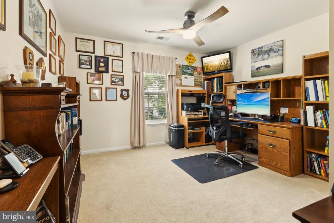
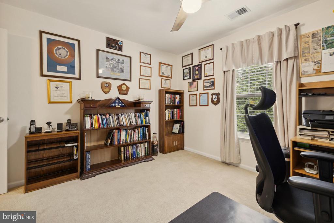
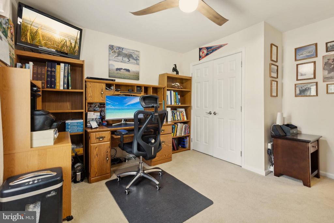
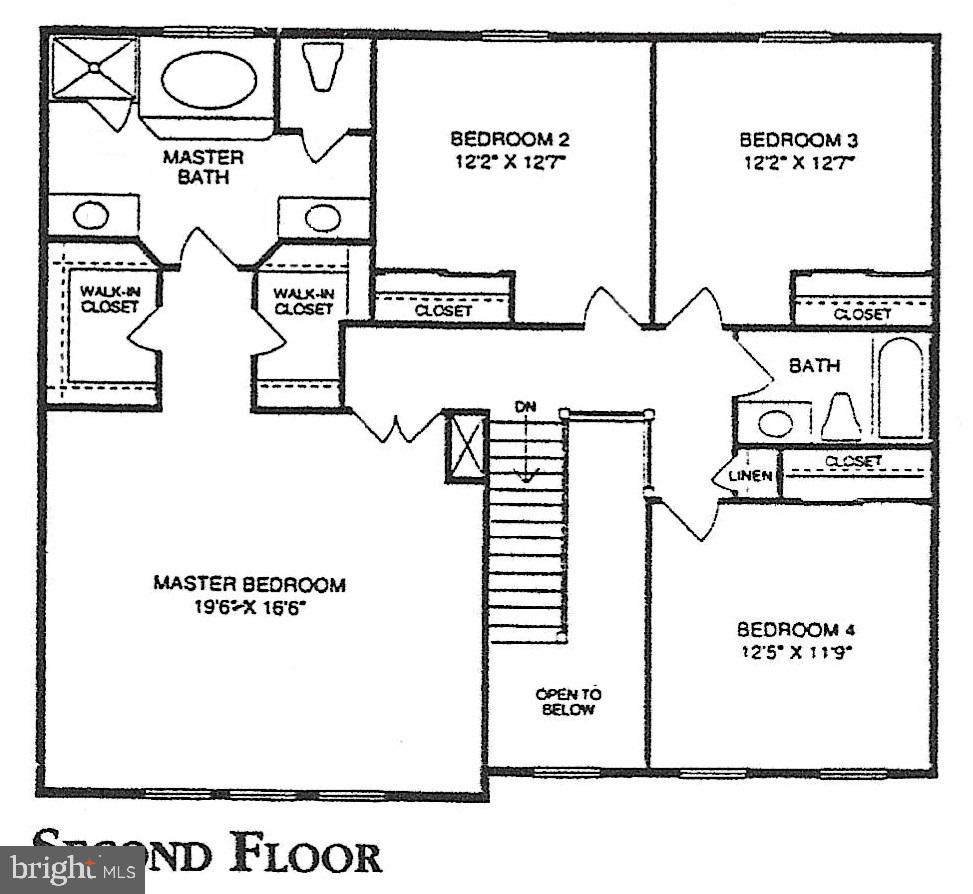
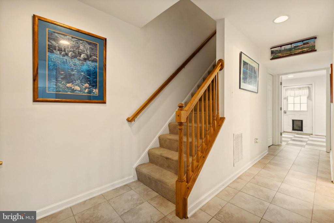
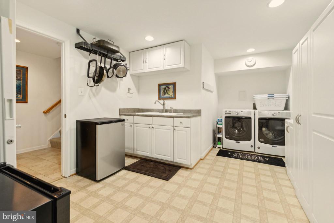
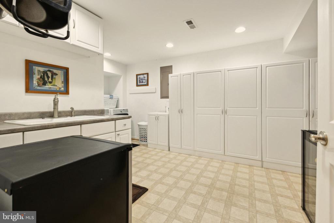
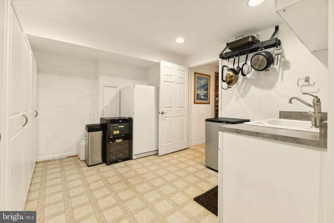
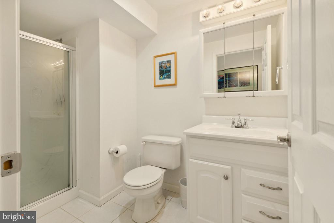
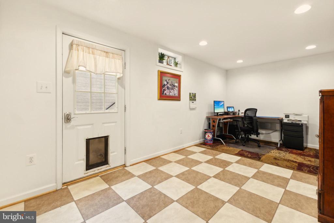
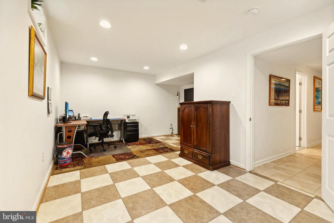
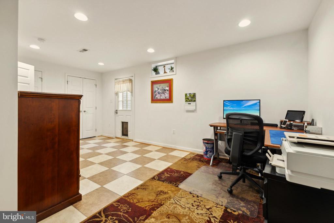
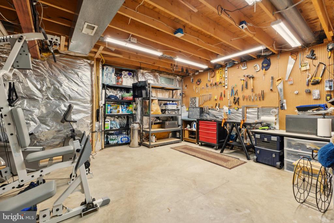
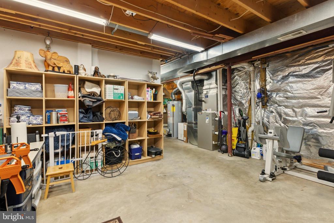
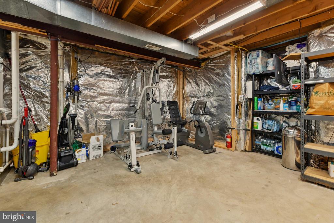
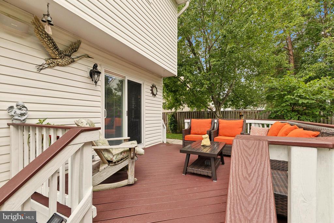
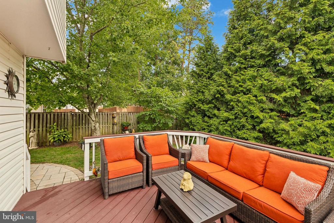
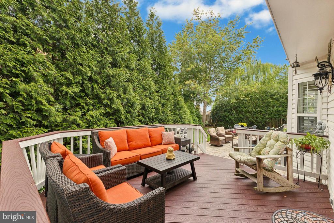
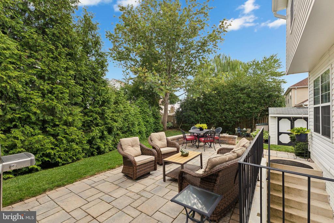
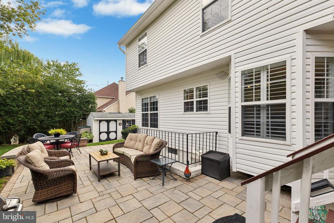
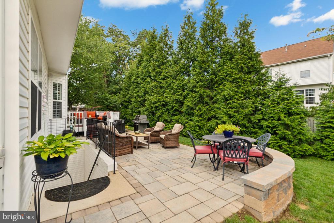
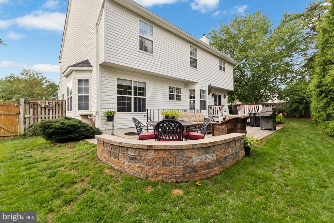
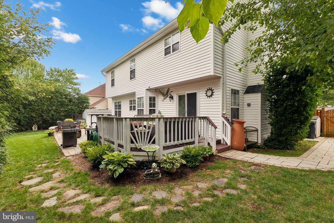
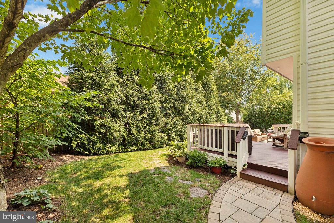
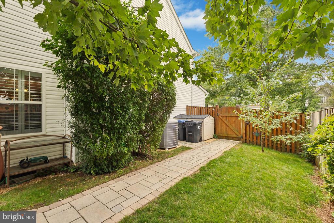
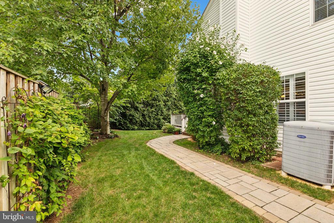
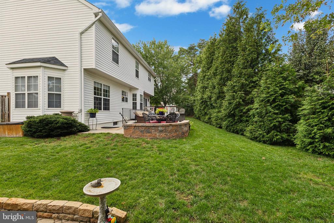
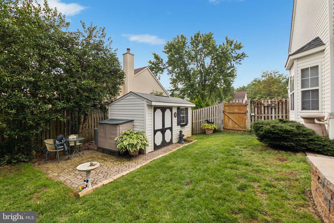
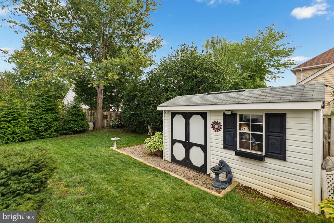
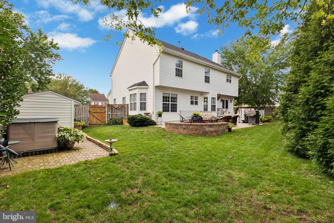
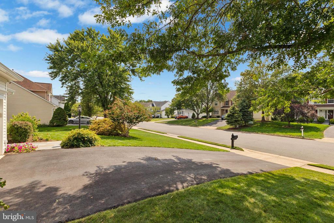
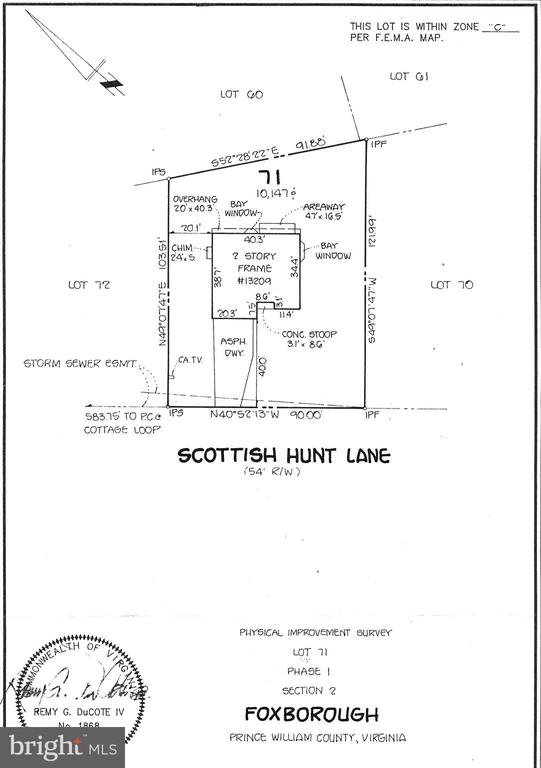
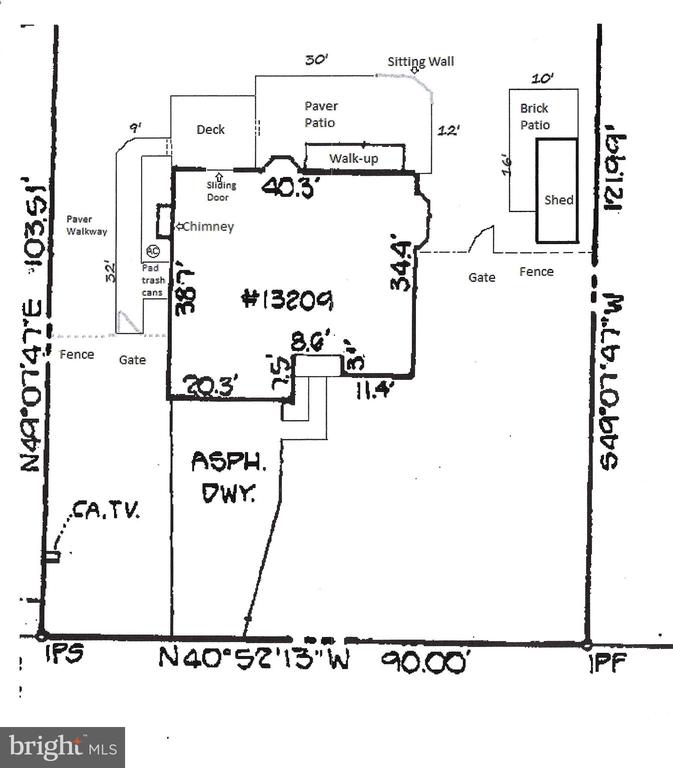
WONDERFUL Home in a FANTASTIC Location & Community Setting * EXCELLENT Curb Appeal is highlighted by a MANICURED Landscaped Level Lot * IMPECCABLY Maintained Inside & Out by Original Owners - Truly a Special Opportunity to own this PRISTINELY Cared for & LOVED Home * NUMEROUS UPGRADES include: NEWER Roof, Replacement Windows, Dual Fuel HVAC, Water Heater, Exterior Doors, Driveway & MORE * The Interior is BRIGHT & OPEN with CRISP Neutral Paint Throughout * PRETTY Wide-plank Hardwood Floors flow across the Main Level * SPACIOUS Formal Rooms lead to a GREAT Eat-in Kitchen with HANDSOME Custom Cabinetry & NEWER Stainless Appliances * OPEN Family Room offers a BEAUTIFUL NEW Gas Fireplace with Marble Surround & Slider to the Deck * LARGE Owner's Suite has DUAL Walk-in Closets & a Luxurious Bath with DEEP Soaking Tub, Tiled Shower with Glass Doors & Quartz Topped Vanities * The Lower Level boasts an AMAZING Laundry Room/Pantry featuring Tons of Built-in Cabinets, Double Sink, NEWER Washer & Dryer & MORE * The VERSATILE Rec Room/5th Bedroom has 2 Cedar-lined Walk-in Closets, Walk-up Exit & a Full Bath just around the corner * HUGE Storage/Utility Room off the Hallway * FANTASTIC Fenced Yard with PRIVACY Tree-line creates a REAR OASIS with Trex Deck, Paver Patio & Walkways and Plenty of Room to Run & Play * Lots of EXTRAS like Sheds & Storage Bins, Rain Barrels & Composter * Lawn & Landscaping are easily maintained with NEWER Wi-Fi Controlled In-Ground Irrigation System * Walk to the Elementary School within the Community * SUPER Convenient to Major Commuter Routes & Just Minutes to VRE & Commuter Bus * Close to Shopping, Restaurants, Theaters & MORE

4
beds

4
baths

3,102 Sq.Ft. LIVING AREA

10,145 Sq.Ft. lot

Mary Beth Eisenhard

Mary Beth Eisenhard

Features & Amenities

Interior

  • total bedrooms4
  • Total bathrooms4
  • full bathrooms3
  • half bathroom1
  • Fireplace Gas/Propane, Mantel(s), Marble
  • APPLIANCES Built-In Microwave, Dishwasher, Disposal, Dryer, Extra Refrigerator/Freezer, Exhaust Fan, Icemaker, Humidifier, Oven/Range - Gas, Refrigerator, Stainless Steel Appliances, Washer, Water Heater
  • other interior Features Breakfast Area, Cedar Closet(s), Ceiling Fan(s), Crown Moldings, Dining Area, Family Room Off Kitchen, Formal/Separate Dining Room, Kitchen - Eat-In, Kitchen - Island, Kitchen - Table Space, Bathroom - Soaking Tub, Upgraded Countertops, Walk-in Closet(s), Window Treatments, Wood Floors

Area & Lot

  • Status Sold
  • Date Sold October 25, 2024
  • Living Area3,102 Sq.Ft.
  • Lot Area10,145 Sq.Ft.
  • MLS® IDVAPW2078596
  • TypeResidential
  • YEAR BUILT1996
  • Architecture StylesColonial
  • Elementary SchoolBRISTOW RUN
  • Middle SchoolGAINESVILLE
  • High SchoolPATRIOT

Exterior

  • STORIES3
  • Garage Space2.0
  • water SourcePublic
  • lot featuresLandscaping
  • parkingAttached Garage
  • HEAT TYPEForced Air, Humidifier, Programmable Thermostat, Heat Pump(s)
  • AIR CONDITIONINGCentral A/C, Heat Pump(s), Programmable Thermostat
  • sewerPublic Sewer
  • SubstructureConcrete Perimeter
  • Disability FeaturesNone
  • HOA AmenitiesBasketball Courts, Common Grounds, Tot Lots/Playground
  • other exterior FeaturesExtensive Hardscape, Secure Storage, Underground Lawn Sprinkler

Financial

  • Sales Price$790,000
  • Real Estate Tax $6,684/yr
  • HOA $177/3 mos
  • Zoning R4

Work With Us

We strive to provide our clients with top-notch customer service. With four team members, rather than being spread thin, we have each utilized our strengths and skills to provide you with the best experience possible.

Follow Us on Instagram