Leave a Message

Thank you for your message. We will be in touch with you shortly.

12250 Rustic Wood Ct
SEE ALL PHOTOS
12250 Rustic Wood Ct
Sold

12250 Rustic Wood Ct

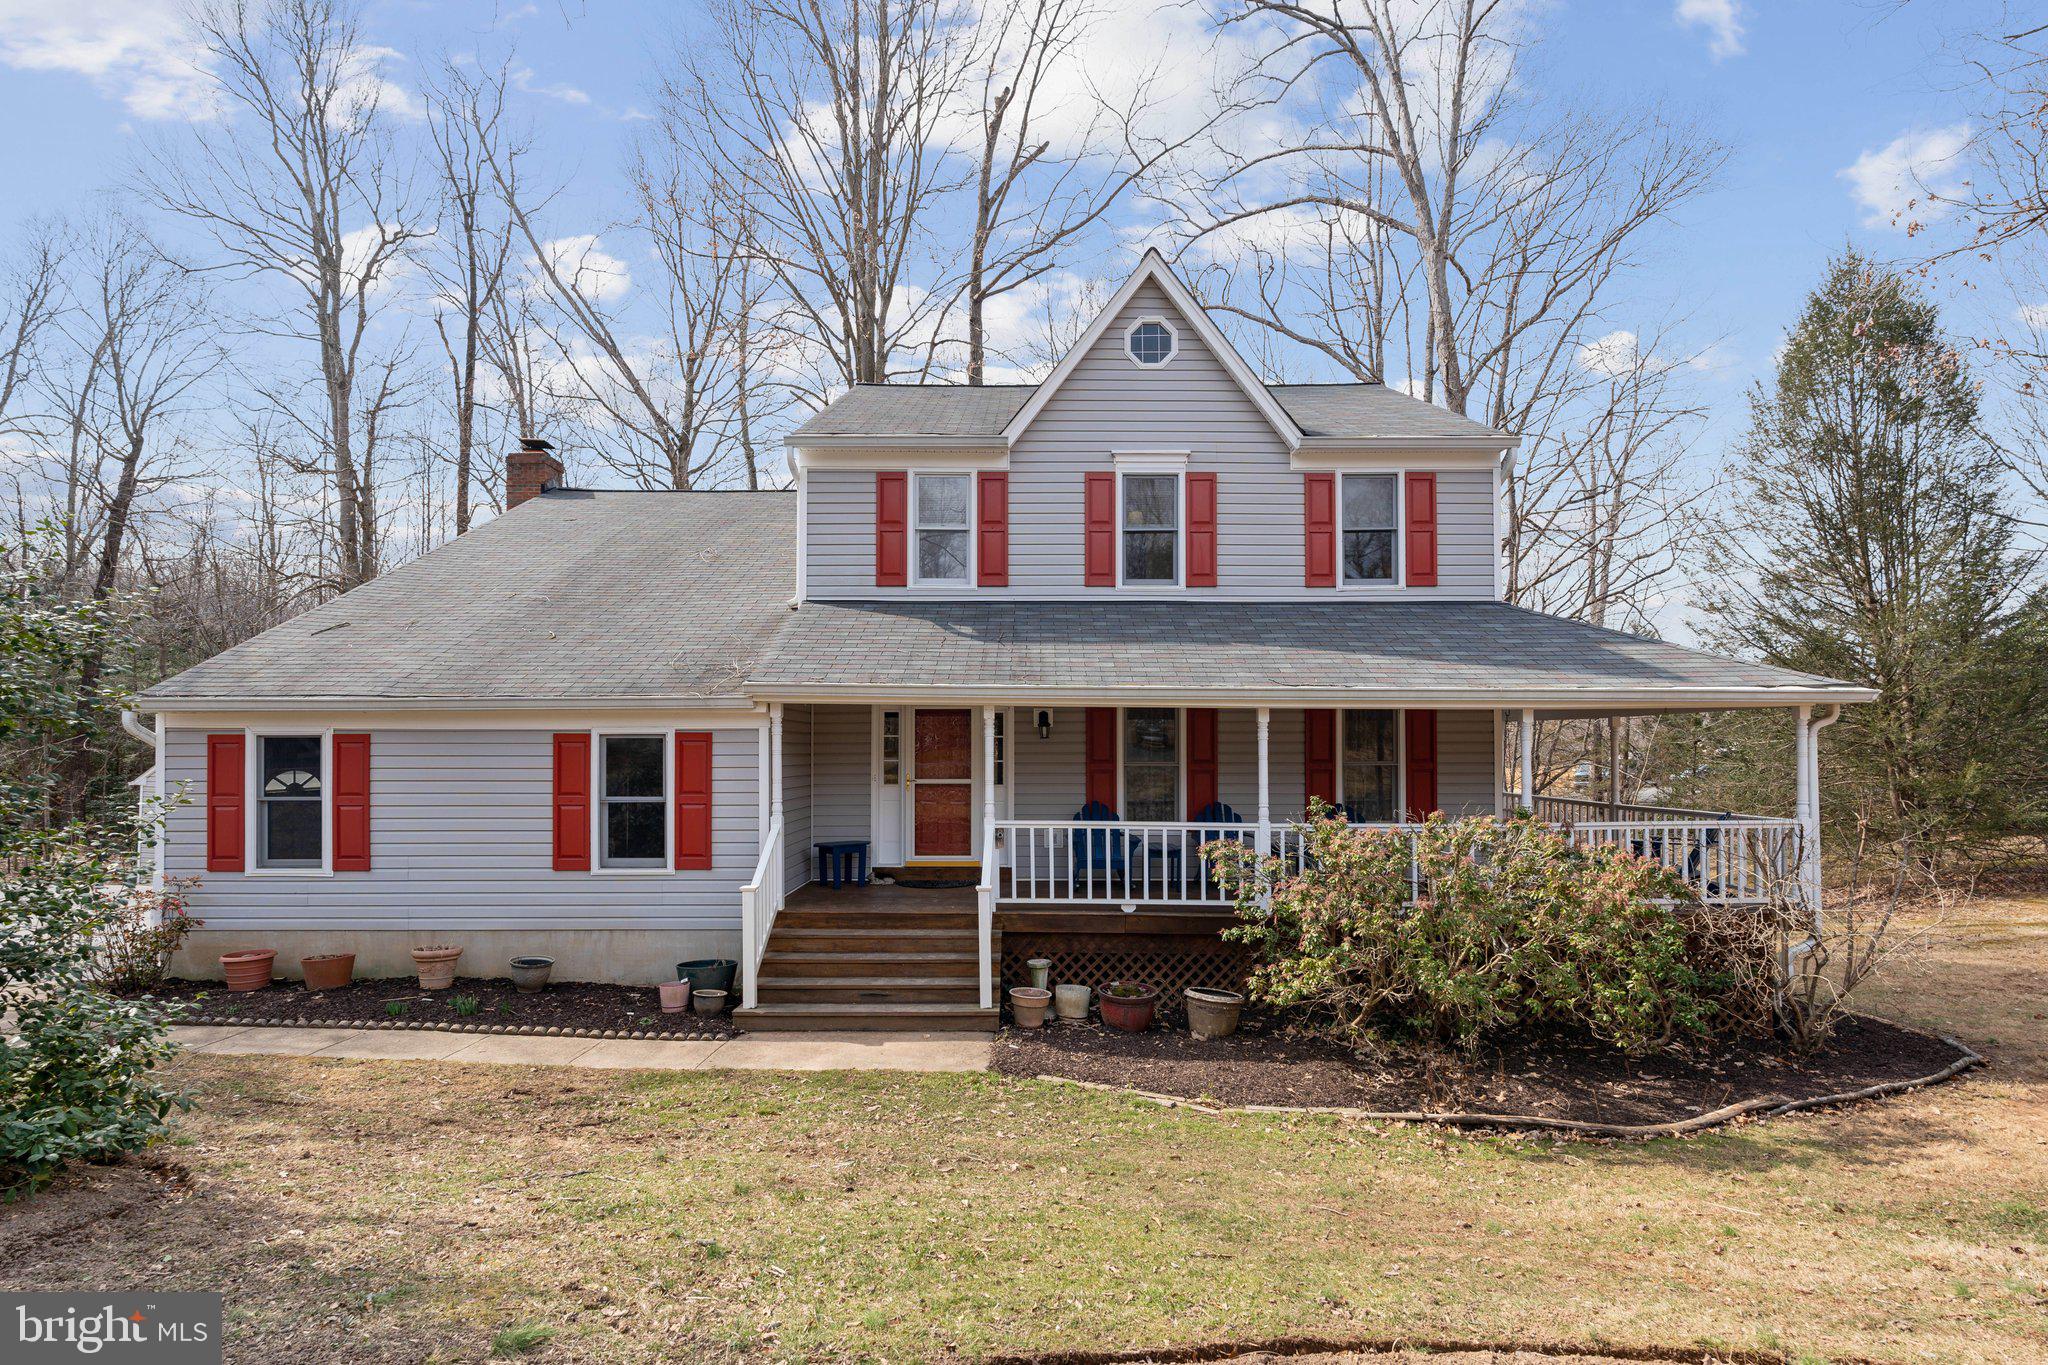
12250 RUSTIC WOOD COURT, MANASSAS, VA 20112

$687,000
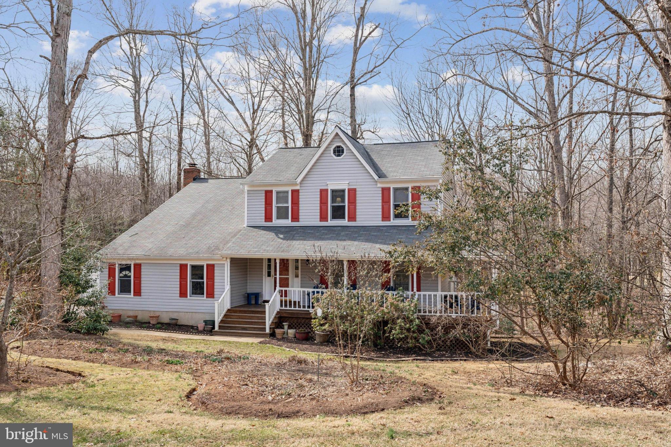
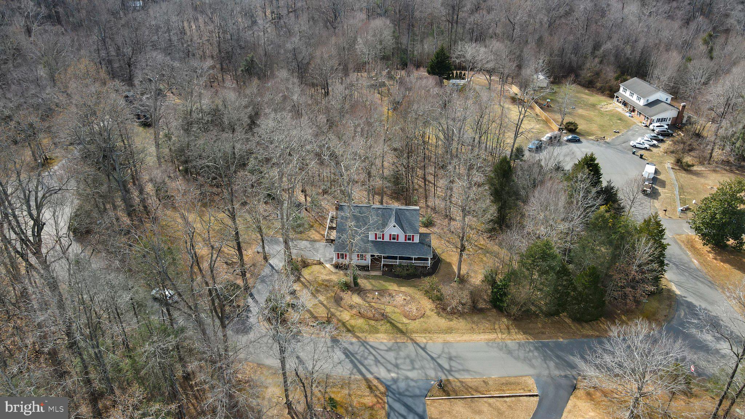
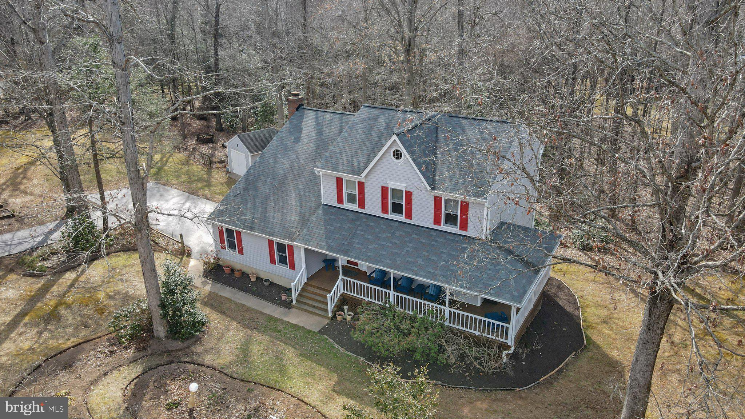
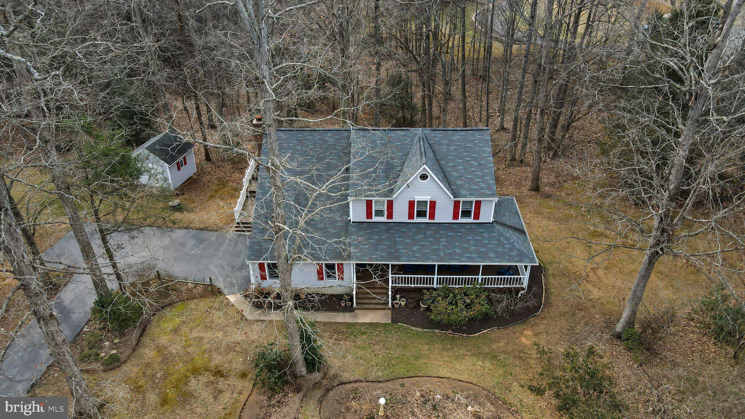
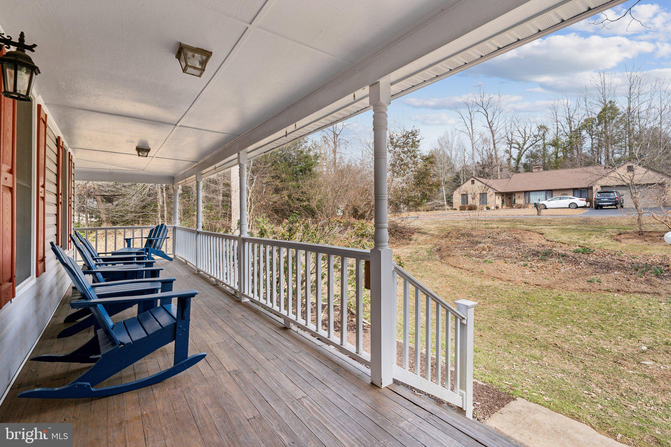
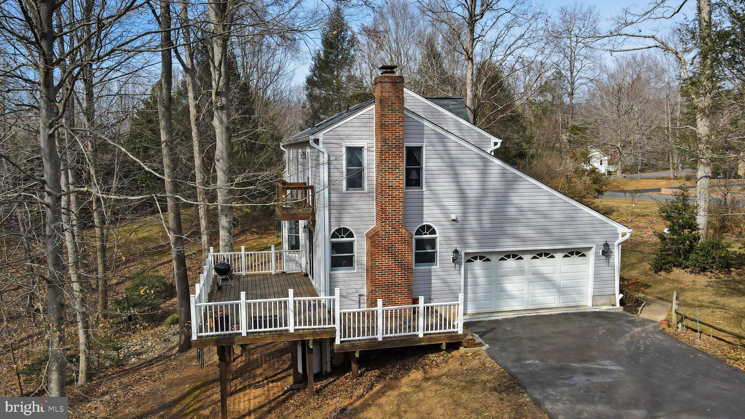
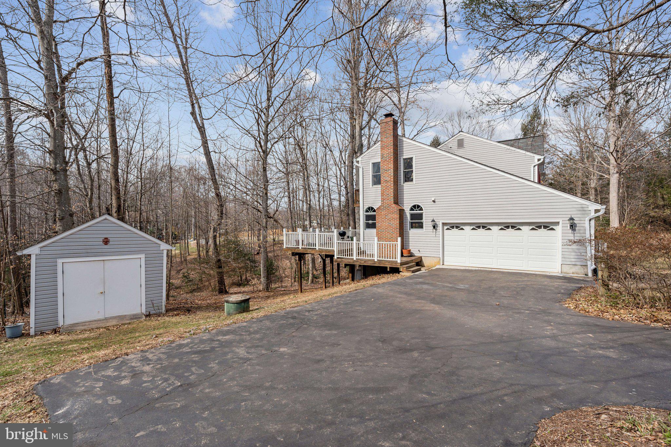
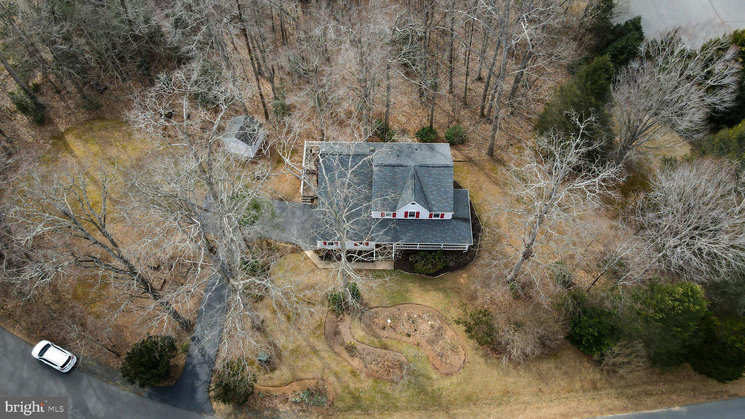
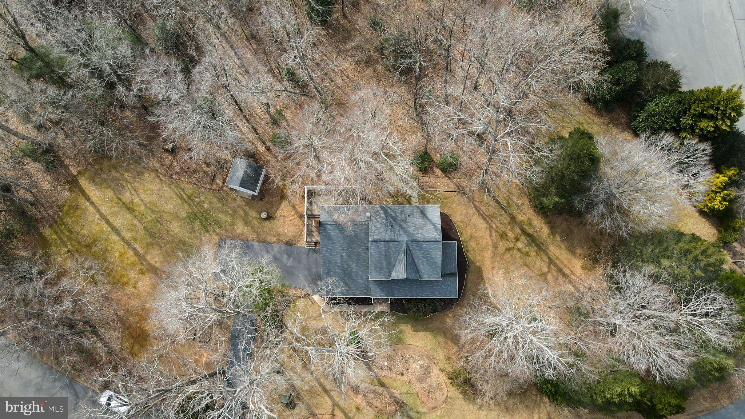
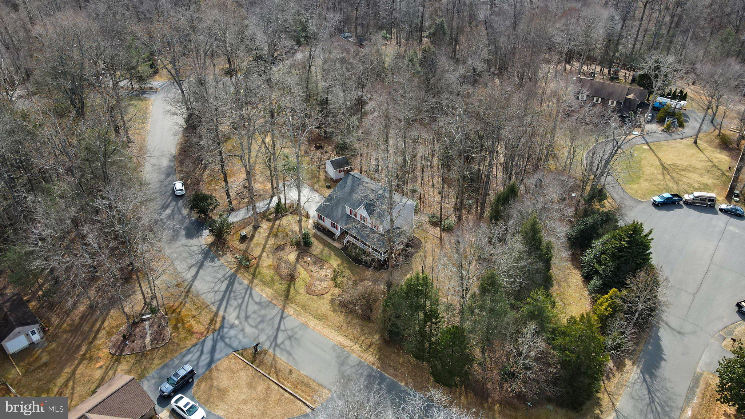
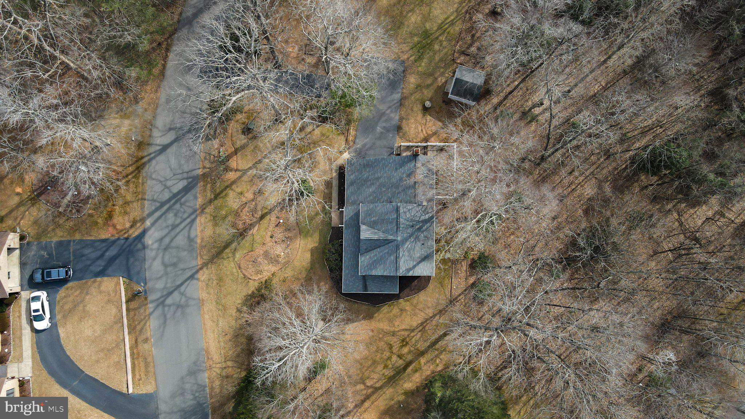
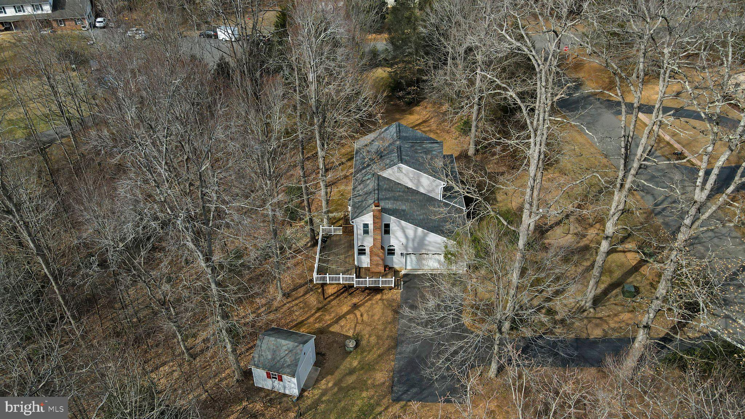
Escape to your private retreat where tranquility meets convenience! Nestled on 1.3 acres with no HOA, this stunning home offers the perfect blend of seclusion and accessibility--giving you the peaceful lifestyle you crave while keeping shopping, dining, and major commuter routes like I-95 and I-66 just a short drive away.

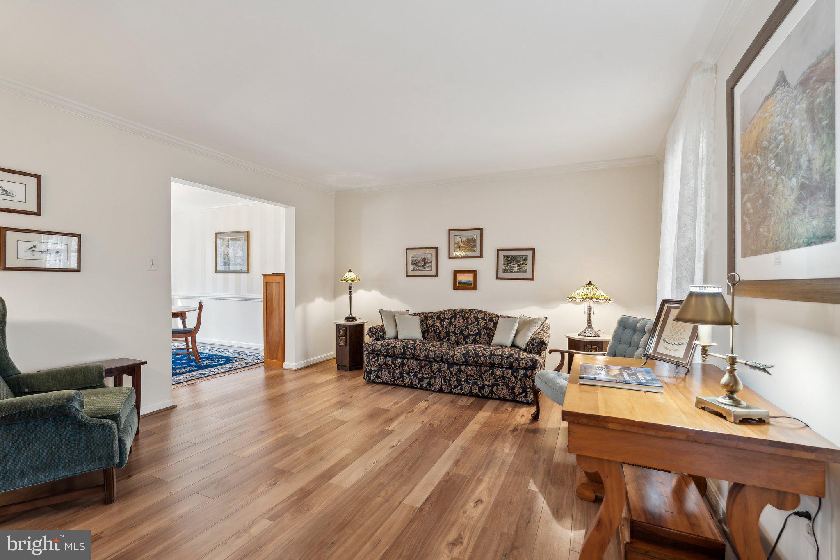
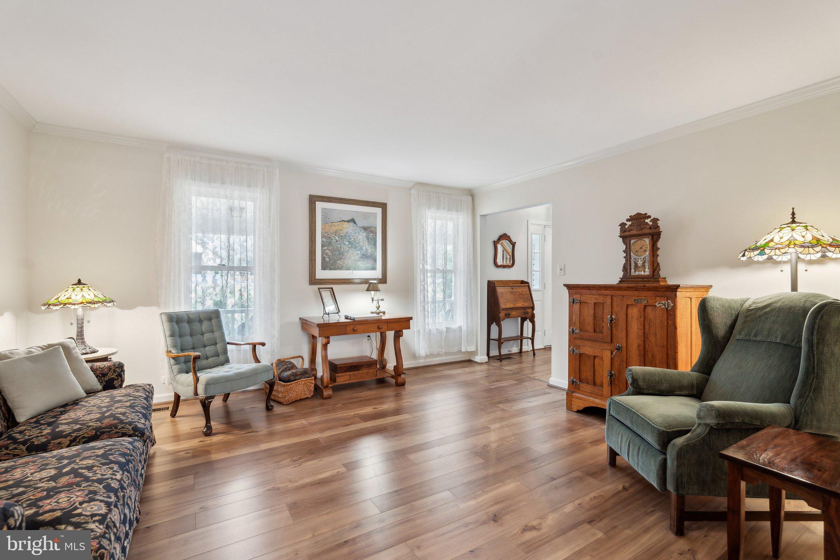
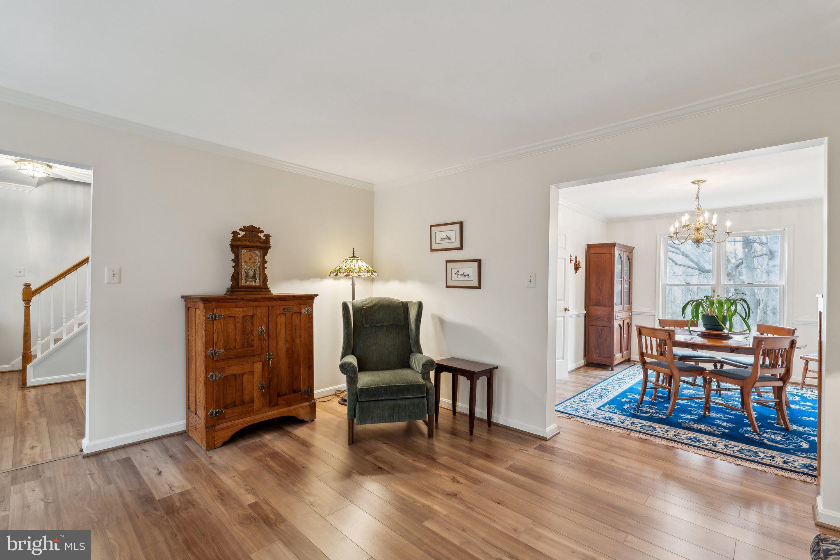
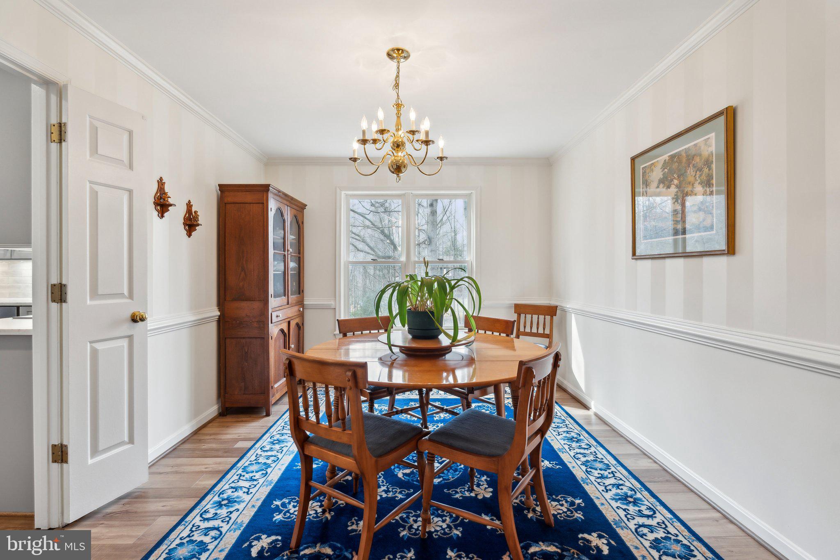
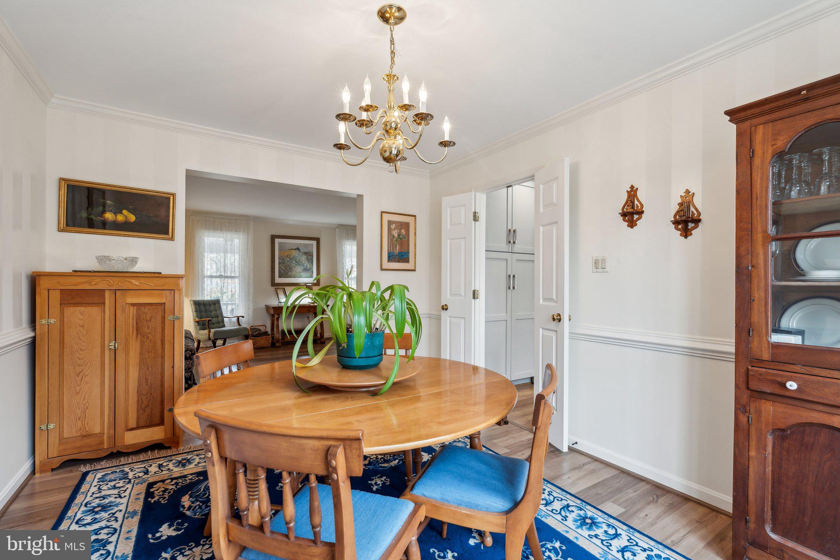
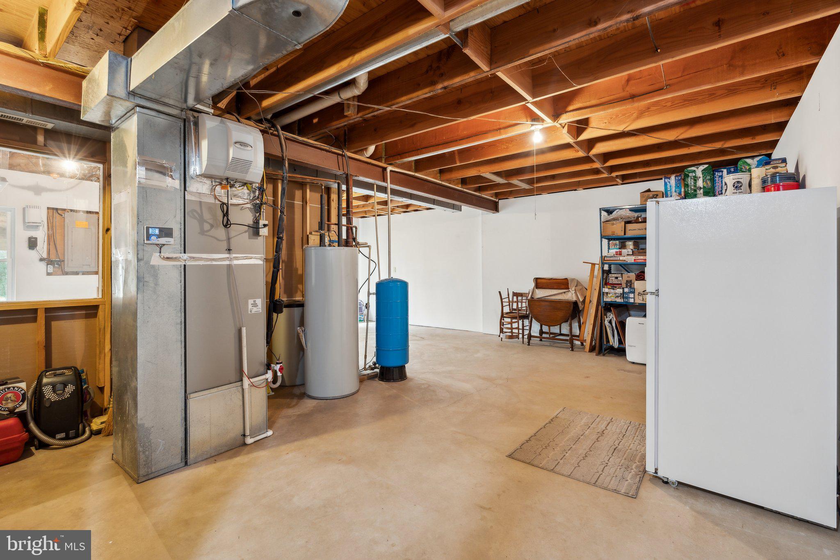

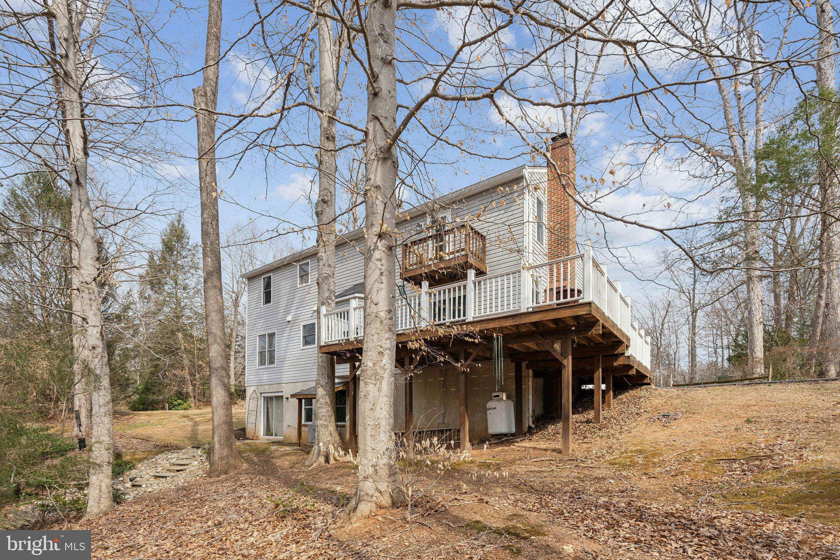
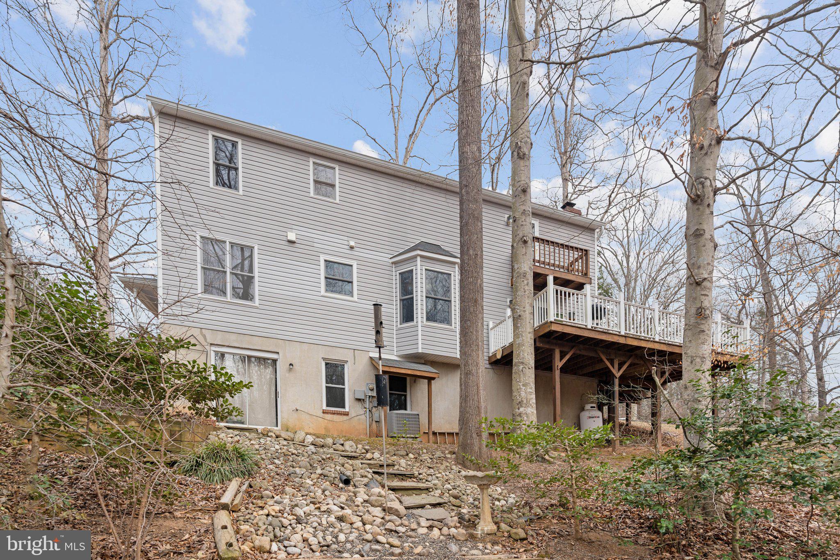
Meticulously maintained and brimming with charm, this home boasts two finished levels plus a full walkout basement, ready to be transformed or used for an abundance of storage. Elegant crown and chair moldings, along with luxurious LVP flooring, enhance the main level, setting a sophisticated tone from the moment you step into the foyer. A formal living room flows seamlessly into the separate dining room, where breathtaking views of the property provide a serene backdrop for gatherings.

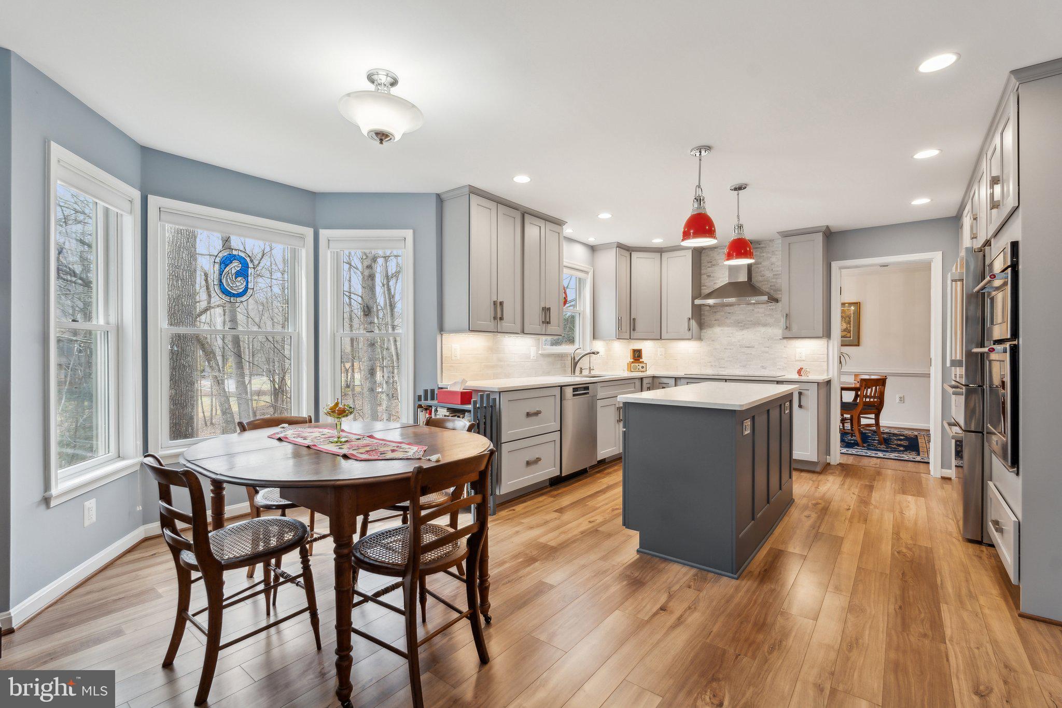
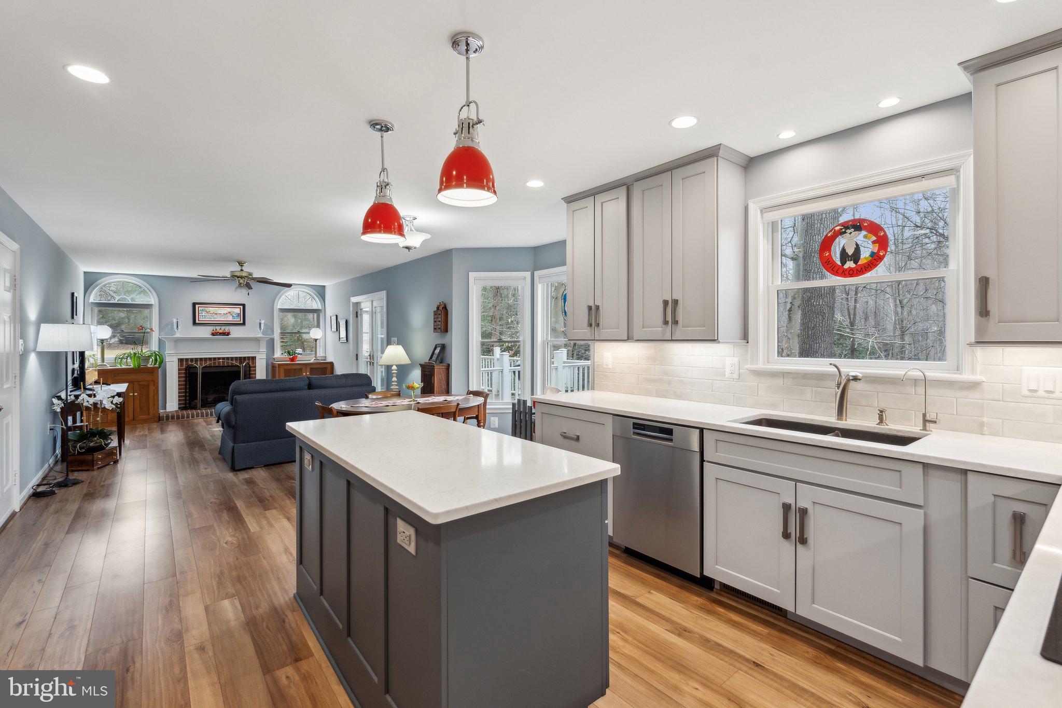
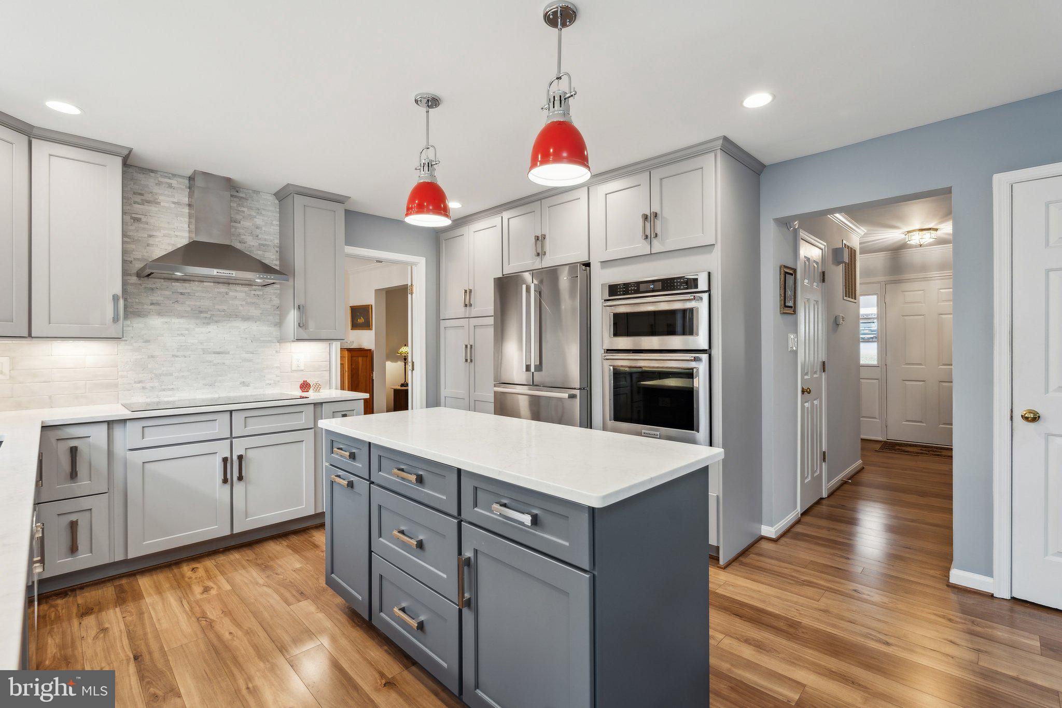
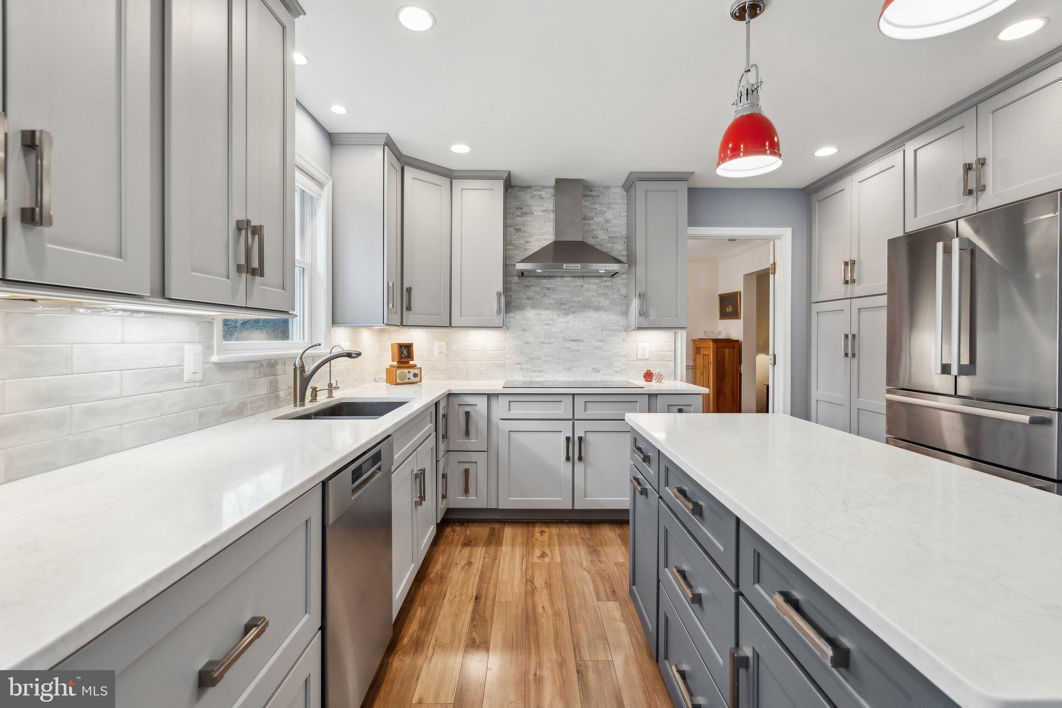
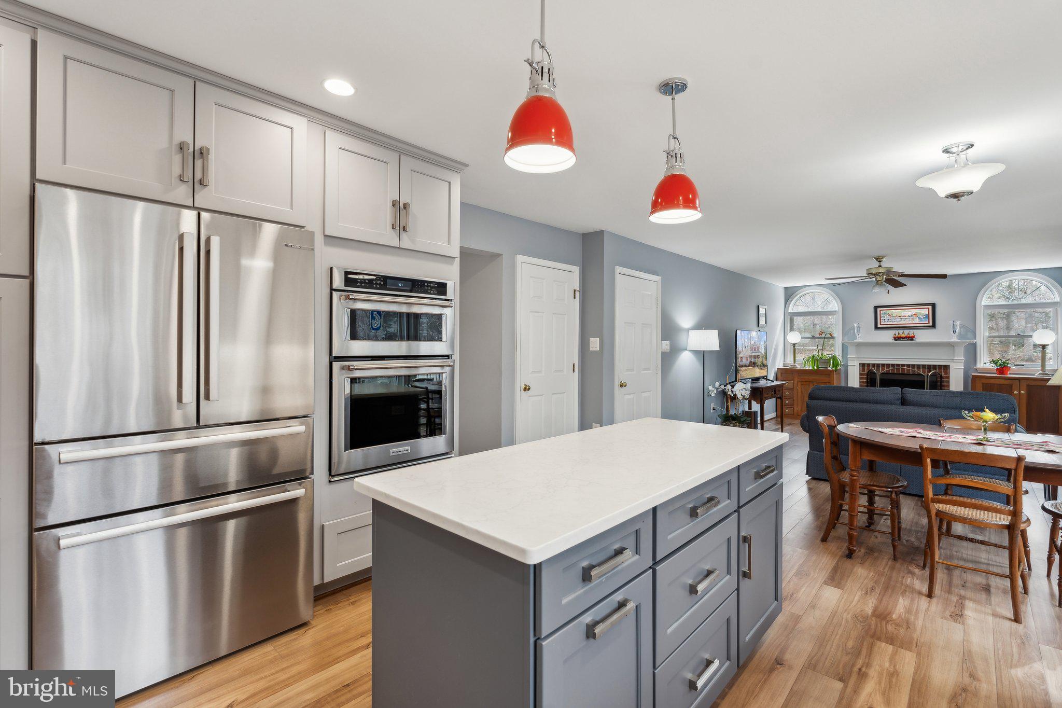
Step through French-style doors and into a kitchen that is truly a showstopper. Grey cabinetry, quartz countertops, a striking backsplash, and high-end stainless steel appliances--including Bosch and KitchenAid--create a chef's dream. A large center island with pendant lighting offers extra prep and storage space, while the cleverly designed pantry blends in seamlessly with the cabinetry. Adjacent, the breakfast room's bay window frames beautiful outdoor scenery, making every morning a delight.


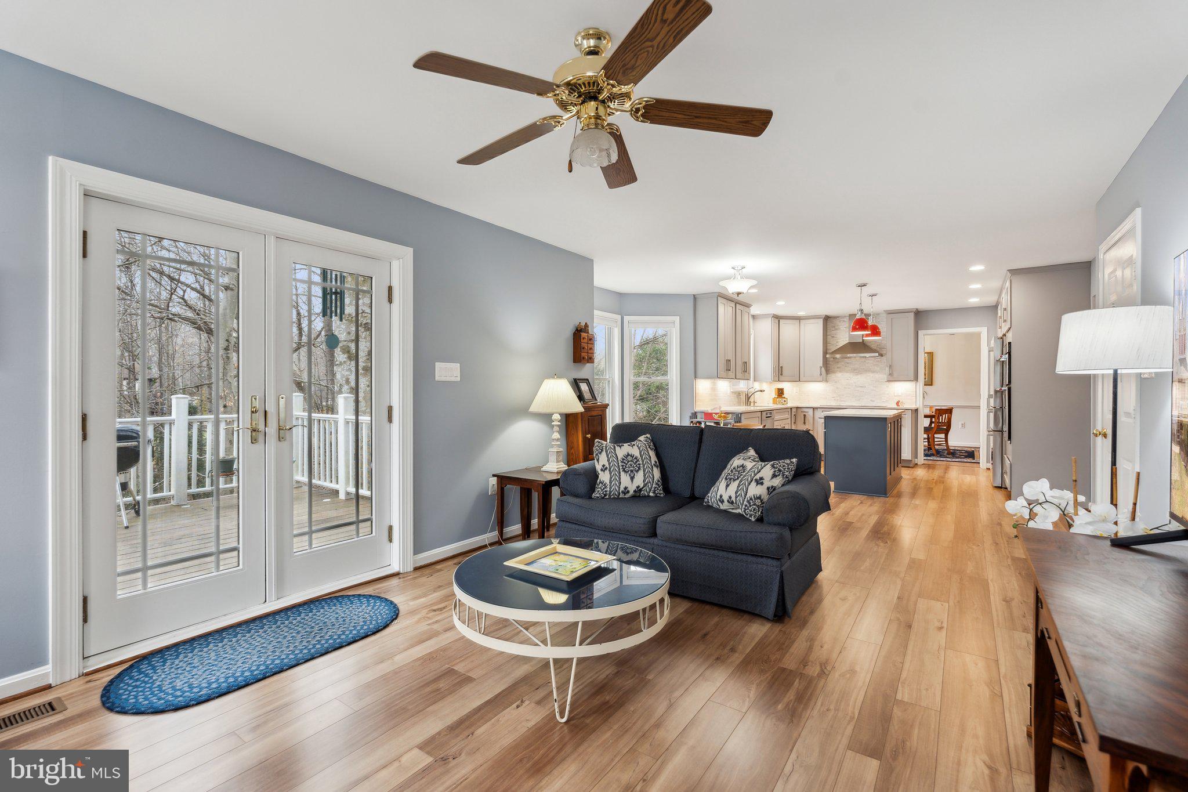
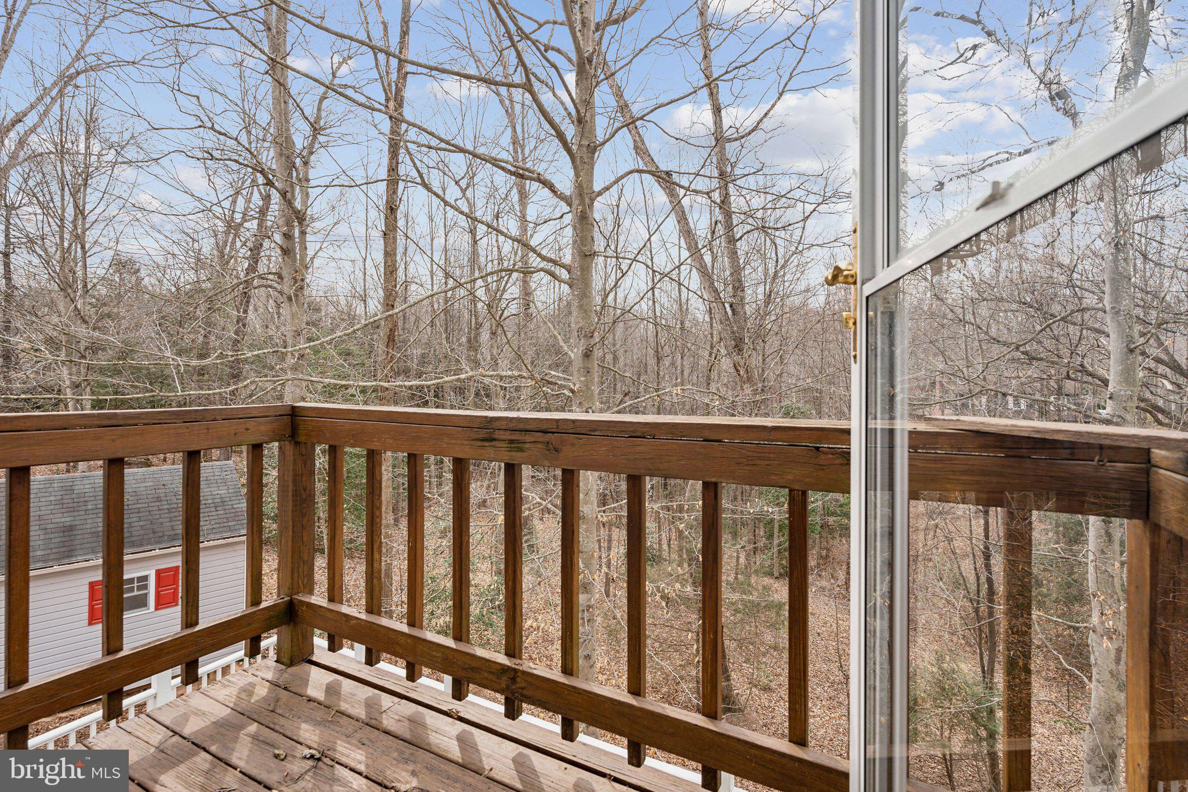
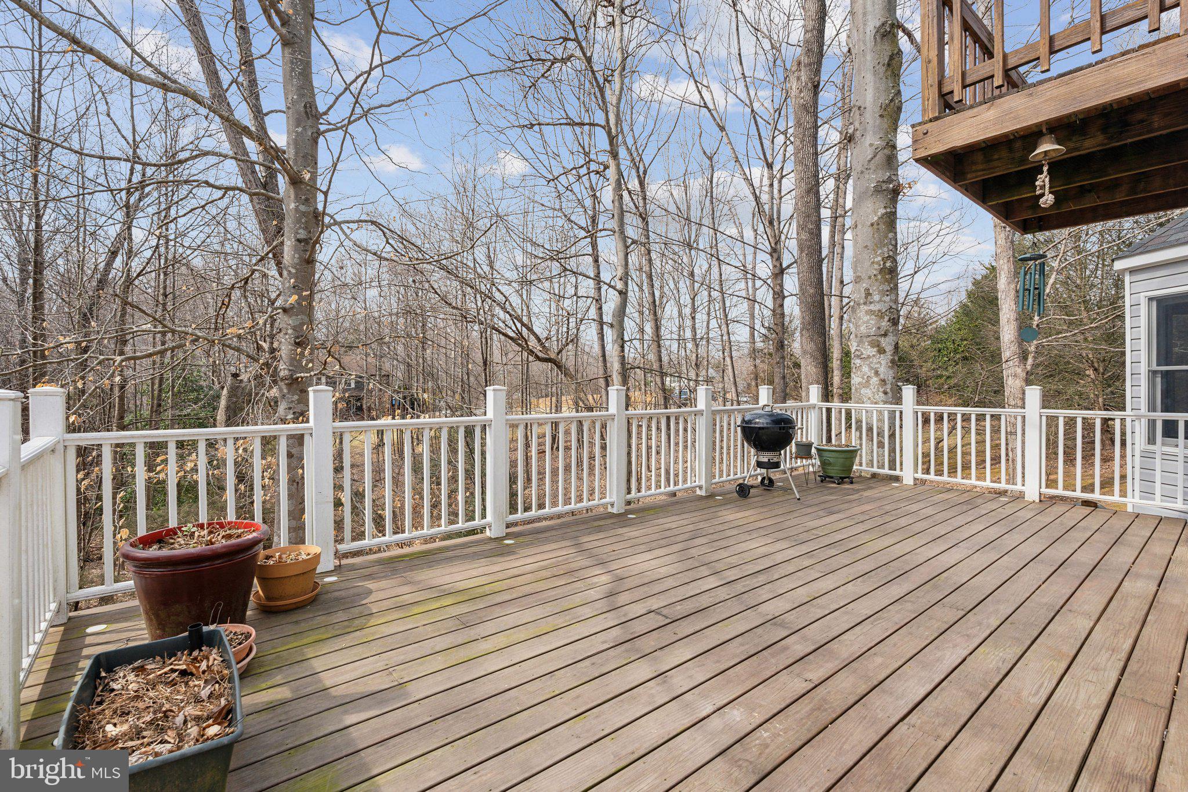
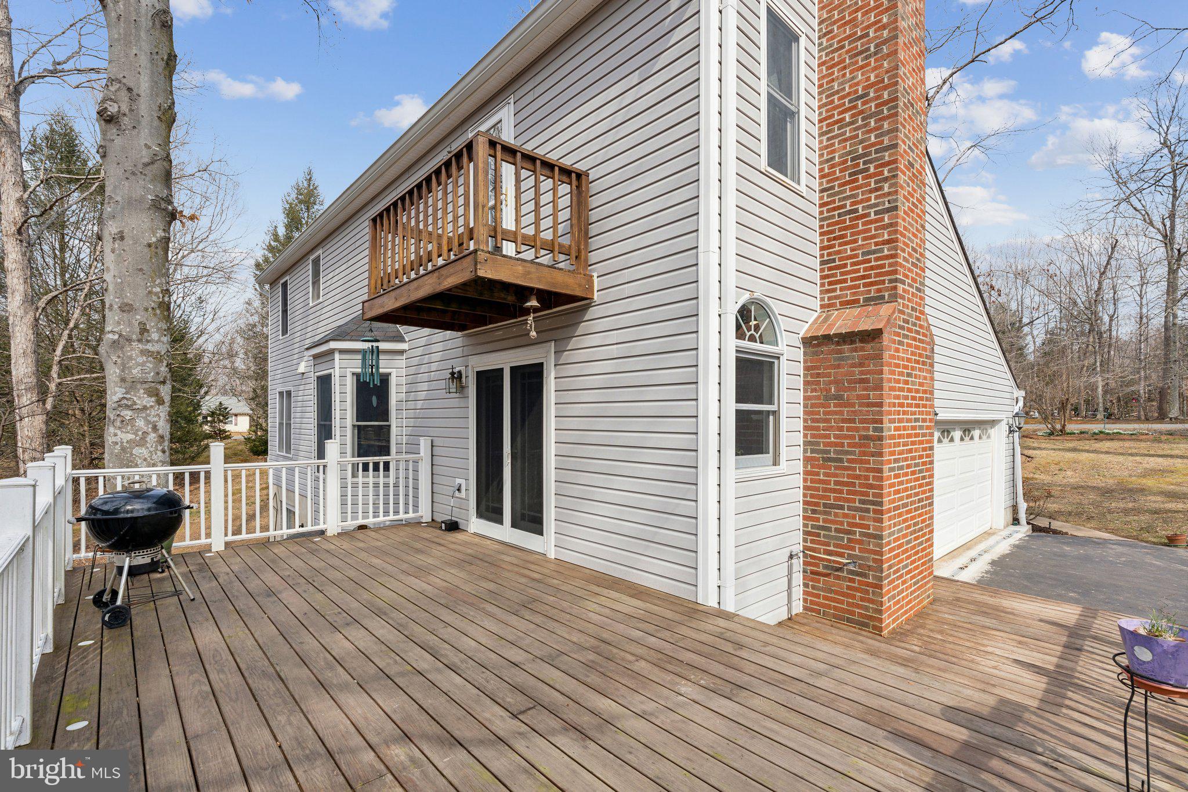
Unwind in the spacious family room, featuring two lovely Palladian windows, a brick surround gas fireplace, a ceiling fan for added comfort, and French doors leading to an oversized deck. This outdoor oasis is the perfect spot to sip coffee, entertain, or simply soak in the serenity of nature.

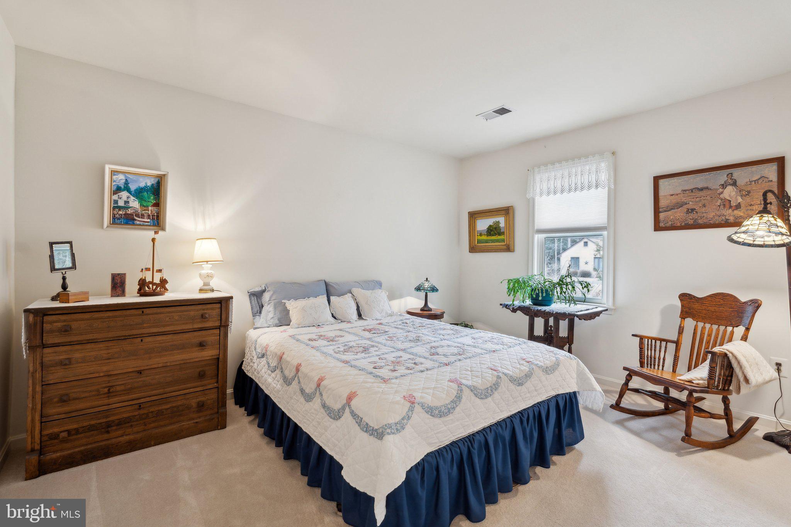
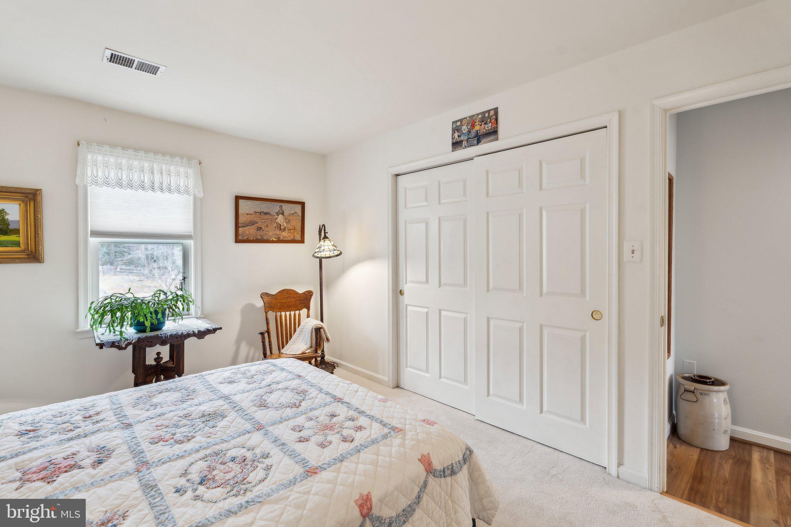
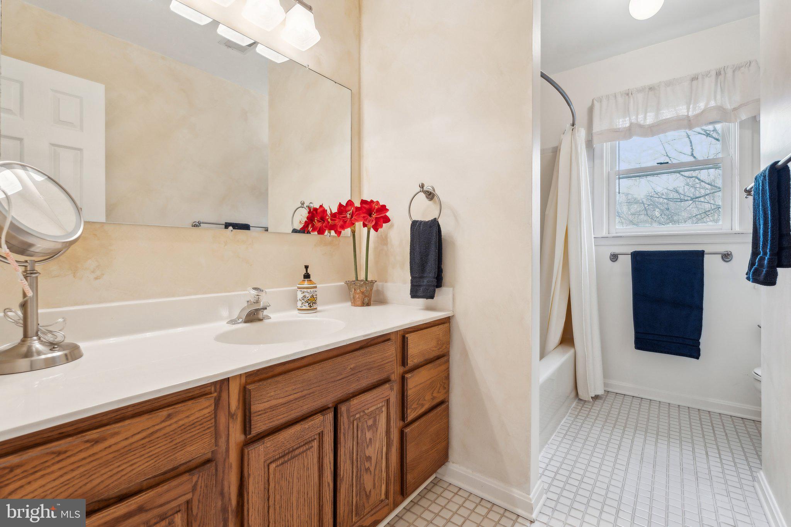
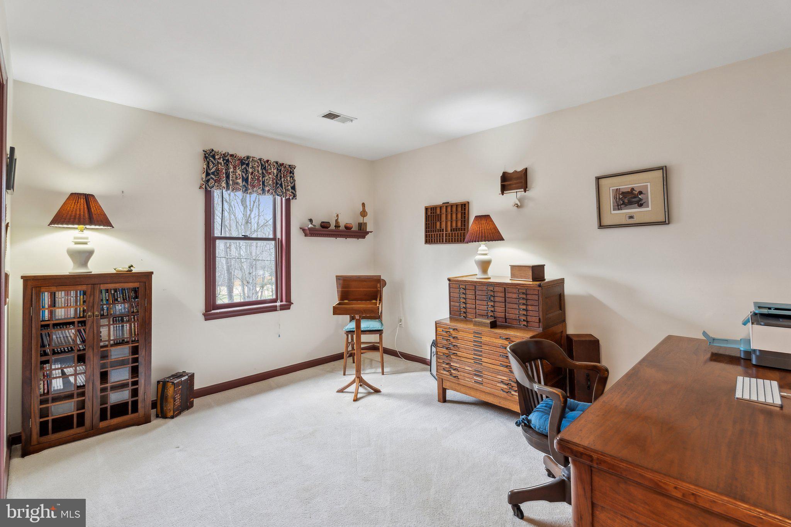
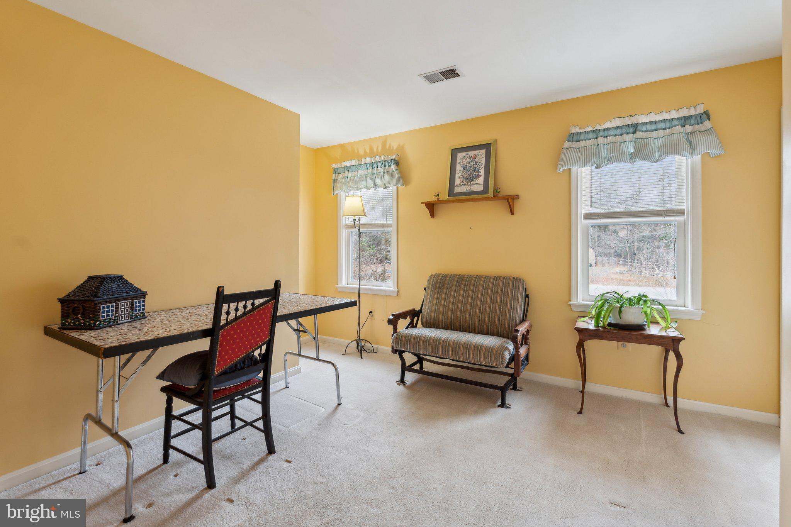
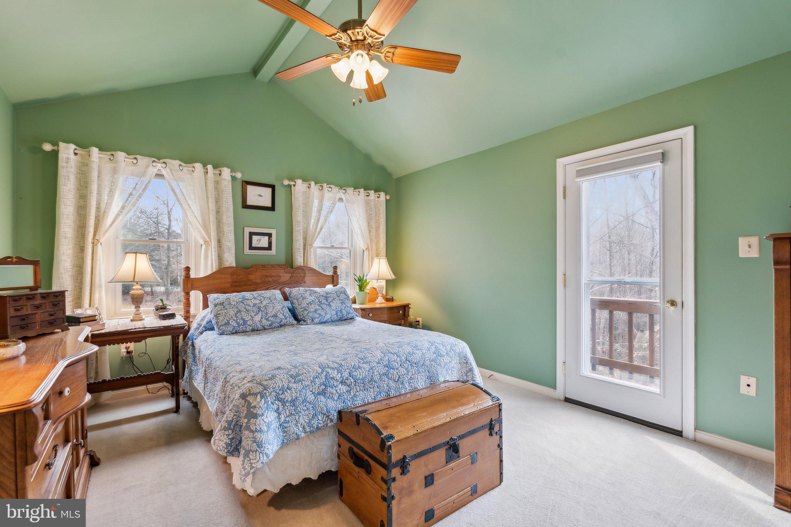
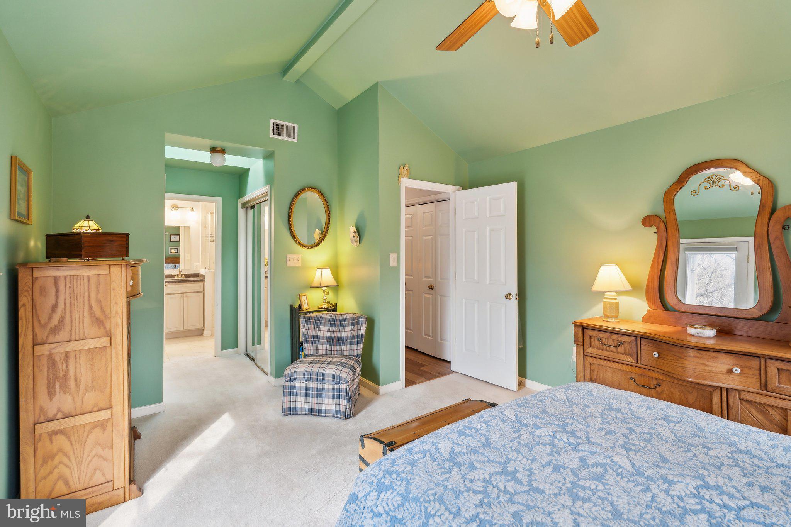
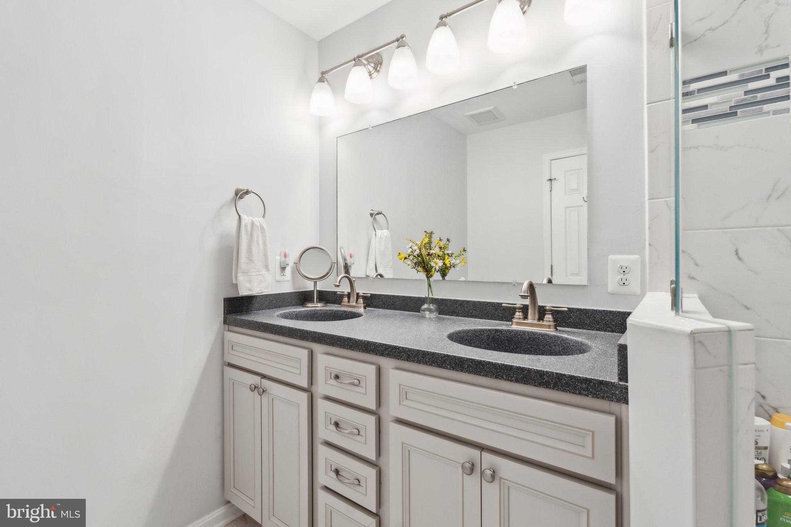
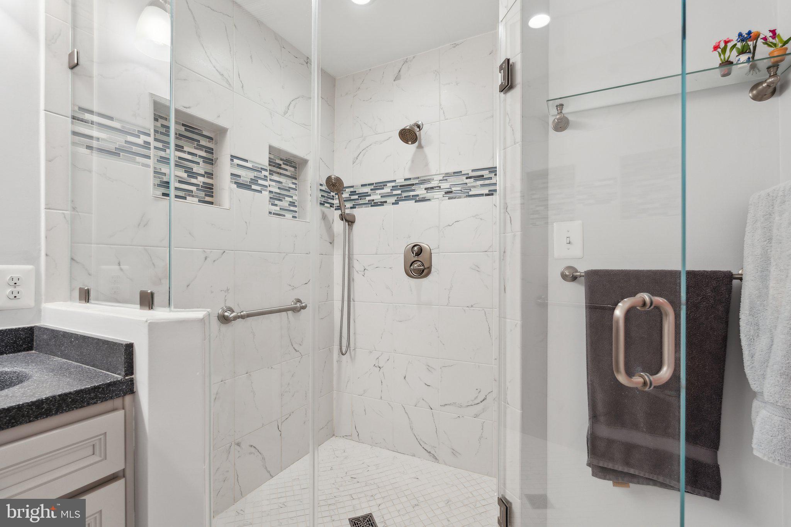
Upstairs, four spacious bedrooms await. The primary suite is a haven with a vaulted ceiling, stunning property views, two closets, and a spa-like ensuite bath. Enjoy marble-like tile flooring, an oversized walk-in shower including dual showerheads, and a built-in seat for ultimate relaxation. The three additional bedrooms are filled with natural light and share a well-appointed hall bath with a tub/shower combination. A conveniently located upper-level laundry closet and linen storage make day-to-day living effortless.

While this property feels like a world away from the hustle and bustle, you're mere moments from excellent shopping, restaurants, and key commuter routes. Thoughtfully designed and impeccably cared for, this home is a rare gem offering both privacy and proximity--an opportunity you won't want to miss!

4
beds

3
baths

2,147 Sq.Ft. LIVING AREA

1.36 Acres lot

Mary Beth Eisenhard

Mary Beth Eisenhard

Katie Eisenhard

Katie Eisenhard

Features & Amenities

Interior

  • total bedrooms4

  • Total bathrooms3
  • full bathrooms2
  • half bathroom1
  • Laundry room Has Laundry, Upper Floor
  • Flooring Carpet, Luxury Vinyl Plank, Ceramic Tile
  • Fireplace Fireplace - Glass Doors, Gas/Propane
  • APPLIANCES Built-In Microwave, Dryer, Cooktop, Dishwasher, Humidifier, Icemaker, Refrigerator, Oven - Wall, Washer
  • other interior Features Attic, Bathroom - Tub Shower, Bathroom - Walk-In Shower, Breakfast Area, Carpet, Ceiling Fan(s), Chair Railings, Crown Moldings, Family Room Off Kitchen, Floor Plan - Traditional, Kitchen - Gourmet, Kitchen - Island, Pantry, Primary Bath(s), Recessed Lighting, Skylight(s), Upgraded Countertops, Window Treatments

Area & Lot

  • Status Sold
  • Date Sold April 10, 2025
  • Living Area2,147 Sq.Ft.
  • Total Area2,147 Sq.Ft.
  • Lot Area1.36 Acres
  • MLS® IDVAPW2088920
  • TypeResidential
  • YEAR BUILT1985
  • Architecture StylesColonial
  • View DescriptionTrees/Woods
  • Elementary SchoolMARSHALL
  • Middle SchoolBENTON
  • High SchoolCHARLES J. COLGAN SENIOR
  • School DistrictPRINCE WILLIAM COUNTY PUBLIC SCHOOLS

Exterior

  • STORIES3
  • Garage Space2.0
  • water SourcePrivate, Well
  • utilitiesElectric Available, Phone Available, Other, Propane
  • PoolNo Pool
  • roofShingle
  • lot featuresPartly Wooded, Private, Rear Yard, Secluded, Trees/Wooded
  • parkingAttached Garage, Driveway
  • HEAT TYPEForced Air, Programmable Thermostat
  • AIR CONDITIONINGCeiling Fan(s), Central A/C, Programmable Thermostat
  • sewerSeptic of BR, Septic Exists
  • SubstructureConcrete Perimeter
  • Disability FeaturesNone

Financial

  • Sales Price$687,000
  • Real Estate Tax $5,486/yr
  • Zoning A1
View Virtual Tour

Work With Us

We strive to provide our clients with top-notch customer service. With four team members, rather than being spread thin, we have each utilized our strengths and skills to provide you with the best experience possible.

Follow Us on Instagram