
Leave a Message

Thank you for your message. We will be in touch with you shortly.

12123 Chaucer Ln #12123
SEE ALL PHOTOS
12123 Chaucer Ln #12123
Courtesy of Long & Foster Real Estate, Inc.
Sold

12123 Chaucer Ln #12123

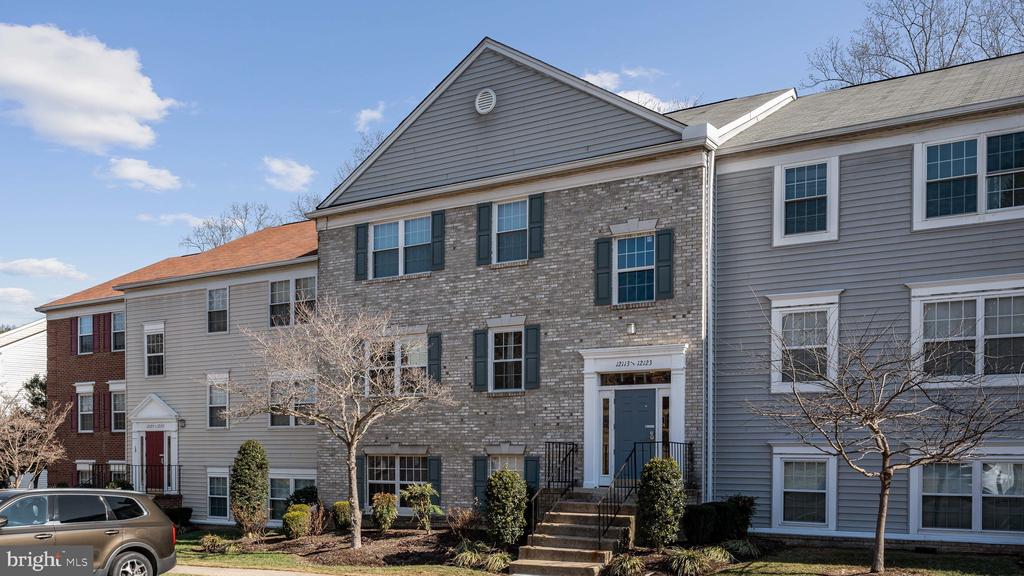
12123 CHAUCER LANE Unit: 12123, WOODBRIDGE, VA 22192

$295,000
*****MULTIPLE OFFERS IN HAND. SELLER REQUESTS HIGHEST AND BEST OFFER BY 4 P.M. EST, FEB. 9********** SELLER RESERVES THE RIGHT TO ACCEPT ANY OFFER AT ANY TIME.

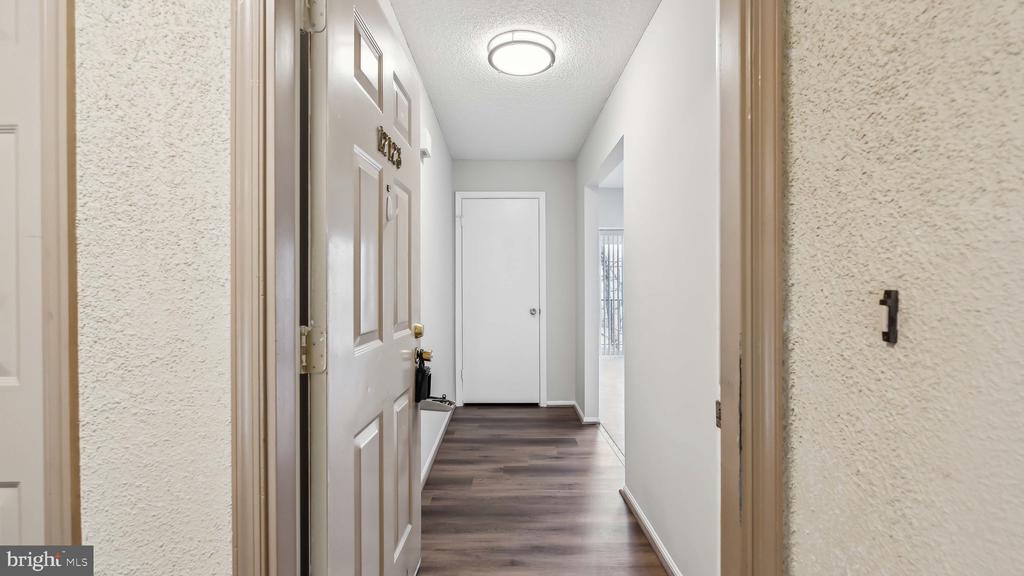
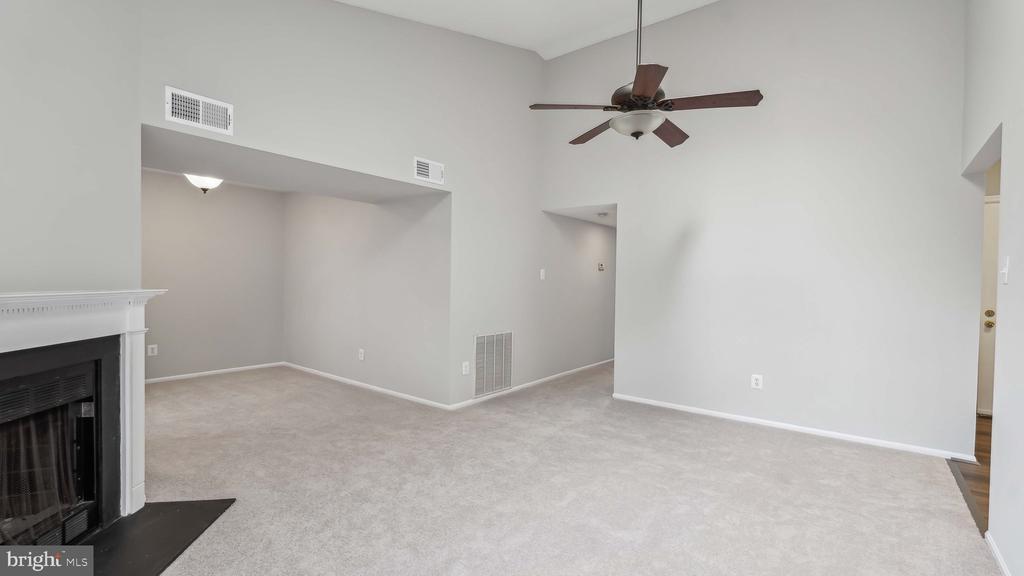
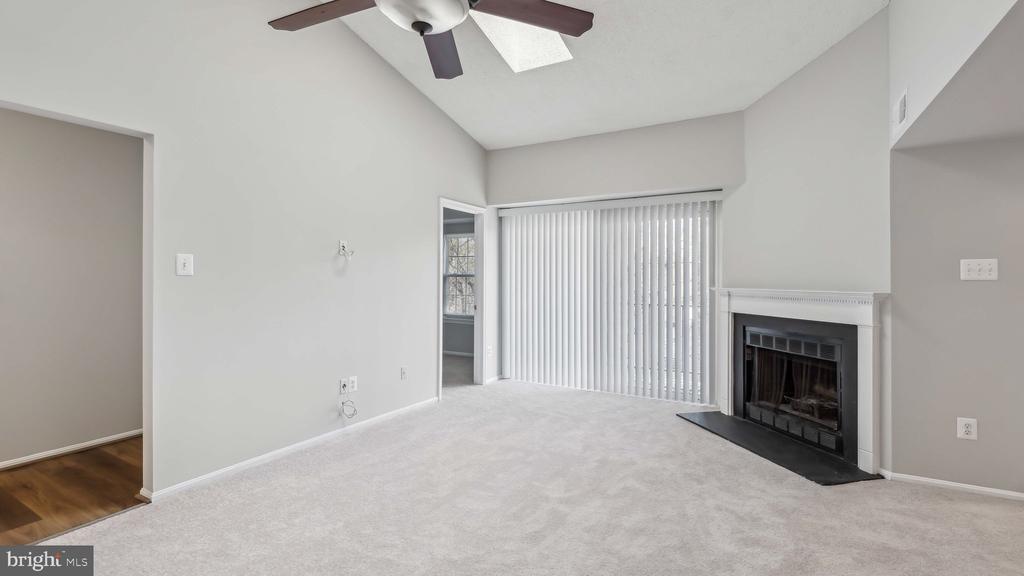
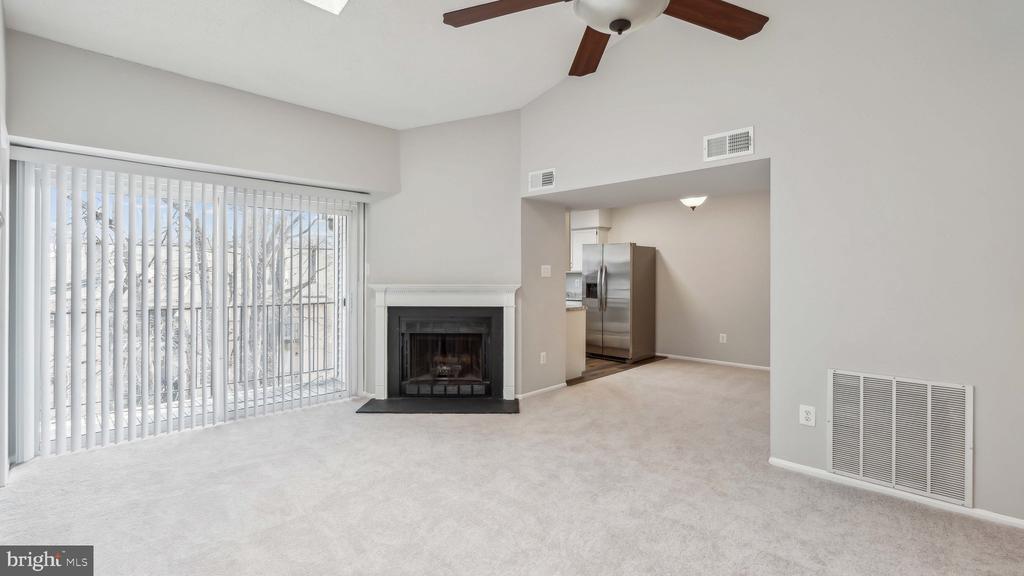
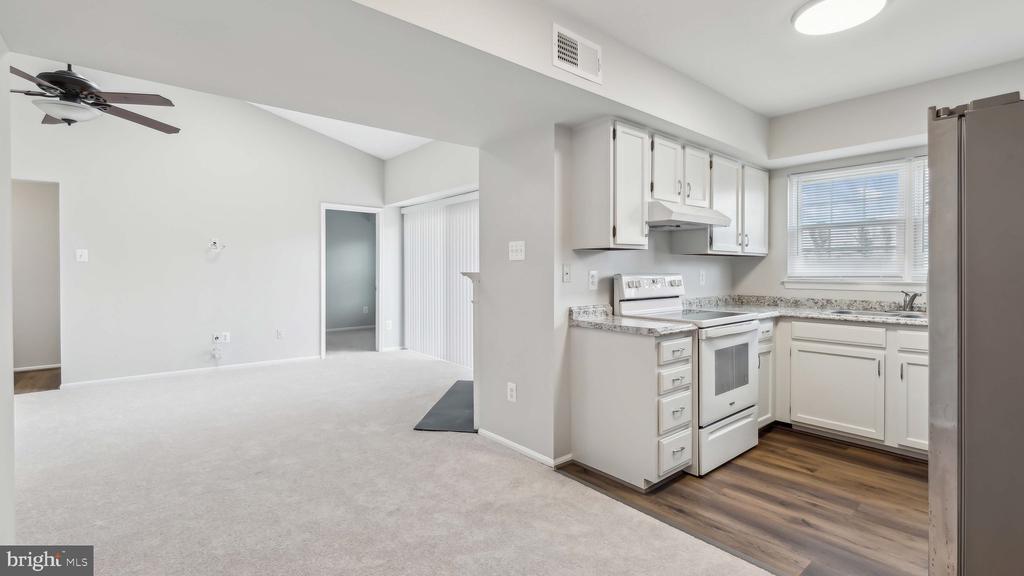
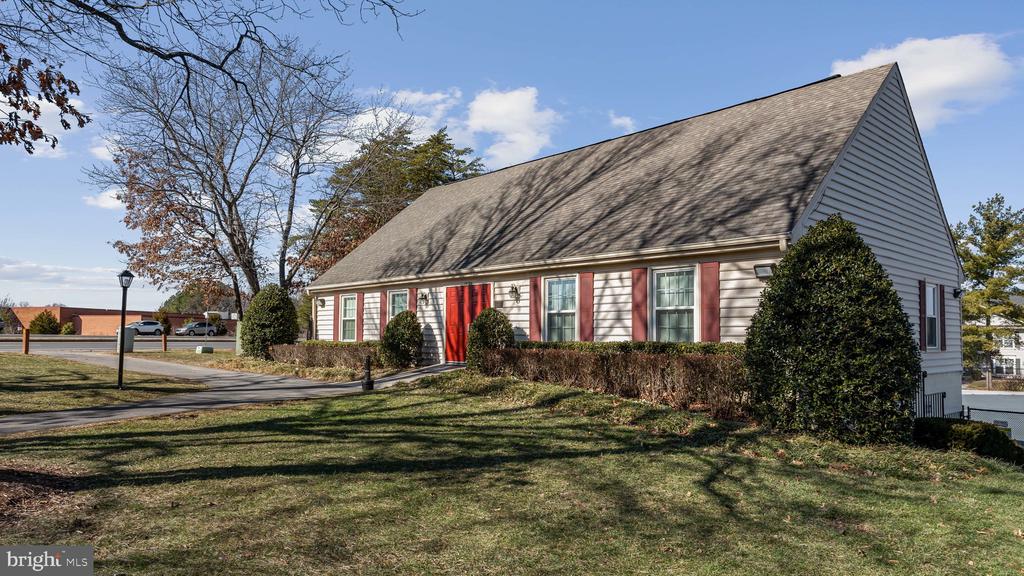
Convenience meets style in this beautifully updated penthouse-level condo in the sought-after Second Antietam Square Condo community! With fresh paint, new plush carpeting, and luxury vinyl plank flooring throughout, this home is move-in ready and perfectly designed for those on the go.

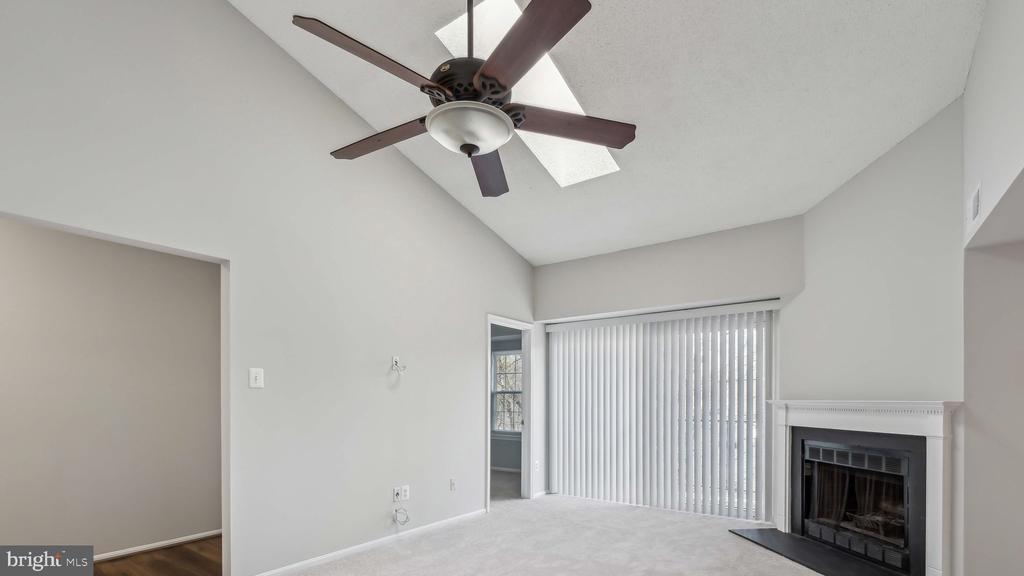
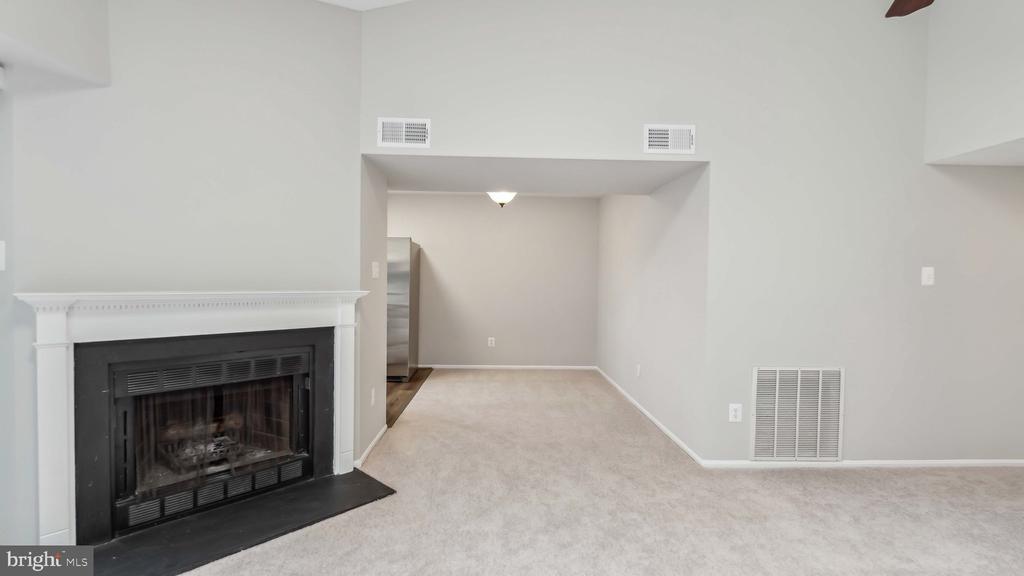
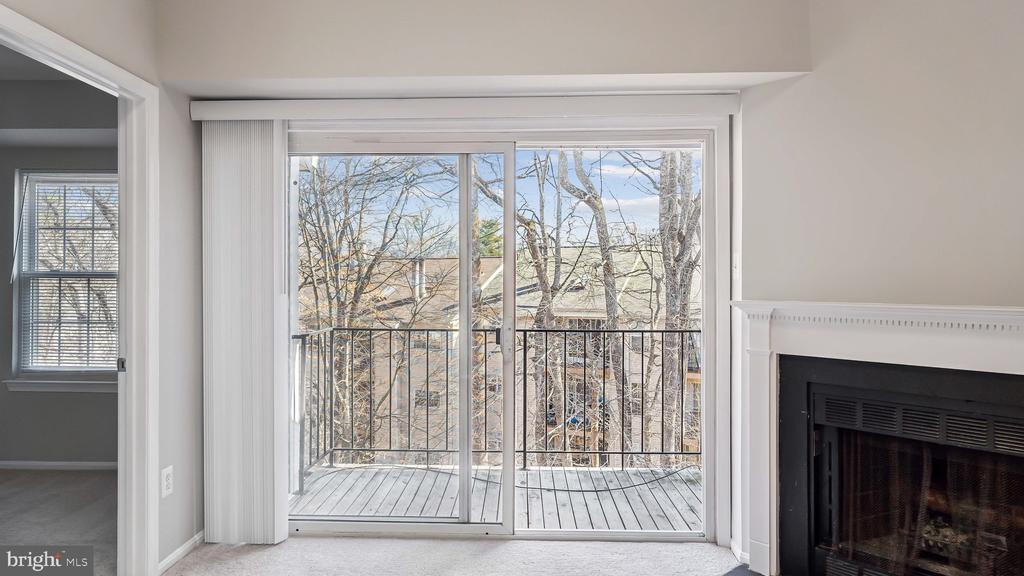
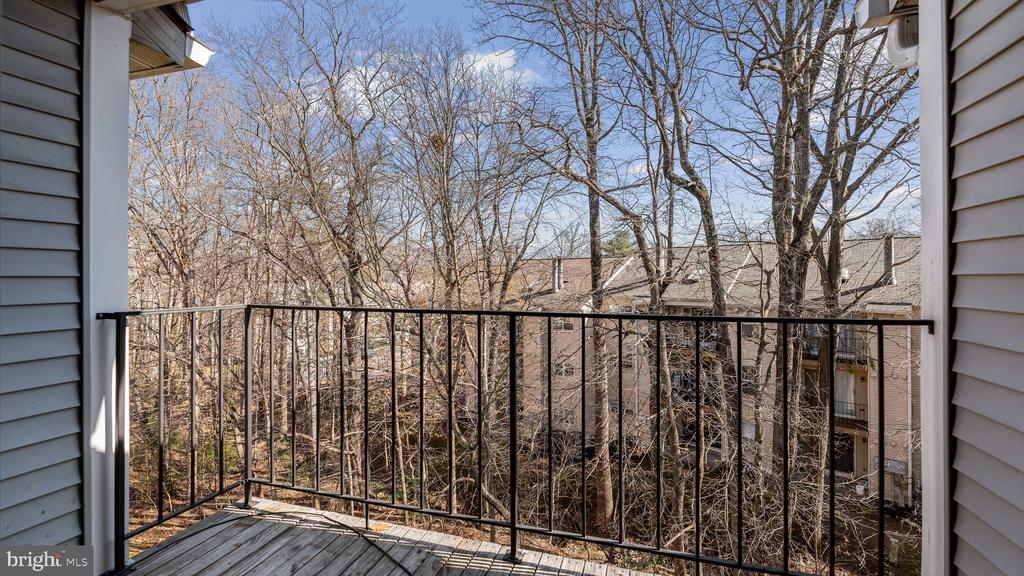
Located just minutes from major highways, public transit, and key commuter routes, getting to the city has never been easier. After a long day, unwind in the spacious vaulted family room with a terrific skylight adding that extra touch of sunlight along with a charming corner fireplace and ceiling fan or step onto your private balcony with tranquil wooded views--a perfect retreat from the daily hustle.

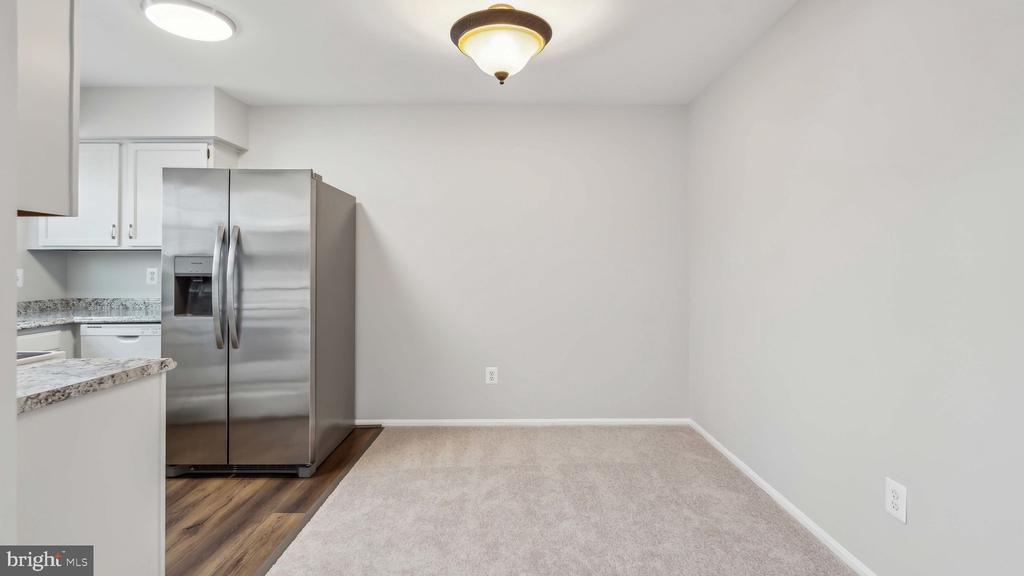
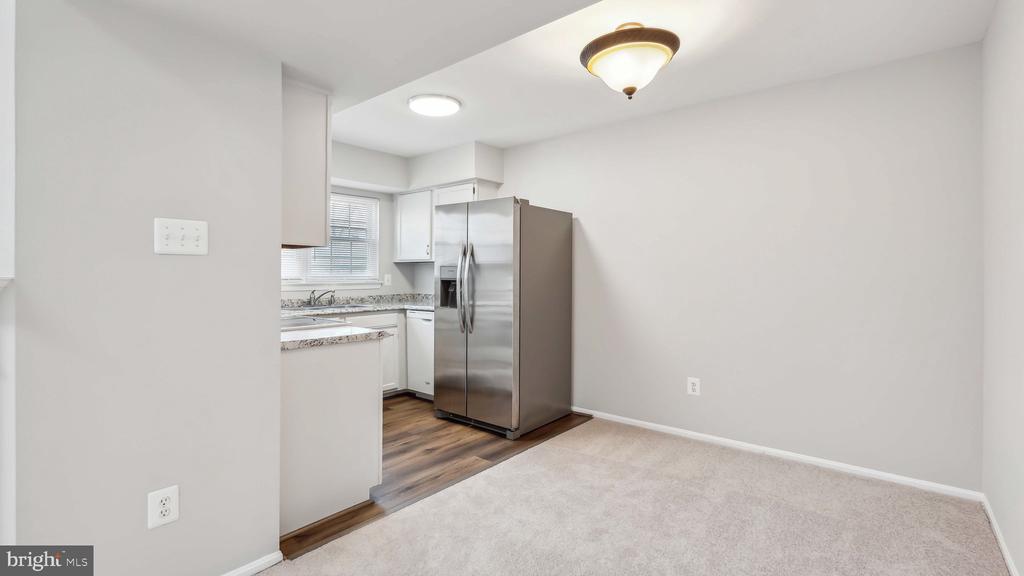
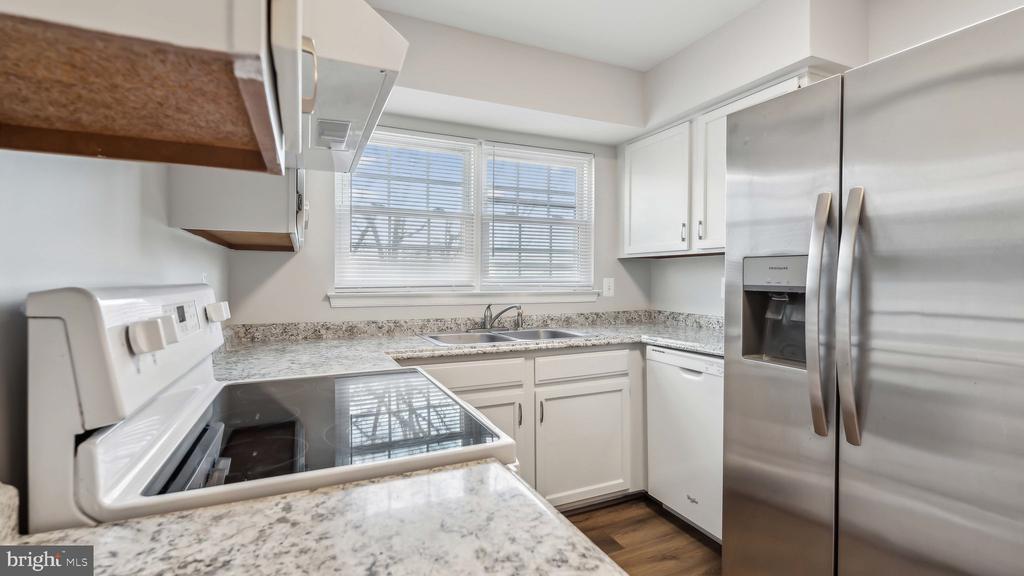
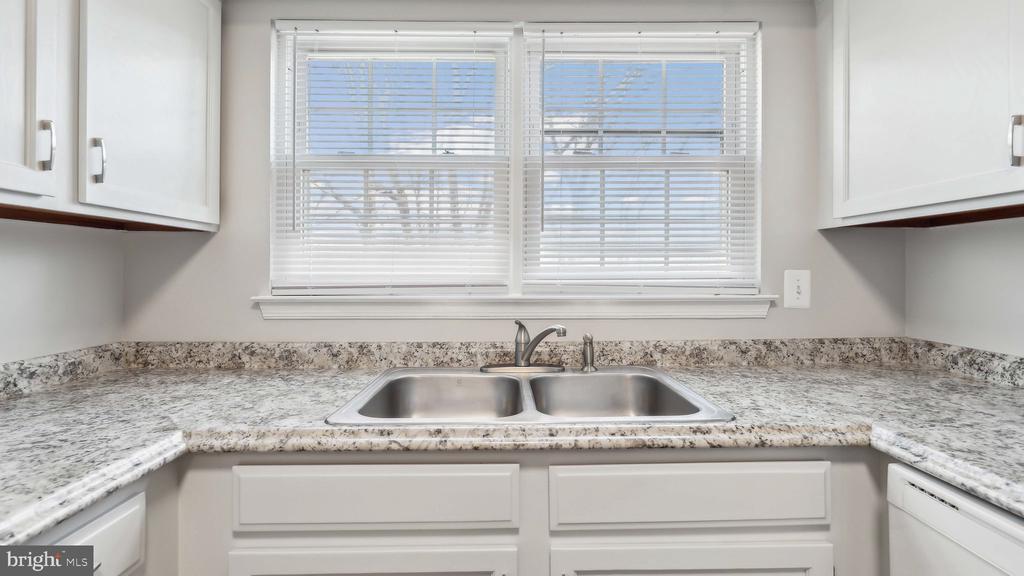
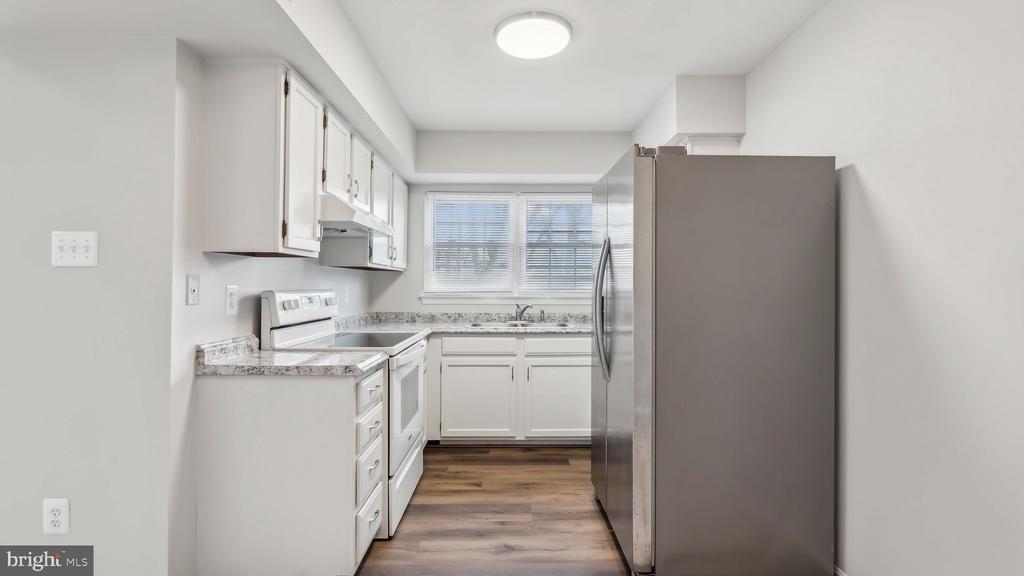
The bright and airy kitchen has been refreshed with crisp white cabinetry and upgraded countertops, making meal prep a breeze. Just off the kitchen, the separate dining area provides the ideal space for weeknight dinners or a home office setup.

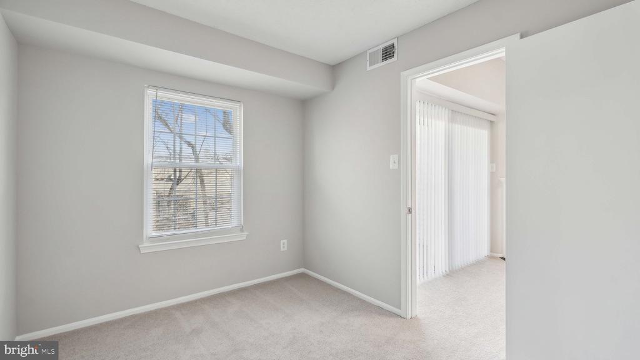
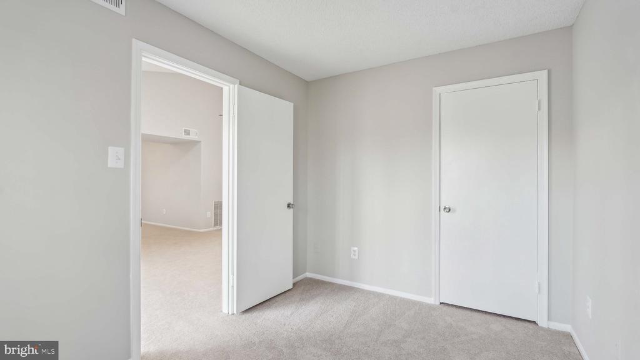
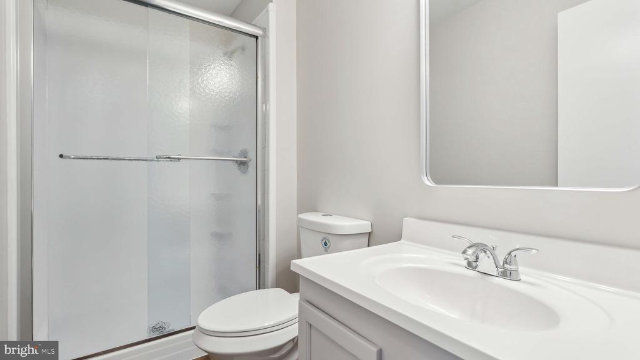
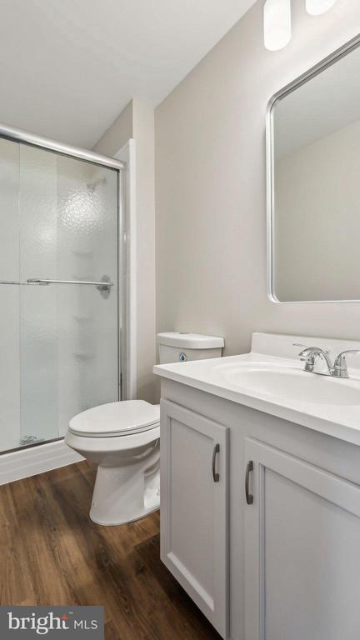
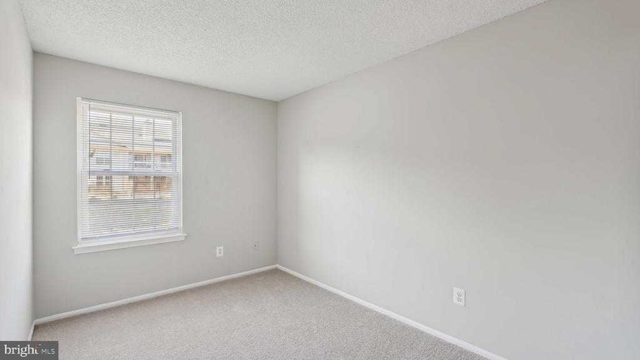
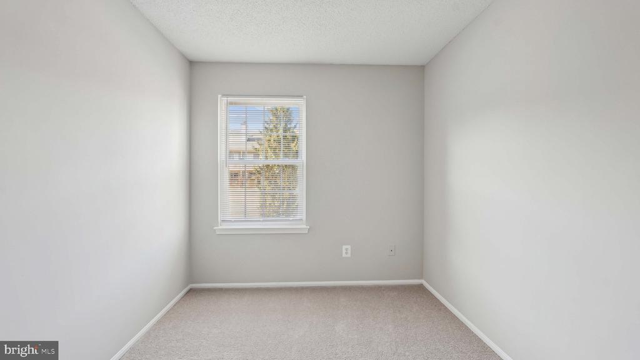
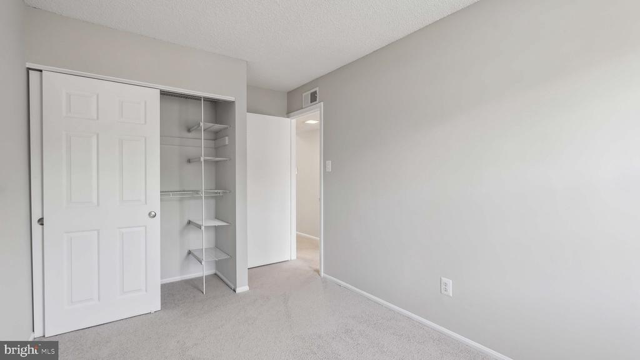
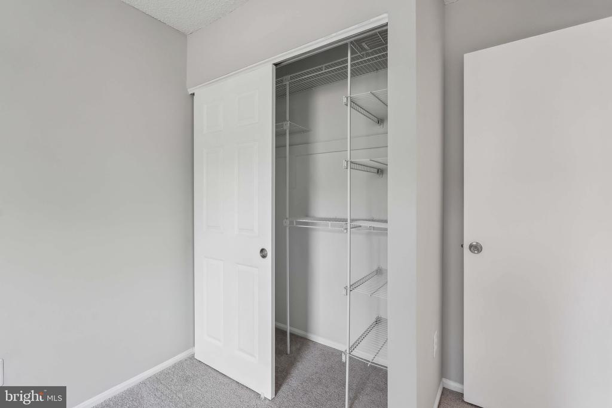
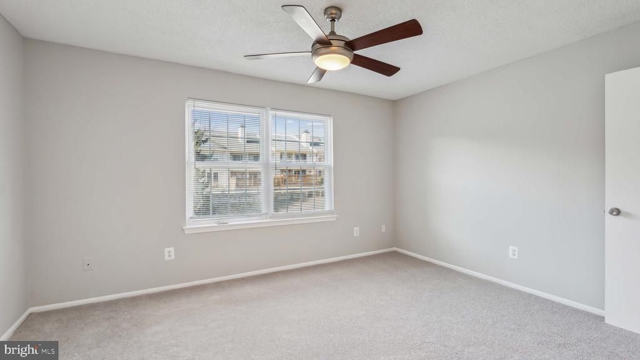
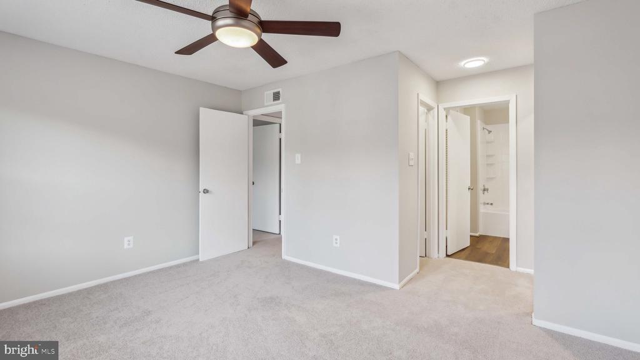
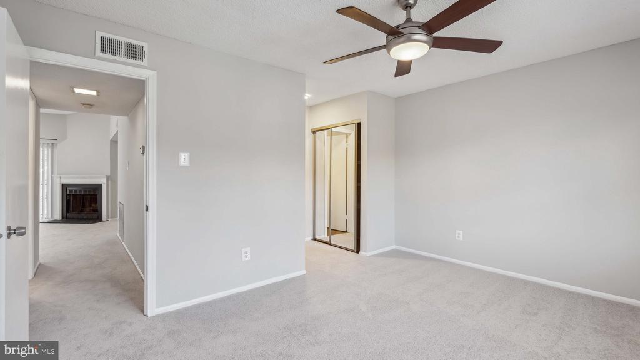
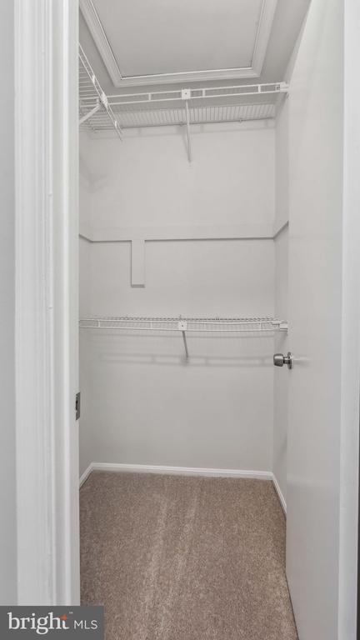
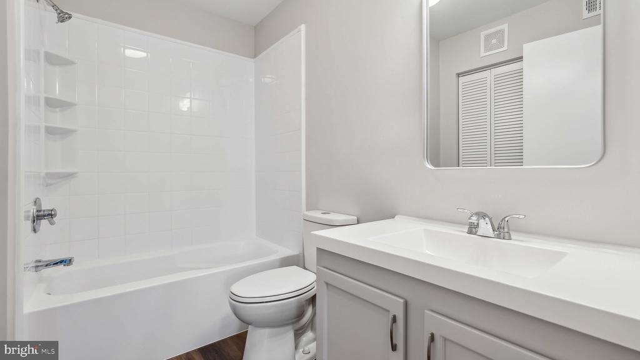
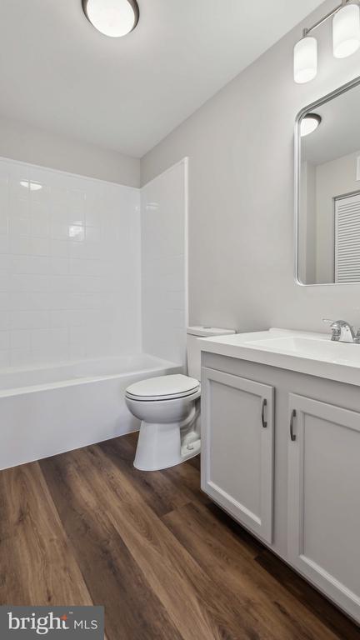
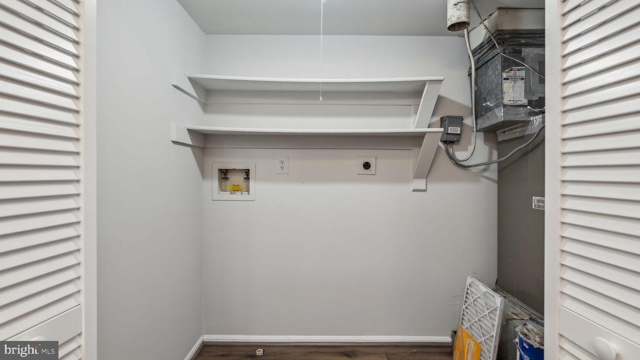
The expansive primary suite offers ultimate comfort with two closets (including a walk-in!), a ceiling fan, and a newly updated en-suite bath with a tub/shower combination and access to the laundry closet large enough to accommodate a full size washer and dryer making laundry day a breeze. Two additional light-filled bedrooms and another freshly updated full bath complete the space.

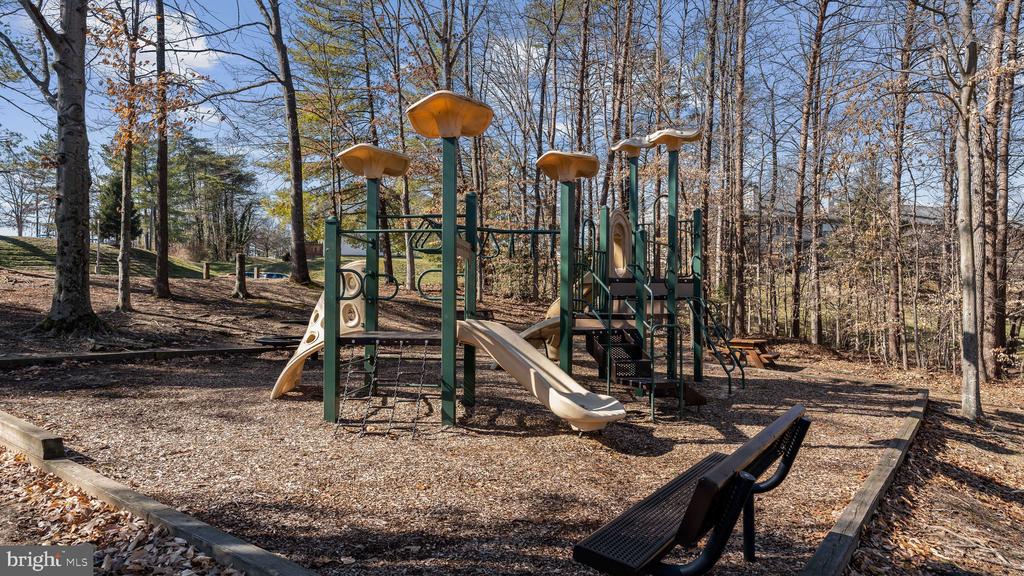
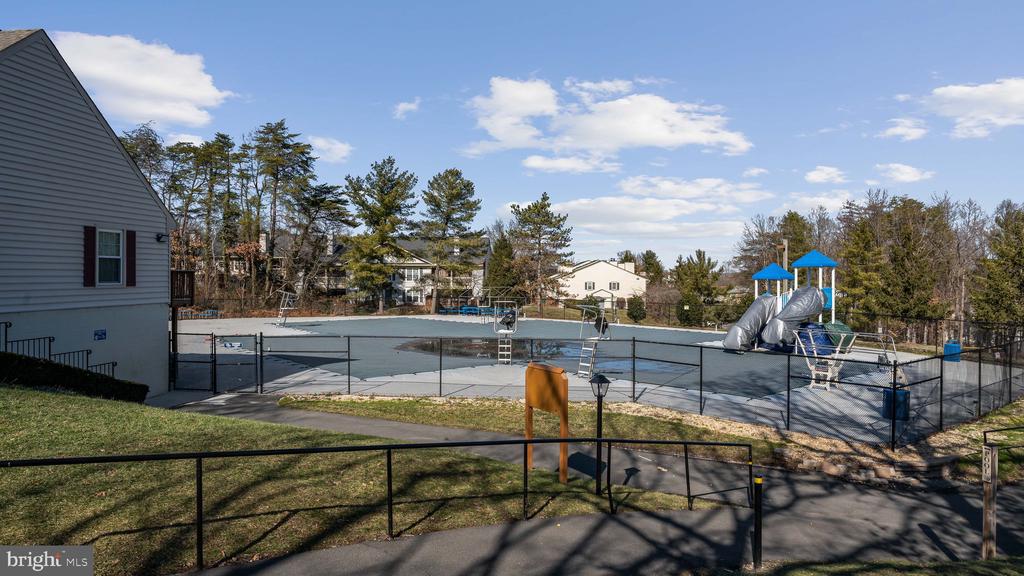
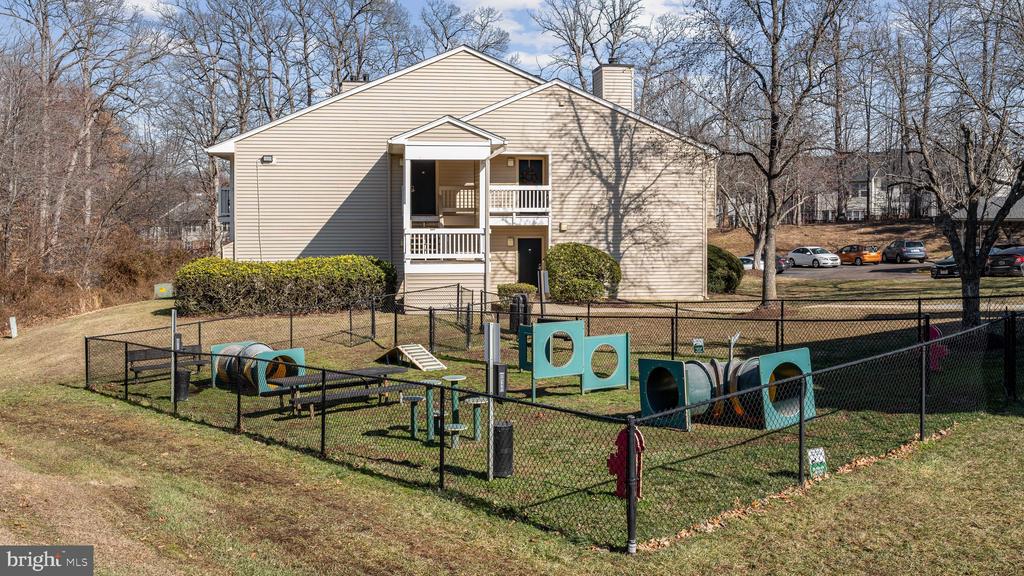
Just beyond your doorstep, you can enjoy community perks like a tot lot, a refreshing pool, and easy access to shopping, dining, and entertainment--all just minutes away. Whether you're commuting by car, bus, or train, this location makes getting anywhere seamless.

Stylishly updated, commuter-friendly, and packed with amenities--schedule your tour today!

3
beds

2
baths

1,041 Sq.Ft. LIVING AREA

Mary Beth Eisenhard

Mary Beth Eisenhard

Katie Eisenhard

Katie Eisenhard

Features & Amenities

Interior

  • total bedrooms3
  • Total bathrooms2
  • full bathrooms2
  • Laundry room Hookup
  • Flooring Carpet, Luxury Vinyl Plank
  • Fireplace Corner, Wood
  • APPLIANCES Dishwasher, Disposal, Refrigerator, Stove
  • other interior Features Bathroom - Tub Shower, Bathroom - Walk-In Shower, Carpet, Ceiling Fan(s), Dining Area, Floor Plan - Open, Primary Bath(s), Upgraded Countertops, Walk-in Closet(s)

Area & Lot

  • Status Sold
  • Date Sold March 3, 2025
  • Living Area1,041 Sq.Ft.
  • Total Area1,041 Sq.Ft.
  • MLS® IDVAPW2087172
  • TypeResidential
  • YEAR BUILT1985
  • Architecture StylesColonial
  • Elementary SchoolSPRINGWOODS
  • Middle SchoolLAKE RIDGE
  • High SchoolWOODBRIDGE
  • School DistrictPRINCE WILLIAM COUNTY PUBLIC SCHOOLS

Exterior

  • STORIES1
  • water SourcePublic
  • utilitiesElectric Available, Water Available, Sewer Available, Cable TV Available
  • PoolYes - Community
  • lot featuresBacks to Trees
  • parkingParking Lot
  • HEAT TYPEForced Air
  • AIR CONDITIONINGCeiling Fan(s), Central A/C, Programmable Thermostat
  • sewerPublic Sewer
  • Disability FeaturesNone
  • HOA AmenitiesPool - Outdoor, Tennis Courts, Tot Lots/Playground, Reserved/Assigned Parking
  • other exterior FeaturesSidewalks

Financial

  • Sales Price$295,000
  • Real Estate Tax $2,479/yr
  • HOA $160/3 mos
  • Zoning RPC
View Virtual Tour

Work With Us

We strive to provide our clients with top-notch customer service. With four team members, rather than being spread thin, we have each utilized our strengths and skills to provide you with the best experience possible.

Follow Us on Instagram