Leave a Message

Thank you for your message. We will be in touch with you shortly.

10775 Reynard Fox Ln
SEE ALL PHOTOS
10775 Reynard Fox Ln
Courtesy of Long & Foster Real Estate, Inc.
Sold

10775 Reynard Fox Ln

10775 REYNARD FOX LANE, BEALETON, VA 22712

$700,000
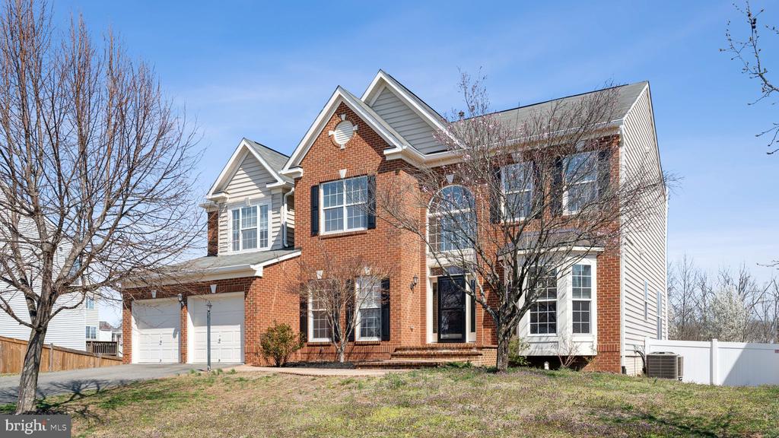
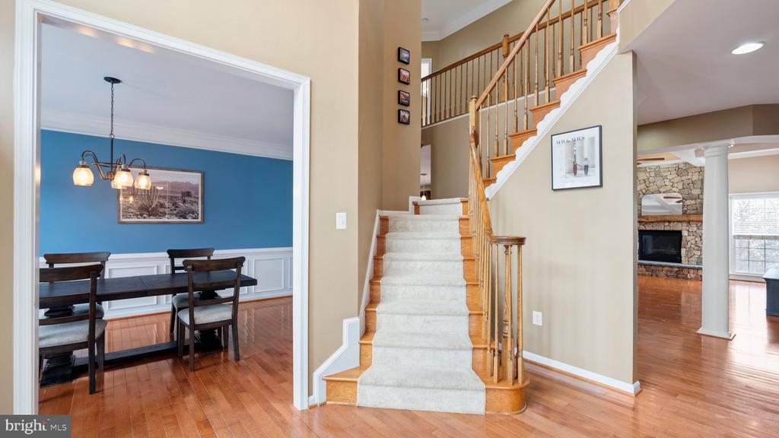
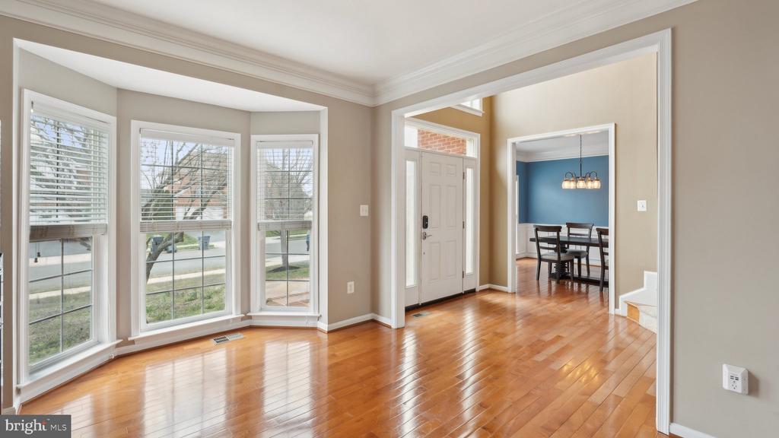
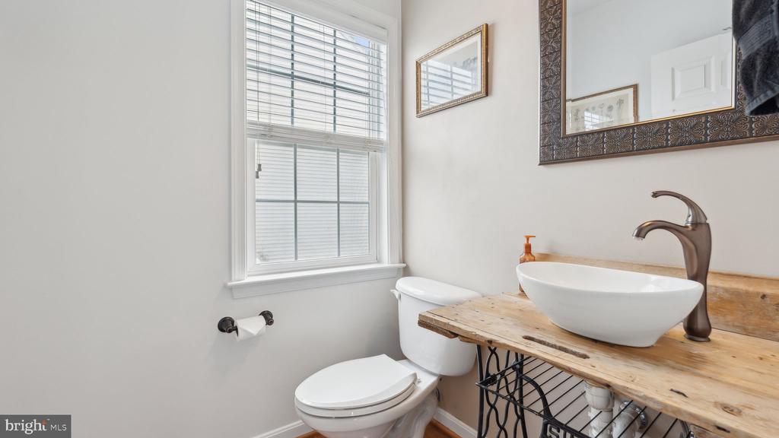
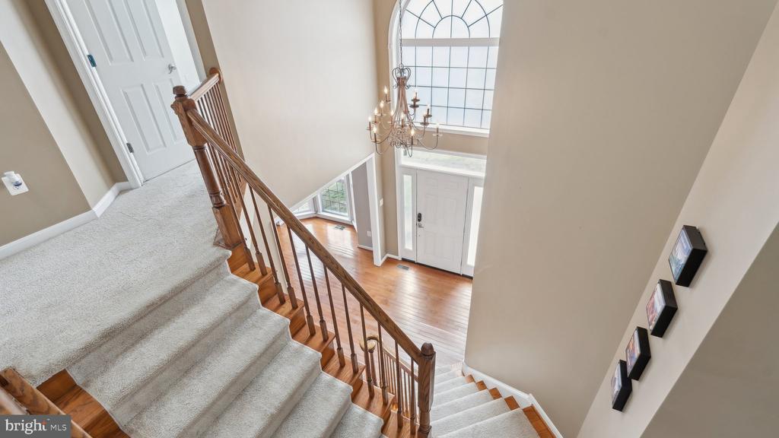
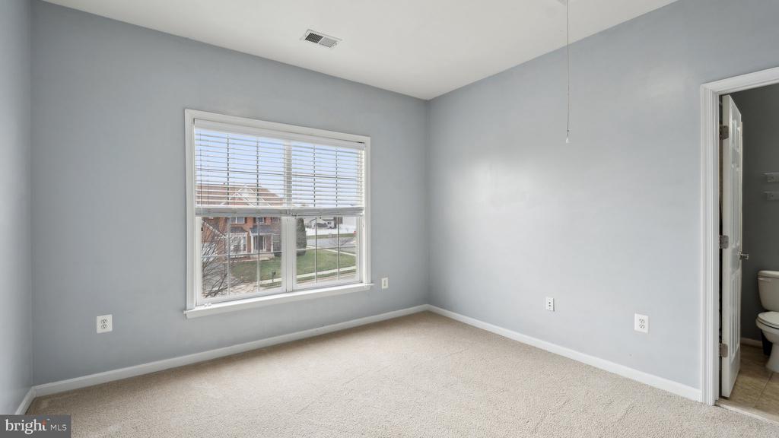
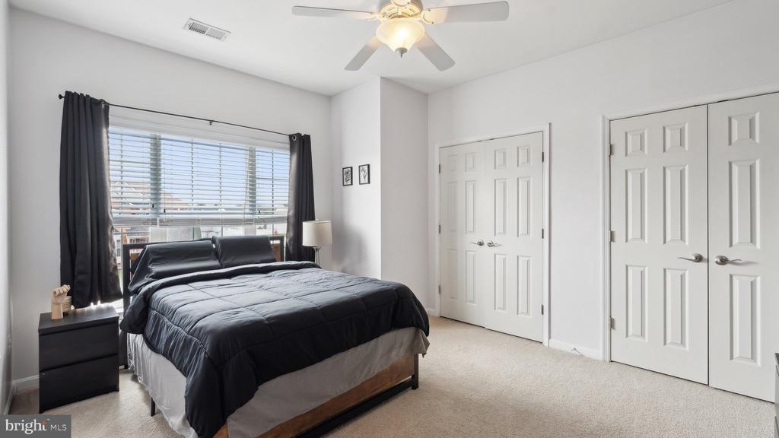
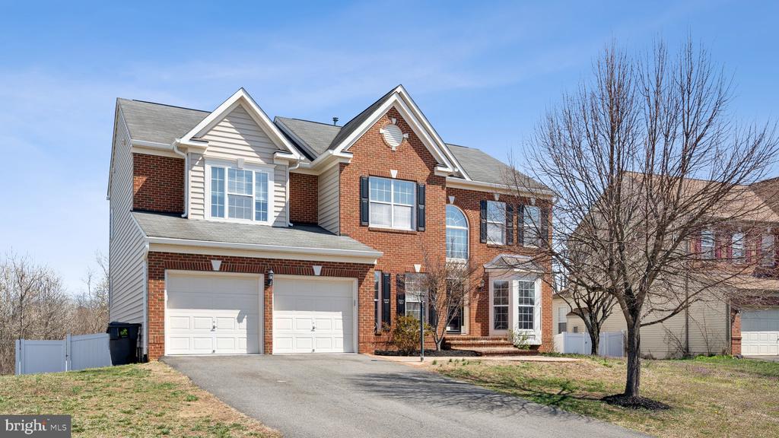
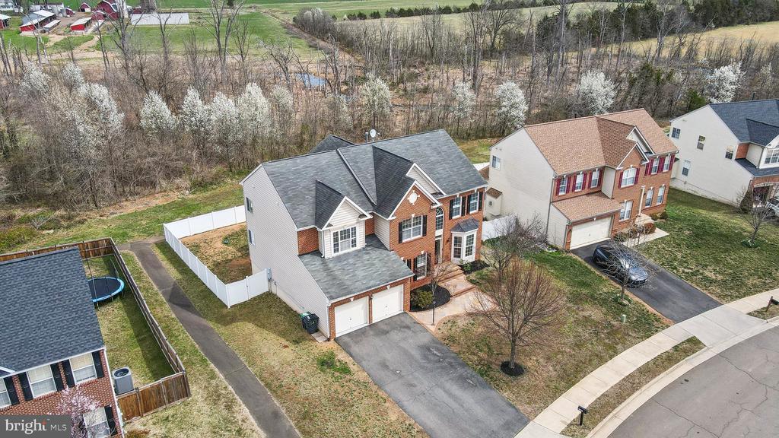
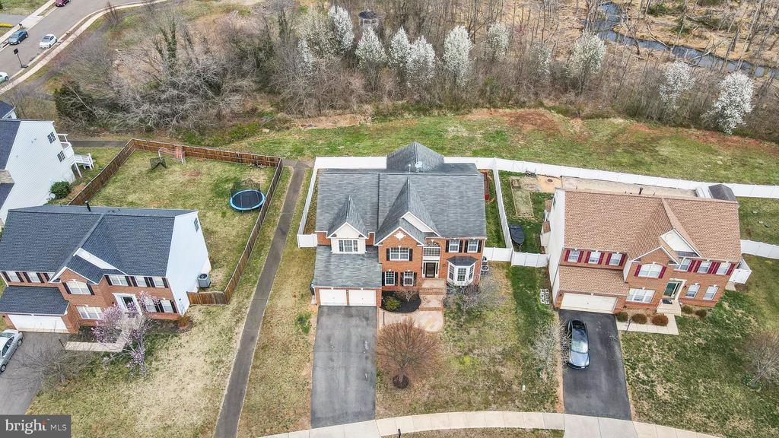
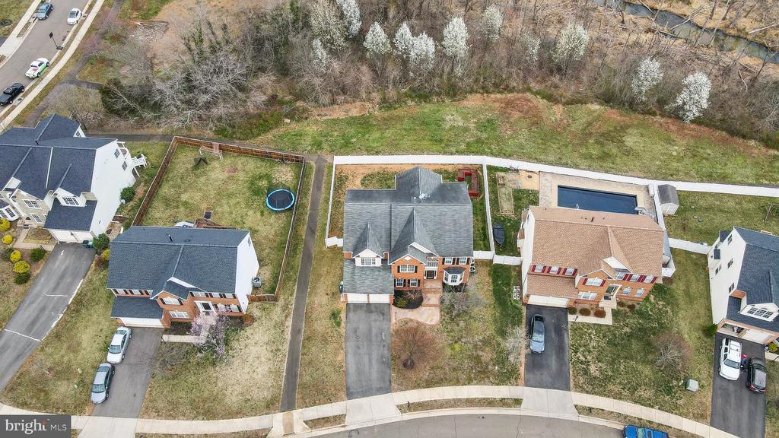
Welcome to this breathtaking 6-bedroom, 4.5-bathroom brick Colonial, perfectly situated on a premium lot backing to serene common areas and a scenic community walking path. From the moment you arrive, the custom stone and brick walkway leads you to an impressive two-story foyer, setting the tone for the elegance within.

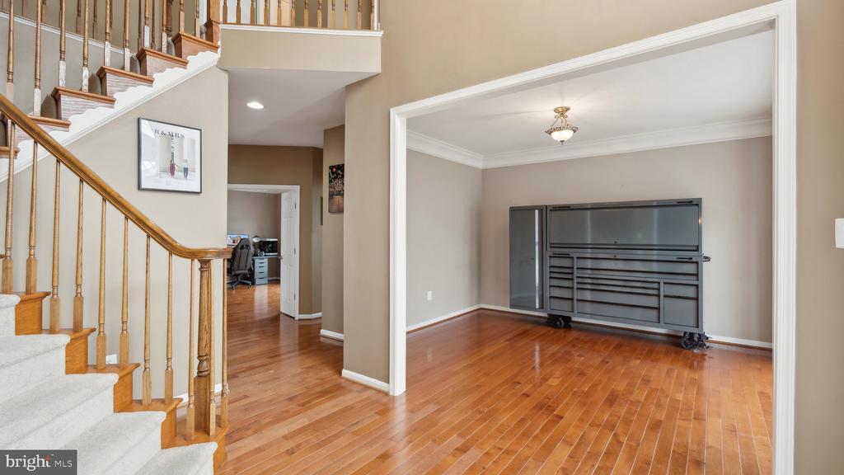
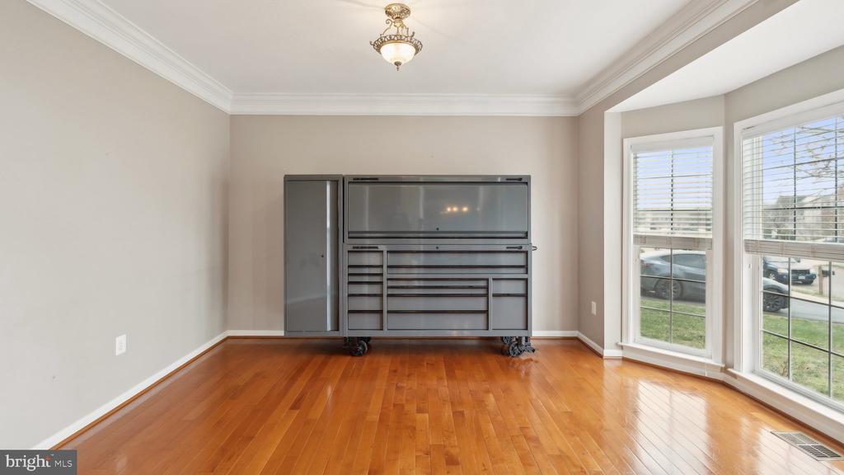
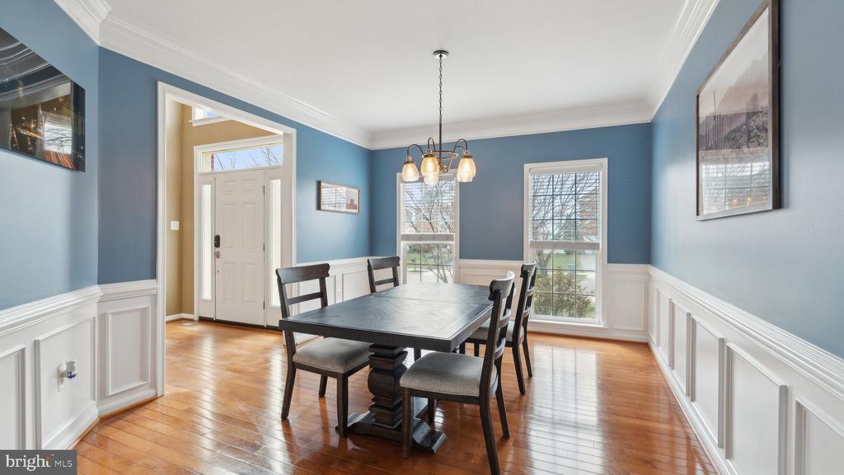
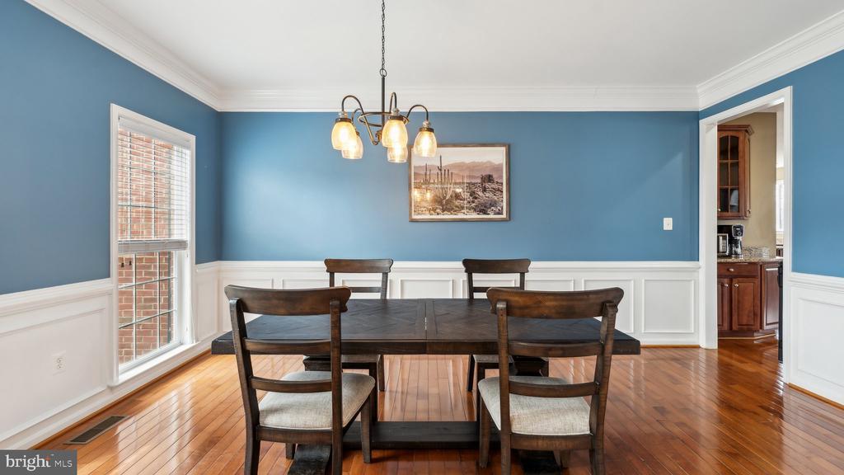
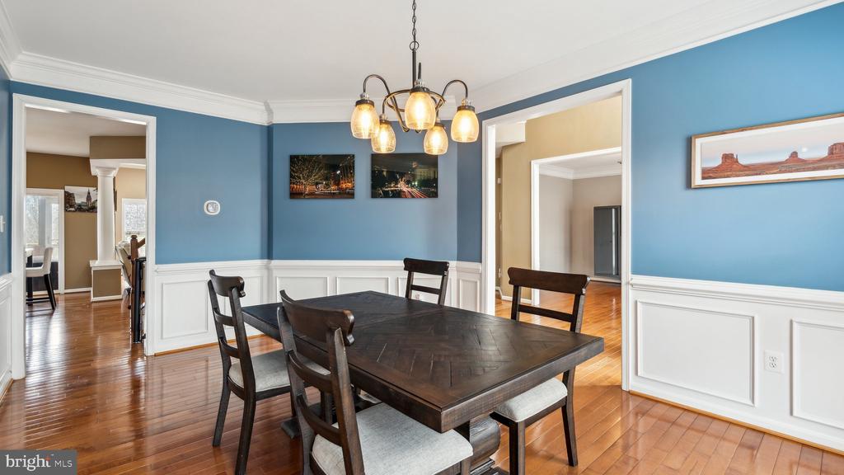
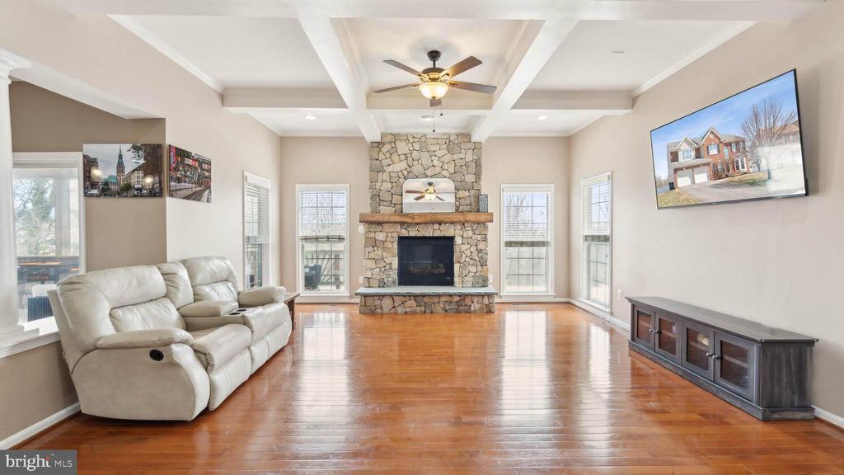
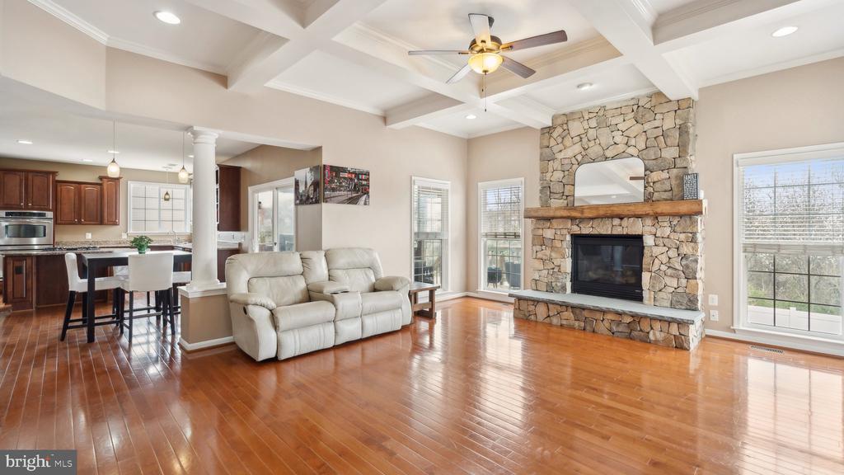
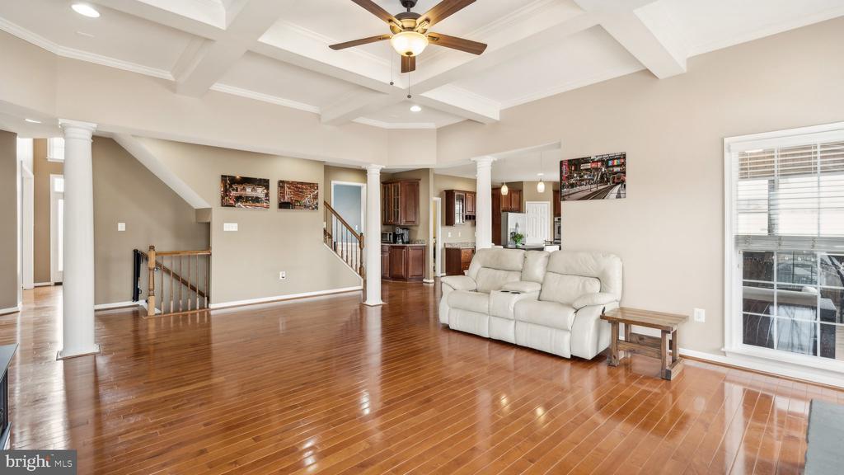
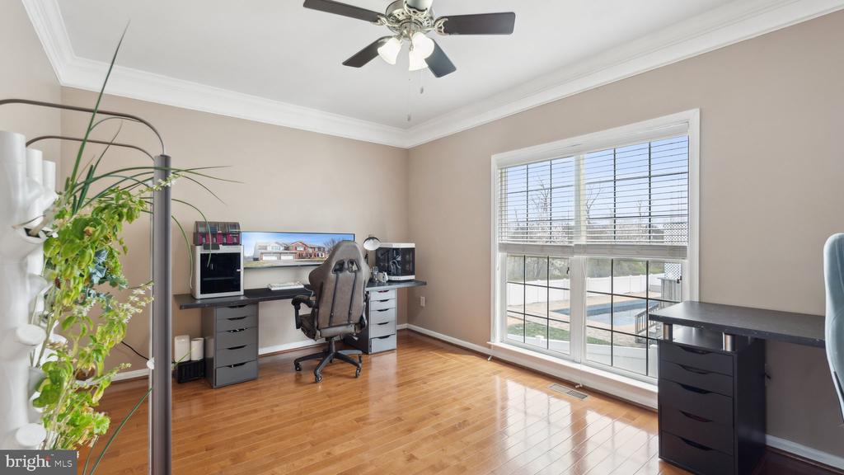
Thoughtfully designed for both comfort and sophistication, this home boasts beautiful moldings, recessed lighting and hardwoods throughout the main level, formal living and dining rooms, a private home office, and a grand great room featuring a floor-to-ceiling stone hearth and striking coffered ceilings--a space that invites both relaxation and refined entertaining.

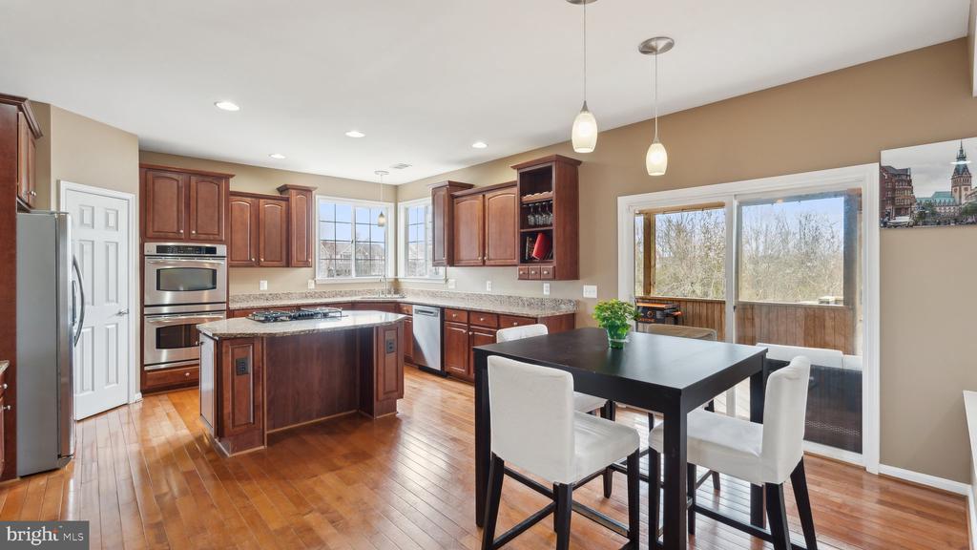
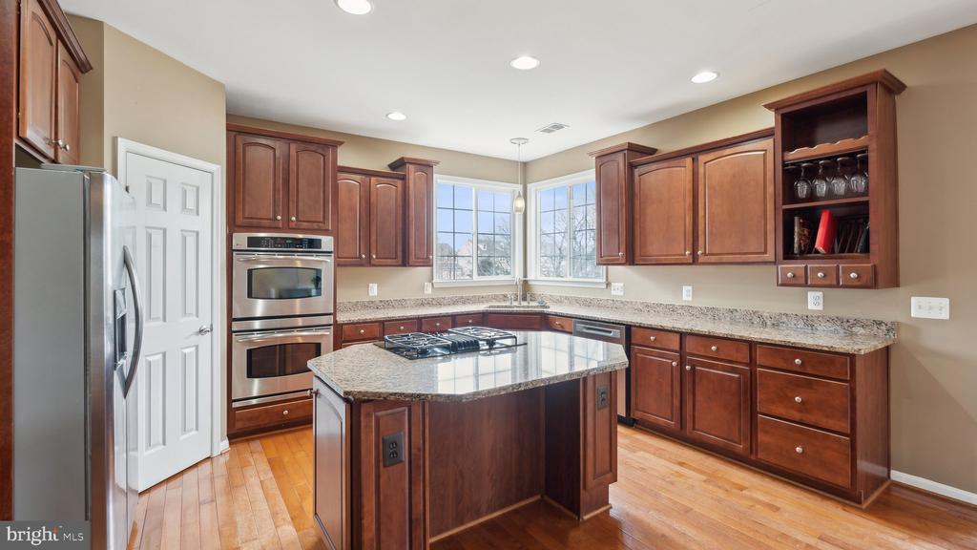
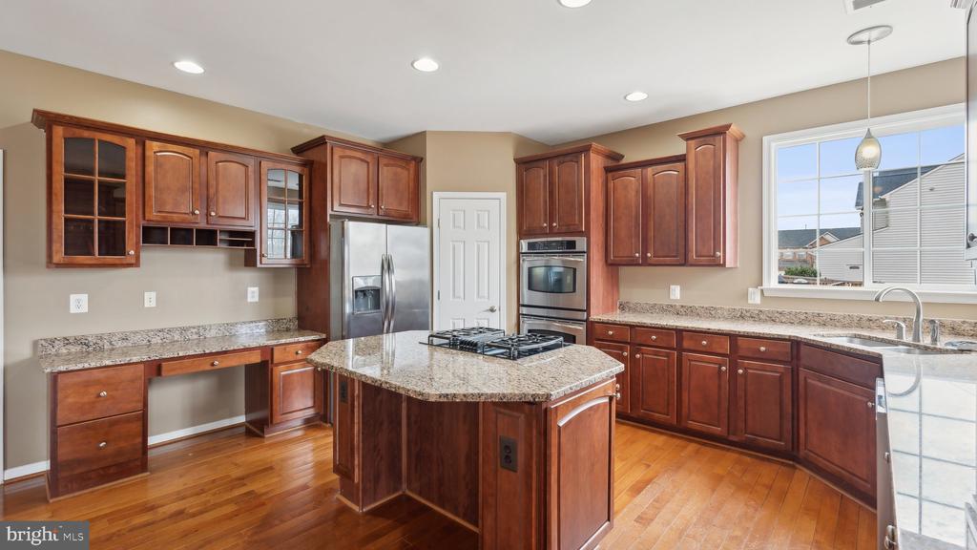
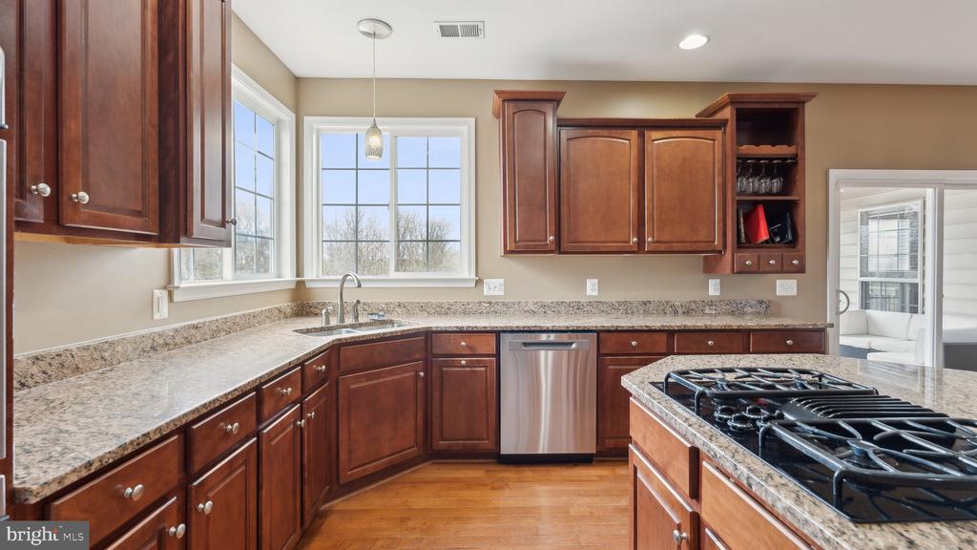
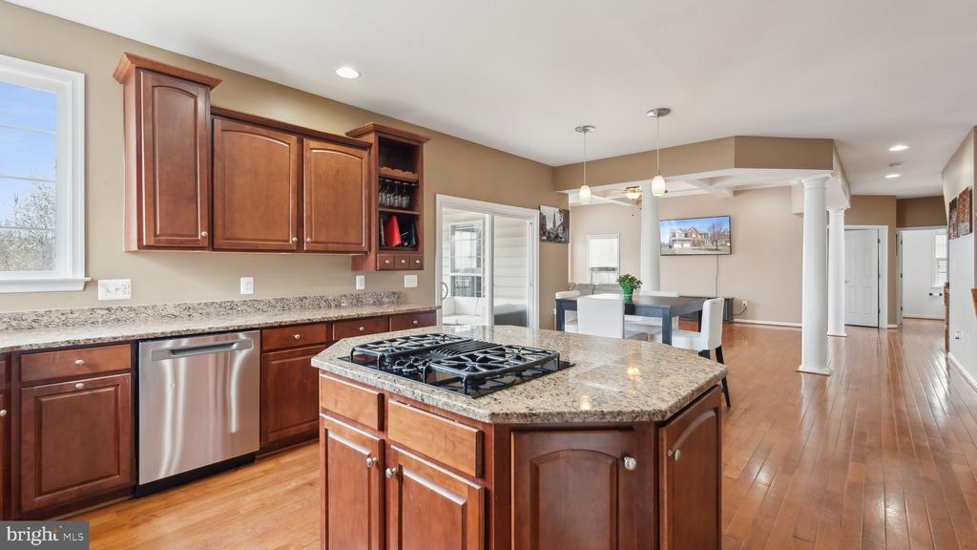
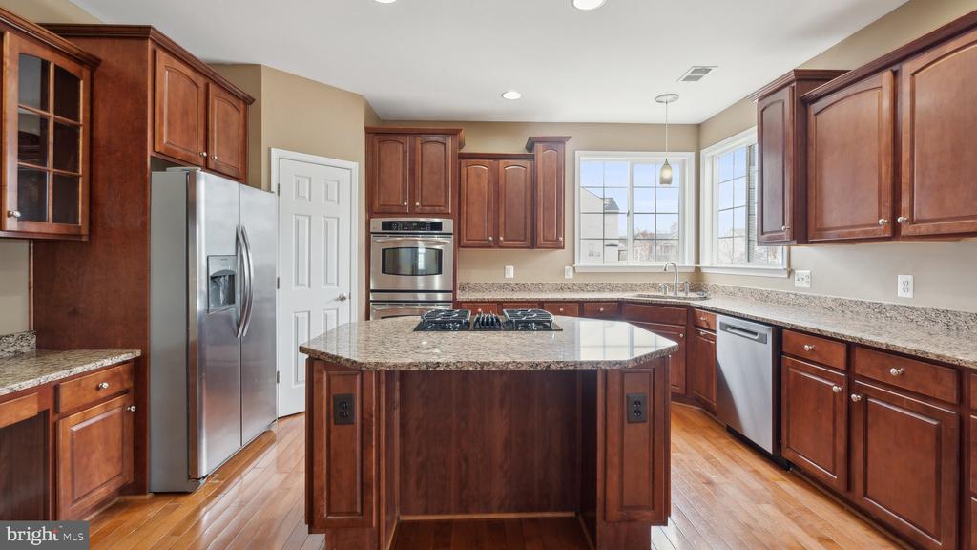
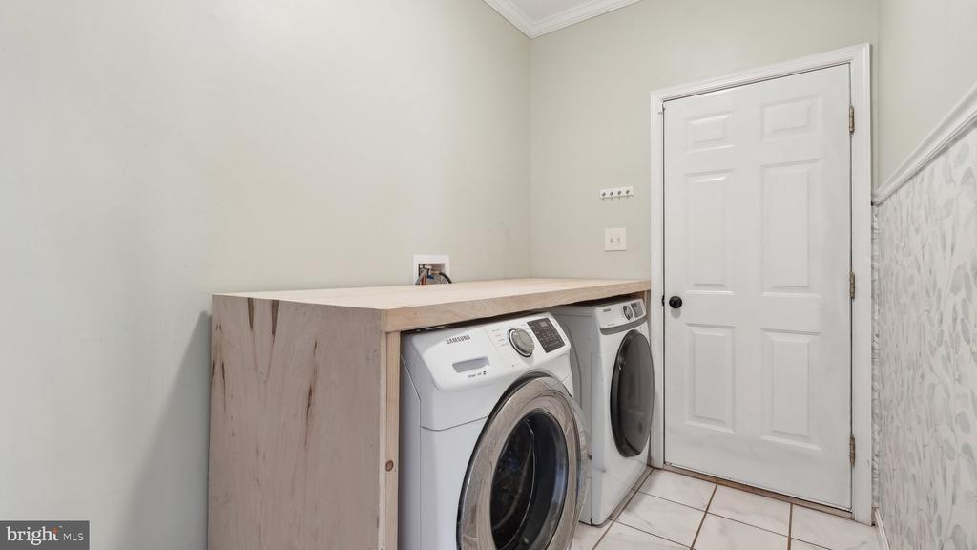
The gourmet kitchen is a chef's dream, complete with a large center island, gleaming granite countertops, an abundance of cabinetry for ample storage space, stainless steel appliances, a corner sink with views to the backyard and a terrific built-in desk. The convenient main-level laundry/mudroom adds everyday ease.

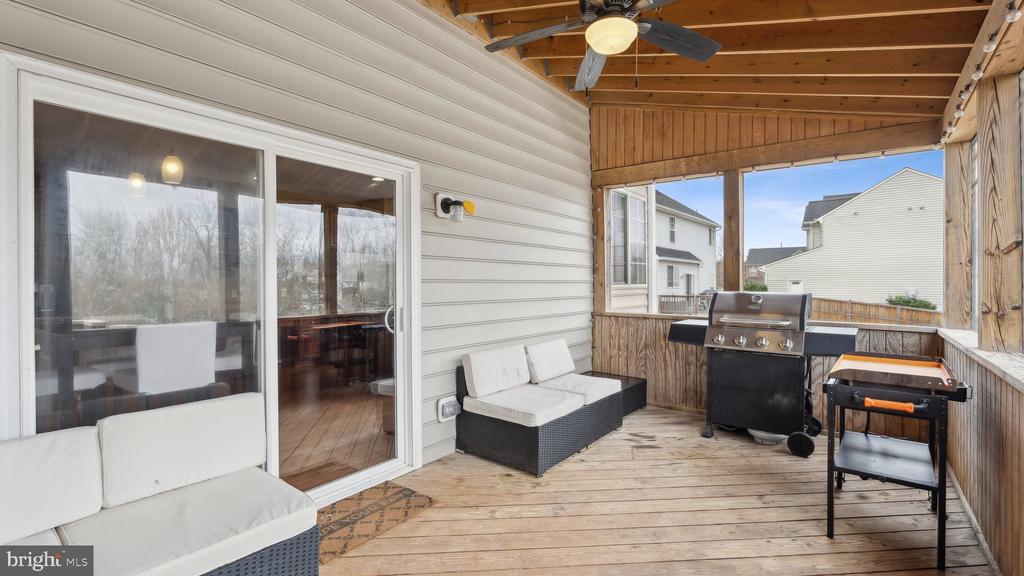
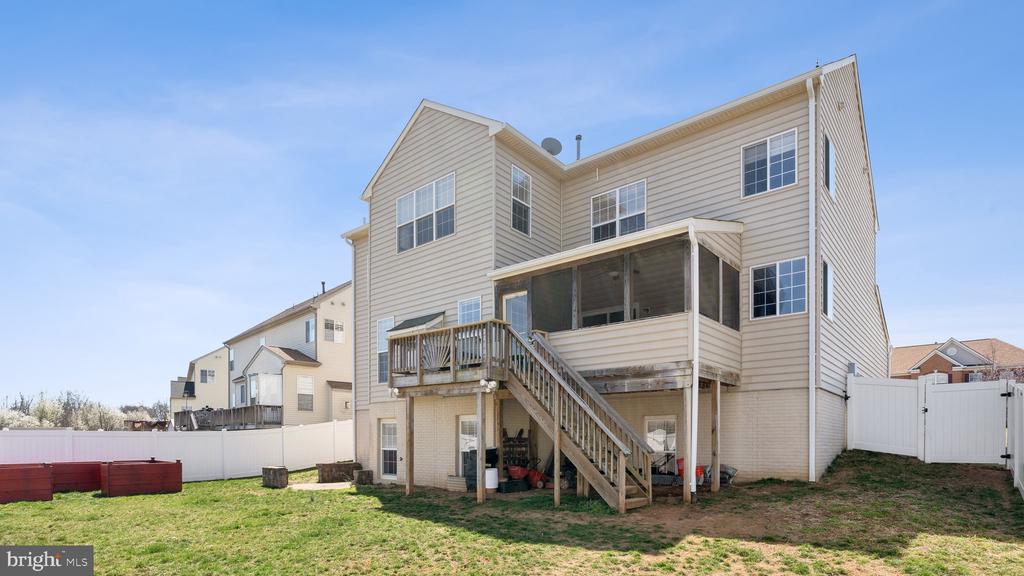
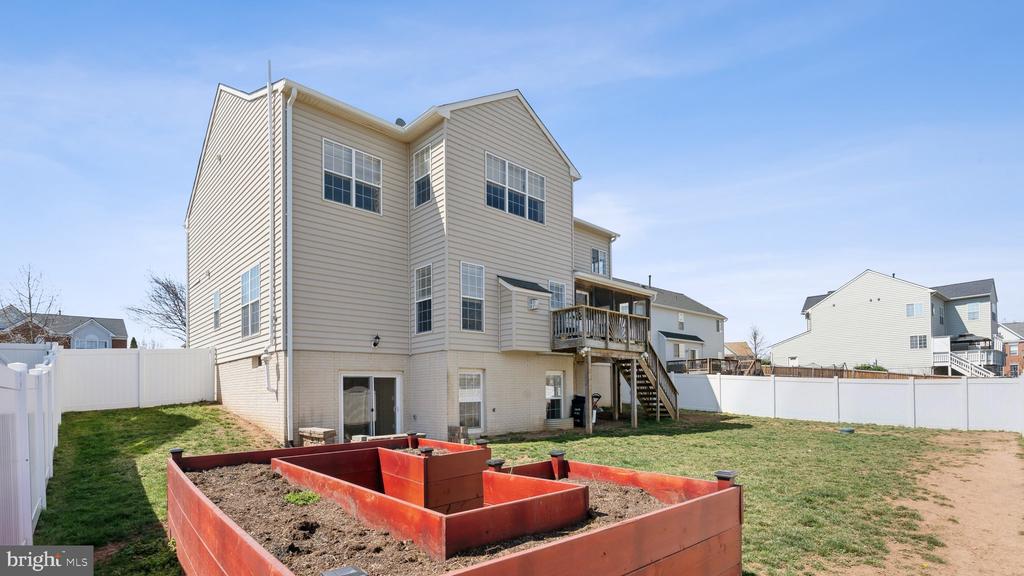
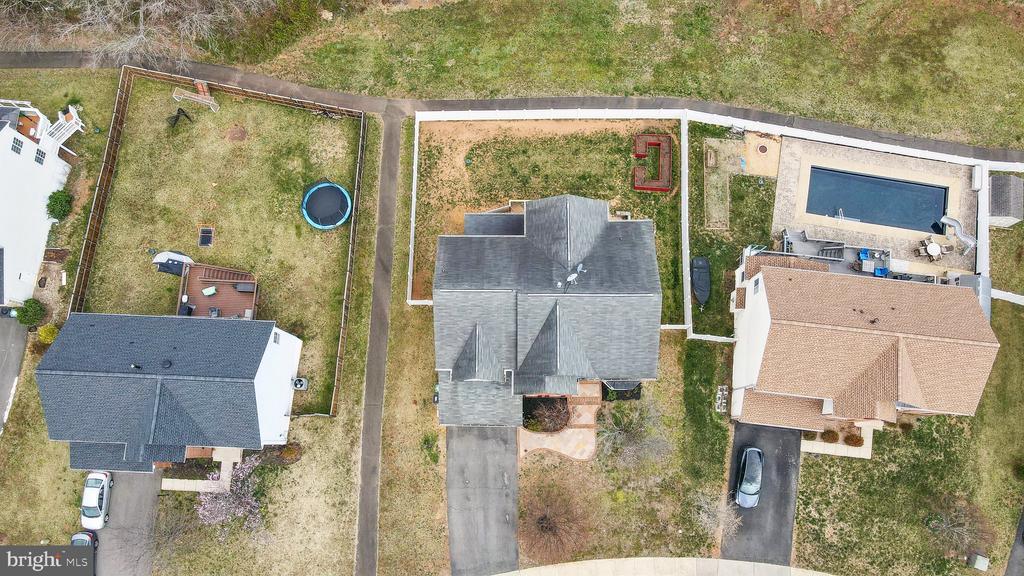
Step outside the breakfast area to your private outdoor retreat--a covered porch and deck with stairs leading down to a beautifully designed patio and fully fenced backyard - ideal for enjoying quiet mornings or hosting memorable gatherings.

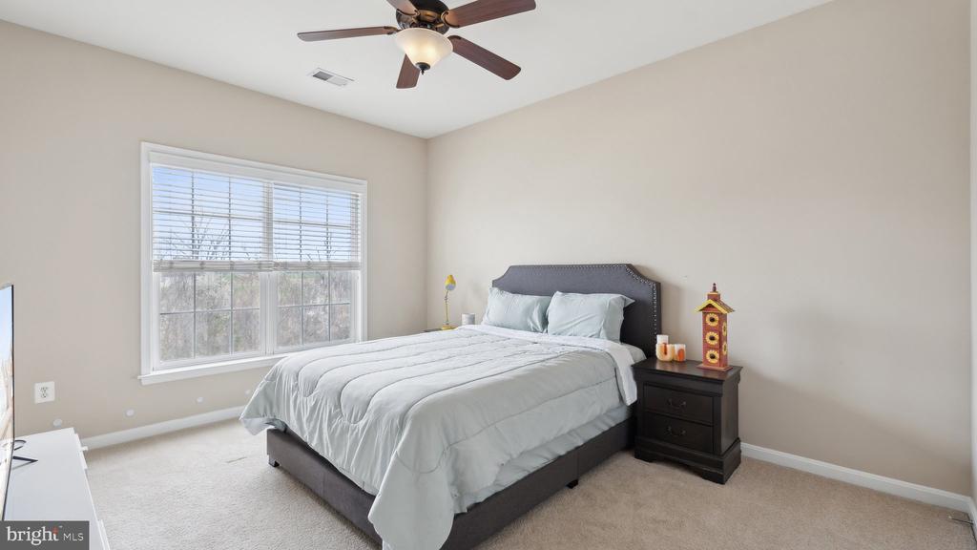
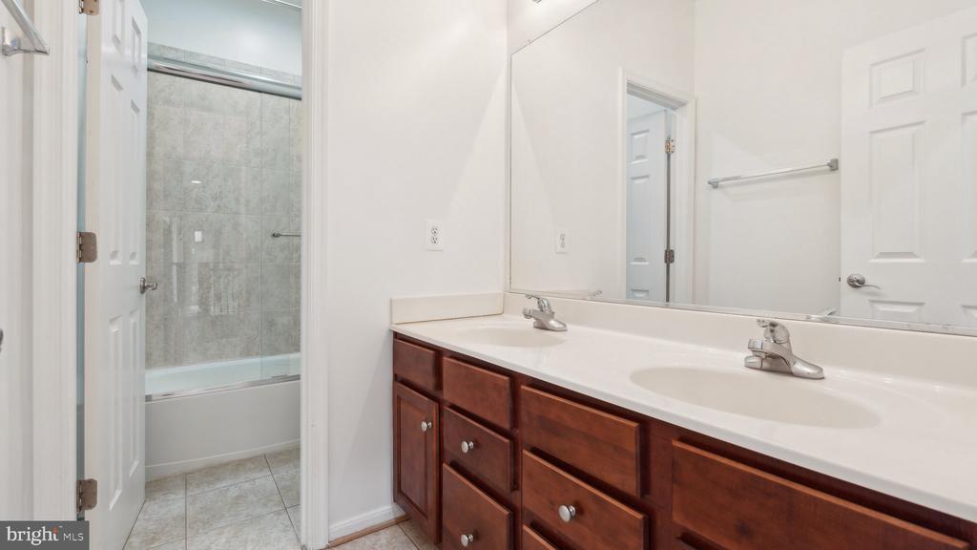
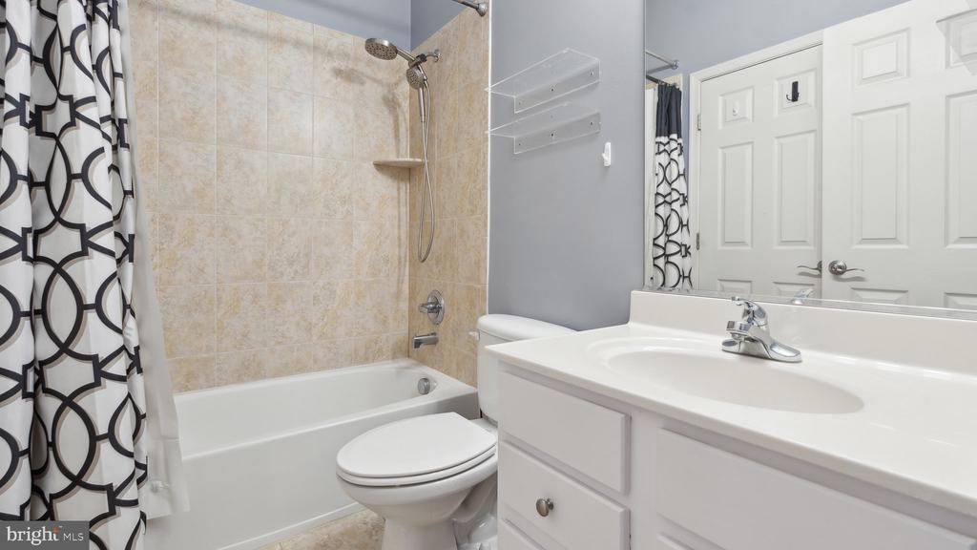
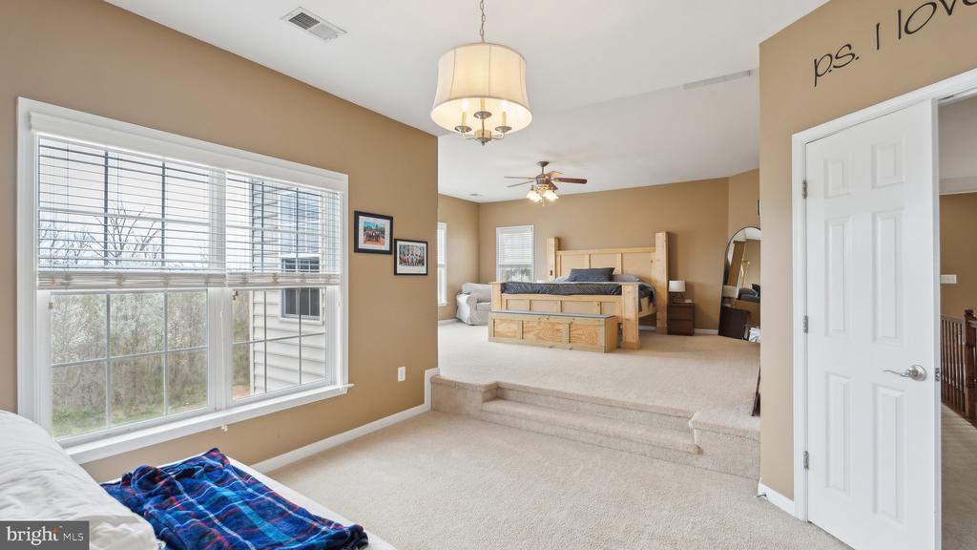
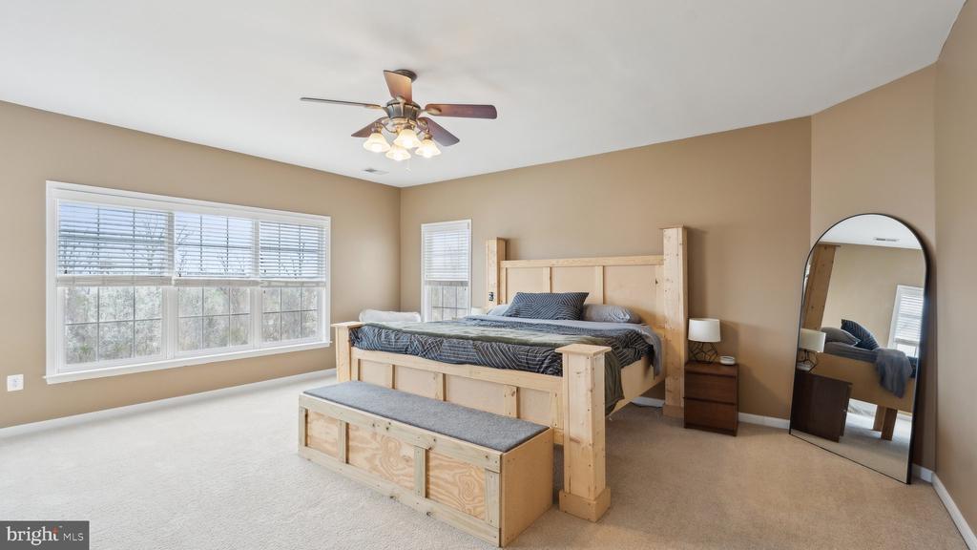
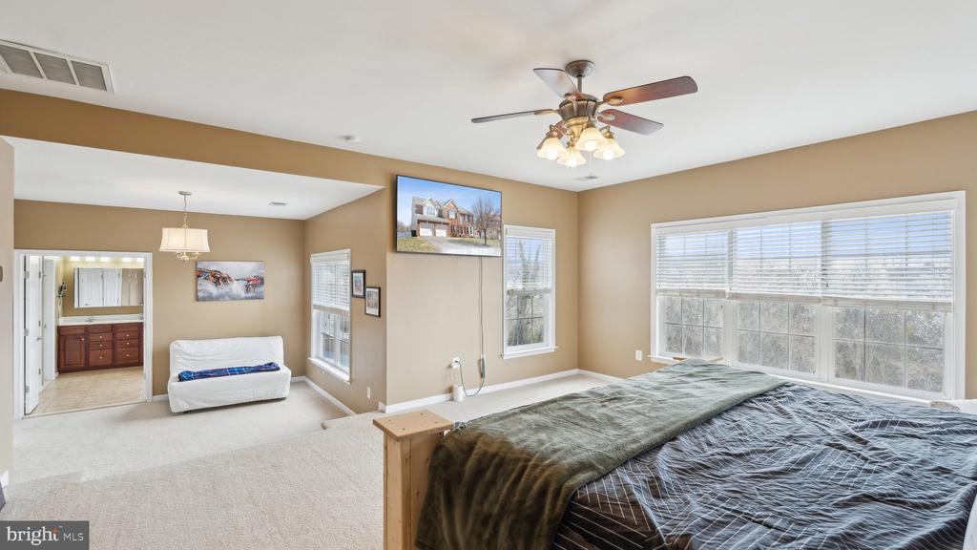
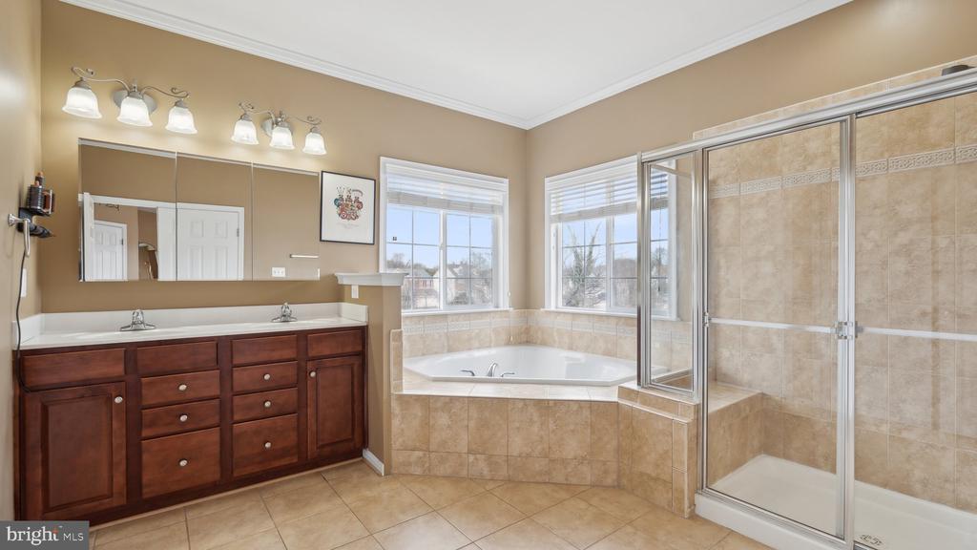
Upstairs, the luxurious primary suite offers a true private oasis with a spacious sitting area, 2 walk-in closets, and a spa-inspired ensuite bath, complete with dual vanities, a soaking tub, and a separate shower--a perfect escape at the end of the day.

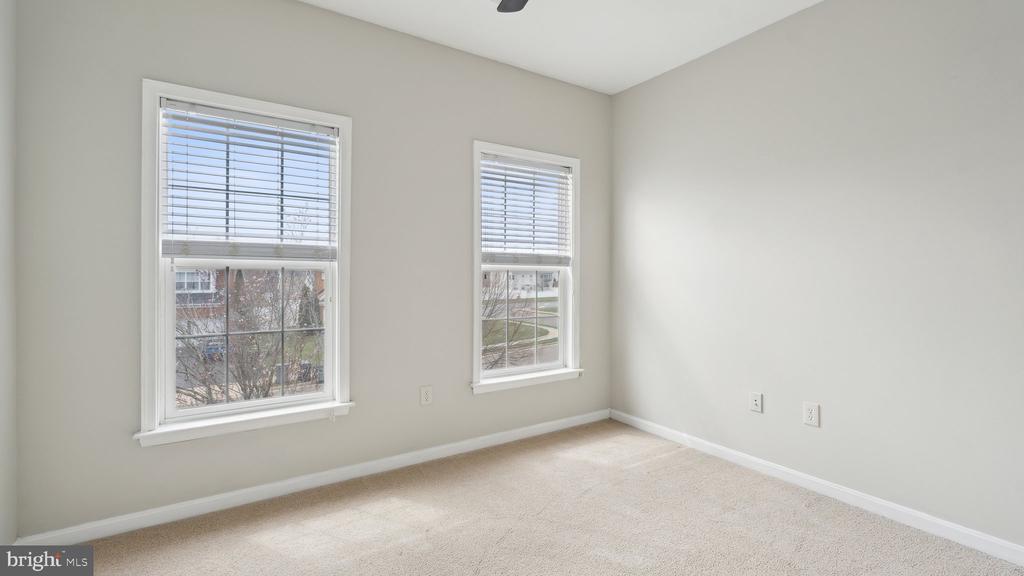
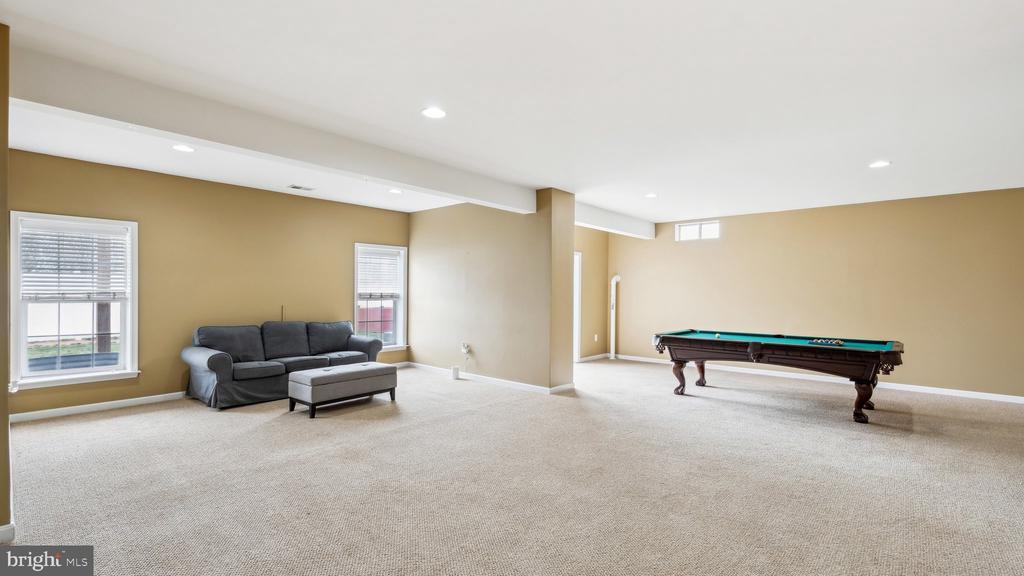
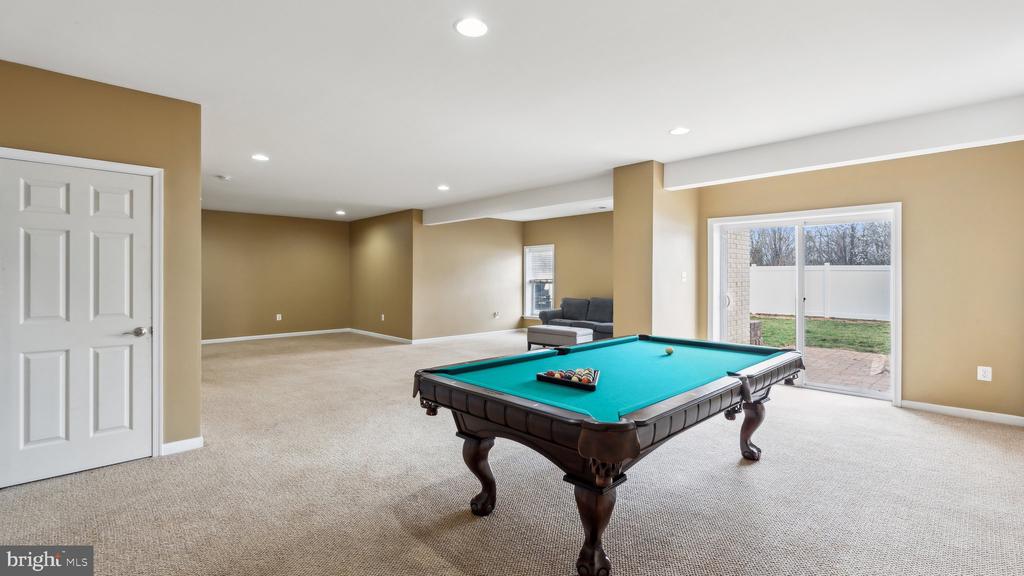
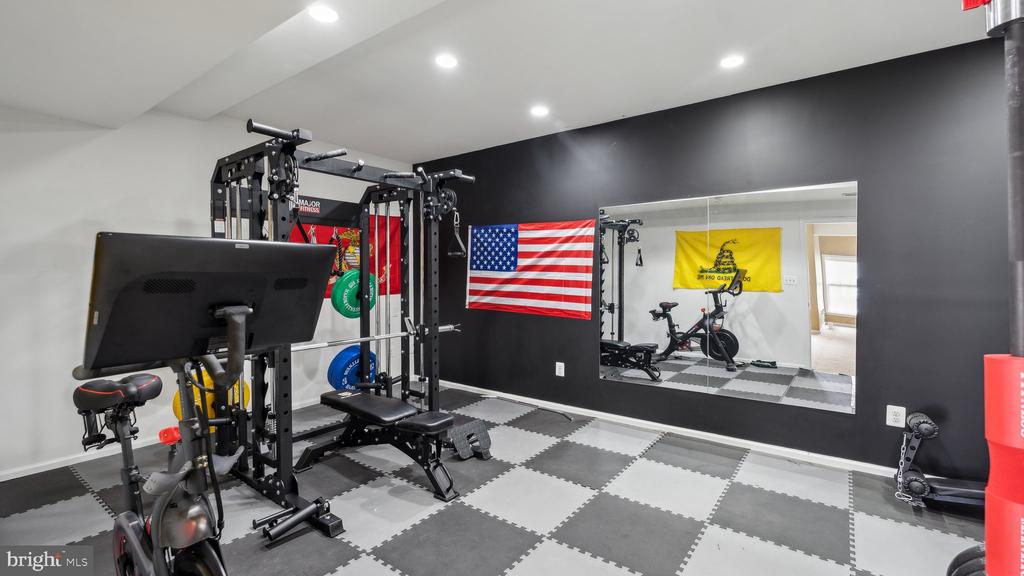
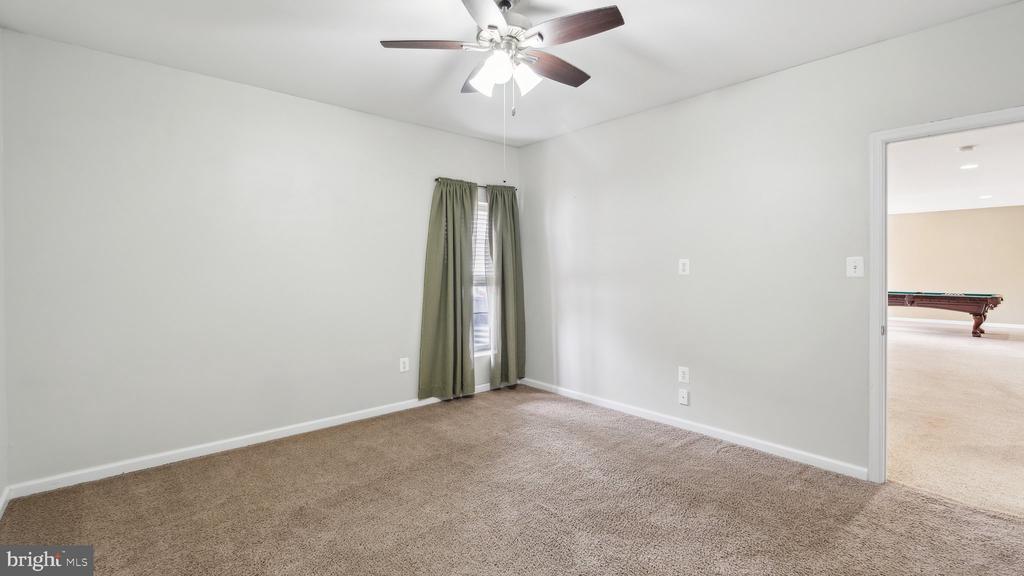
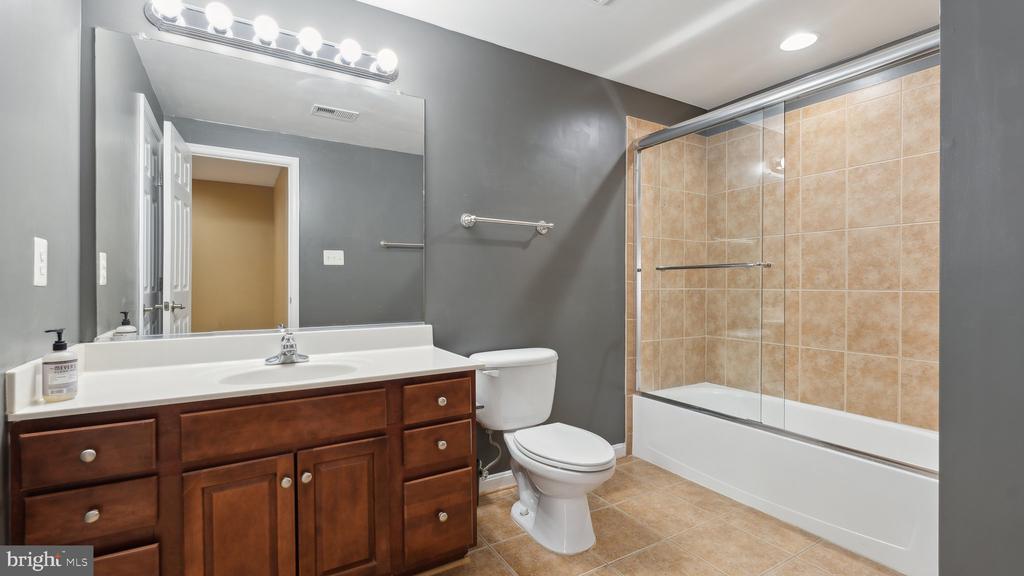
The fully finished walk-out lower level extends your living space, featuring a sixth bedroom, full bath, expansive recreation room, work-out room, plus additional storage.

With over 5,000 square feet, this home has room for all your needs! Don't miss the chance to experience luxury living at its finest--schedule your private tour today!

6
beds

5
baths

5,089 Sq.Ft. LIVING AREA

9,649 Sq.Ft. lot

Mary Beth Eisenhard

Mary Beth Eisenhard

Katie Eisenhard

Katie Eisenhard

Features & Amenities

Interior

  • total bedrooms6
  • Total bathrooms5
  • full bathrooms4
  • half bathroom1
  • Flooring Carpet, Hardwood, Tile/Brick
  • Fireplace Stone, Gas/Propane, Fireplace - Glass Doors, Mantel(s)
  • APPLIANCES Dryer, Washer, Cooktop, Dishwasher, Disposal, Refrigerator, Icemaker, Oven - Wall
  • other interior Features Carpet, Chair Railings, Crown Moldings, Family Room Off Kitchen, Floor Plan - Open, Formal/Separate Dining Room, Kitchen - Eat-In, Kitchen - Gourmet, Kitchen - Island, Recessed Lighting, Walk-in Closet(s), Water Treat System, Wood Floors, Window Treatments, Attic, Bathroom - Soaking Tub, Bathroom - Stall Shower, Bathroom - Tub Shower, Breakfast Area, Ceiling Fan(s), Pantry, Primary Bath(s), Upgraded Countertops

Area & Lot

  • Status Sold
  • Date Sold May 2, 2025
  • Living Area5,089 Sq.Ft.
  • Lot Area9,649 Sq.Ft.
  • MLS® IDVAFQ2015692
  • TypeResidential
  • YEAR BUILT2006
  • Architecture StylesColonial
  • View DescriptionGarden/Lawn
  • Elementary SchoolGRACE MILLER
  • Middle SchoolCEDAR LEE
  • High SchoolLIBERTY

Exterior

  • STORIES3
  • Garage Space2.0
  • water SourcePublic
  • utilitiesCable TV Available, Natural Gas Available, Phone Available, Sewer Available, Water Available
  • roofShingle
  • lot featuresBacks - Open Common Area, Backs to Trees
  • parkingAttached Garage, Driveway
  • HEAT TYPEForced Air, Zoned
  • AIR CONDITIONINGCentral A/C, Zoned
  • sewerPublic Sewer
  • SubstructureConcrete Perimeter
  • Disability FeaturesNone
  • HOA AmenitiesTot Lots/Playground
  • other exterior FeaturesSidewalks

Financial

  • Sales Price$700,000
  • Real Estate Tax $4,984/yr
  • HOA $146/3 mos
  • Zoning PR
View Virtual Tour

Work With Us

We strive to provide our clients with top-notch customer service. With four team members, rather than being spread thin, we have each utilized our strengths and skills to provide you with the best experience possible.

Follow Us on Instagram