Leave a Message

Thank you for your message. We will be in touch with you shortly.

10601 AUSLEY COURT
10601 AUSLEY COURT
10601 AUSLEY COURT
10601 AUSLEY COURT
10601 AUSLEY COURT
10601 AUSLEY COURT
10601 AUSLEY COURT
10601 AUSLEY COURT
10601 AUSLEY COURT
10601 AUSLEY COURT
10601 AUSLEY COURT
10601 AUSLEY COURT
10601 AUSLEY COURT
10601 AUSLEY COURT
10601 AUSLEY COURT
10601 AUSLEY COURT
10601 AUSLEY COURT
10601 AUSLEY COURT
10601 AUSLEY COURT
10601 AUSLEY COURT
10601 AUSLEY COURT
10601 AUSLEY COURT
10601 AUSLEY COURT
10601 AUSLEY COURT
10601 AUSLEY COURT
10601 AUSLEY COURT
10601 AUSLEY COURT
10601 AUSLEY COURT
10601 AUSLEY COURT
10601 AUSLEY COURT
10601 AUSLEY COURT
10601 AUSLEY COURT
10601 AUSLEY COURT
10601 AUSLEY COURT
10601 AUSLEY COURT
10601 AUSLEY COURT
10601 AUSLEY COURT
10601 AUSLEY COURT
10601 AUSLEY COURT
10601 AUSLEY COURT
10601 AUSLEY COURT
10601 AUSLEY COURT
10601 AUSLEY COURT
10601 AUSLEY COURT
10601 AUSLEY COURT
10601 AUSLEY COURT
10601 AUSLEY COURT
10601 AUSLEY COURT
10601 AUSLEY COURT
10601 AUSLEY COURT
10601 AUSLEY COURT
10601 AUSLEY COURT
10601 AUSLEY COURT
10601 AUSLEY COURT
10601 AUSLEY COURT
10601 AUSLEY COURT
10601 AUSLEY COURT
10601 AUSLEY COURT
10601 AUSLEY COURT
10601 AUSLEY COURT
10601 AUSLEY COURT
10601 AUSLEY COURT
10601 AUSLEY COURT
10601 AUSLEY COURT
10601 AUSLEY COURT
10601 AUSLEY COURT
10601 AUSLEY COURT
10601 AUSLEY COURT
10601 AUSLEY COURT
10601 AUSLEY COURT
10601 AUSLEY COURT
10601 AUSLEY COURT
10601 AUSLEY COURT
10601 AUSLEY COURT
10601 AUSLEY COURT
10601 AUSLEY COURT
10601 AUSLEY COURT
10601 AUSLEY COURT
SEE ALL PHOTOS
10601 AUSLEY COURT
10601 AUSLEY COURT
10601 AUSLEY COURT
10601 AUSLEY COURT
10601 AUSLEY COURT
10601 AUSLEY COURT
10601 AUSLEY COURT
10601 AUSLEY COURT
10601 AUSLEY COURT
10601 AUSLEY COURT
10601 AUSLEY COURT
10601 AUSLEY COURT
10601 AUSLEY COURT
10601 AUSLEY COURT
10601 AUSLEY COURT
10601 AUSLEY COURT
10601 AUSLEY COURT
10601 AUSLEY COURT
10601 AUSLEY COURT
10601 AUSLEY COURT
10601 AUSLEY COURT
10601 AUSLEY COURT
10601 AUSLEY COURT
10601 AUSLEY COURT
10601 AUSLEY COURT
10601 AUSLEY COURT
10601 AUSLEY COURT
10601 AUSLEY COURT
10601 AUSLEY COURT
10601 AUSLEY COURT
10601 AUSLEY COURT
10601 AUSLEY COURT
10601 AUSLEY COURT
10601 AUSLEY COURT
10601 AUSLEY COURT
10601 AUSLEY COURT
10601 AUSLEY COURT
10601 AUSLEY COURT
10601 AUSLEY COURT
10601 AUSLEY COURT
10601 AUSLEY COURT
10601 AUSLEY COURT
10601 AUSLEY COURT
10601 AUSLEY COURT
10601 AUSLEY COURT
10601 AUSLEY COURT
10601 AUSLEY COURT
10601 AUSLEY COURT
10601 AUSLEY COURT
10601 AUSLEY COURT
10601 AUSLEY COURT
10601 AUSLEY COURT
10601 AUSLEY COURT
10601 AUSLEY COURT
10601 AUSLEY COURT
10601 AUSLEY COURT
10601 AUSLEY COURT
10601 AUSLEY COURT
10601 AUSLEY COURT
10601 AUSLEY COURT
10601 AUSLEY COURT
10601 AUSLEY COURT
10601 AUSLEY COURT
10601 AUSLEY COURT
10601 AUSLEY COURT
10601 AUSLEY COURT
10601 AUSLEY COURT
10601 AUSLEY COURT
10601 AUSLEY COURT
10601 AUSLEY COURT
10601 AUSLEY COURT
10601 AUSLEY COURT
10601 AUSLEY COURT
10601 AUSLEY COURT
10601 AUSLEY COURT
10601 AUSLEY COURT
10601 AUSLEY COURT
10601 AUSLEY COURT
Courtesy of Paul Wesley Real Estate
Pending

10601 AUSLEY COURT

10601 AUSLEY COURT, NOKESVILLE, VA 20181

$1,245,000
***$50,000 PRICE REDUCTION***
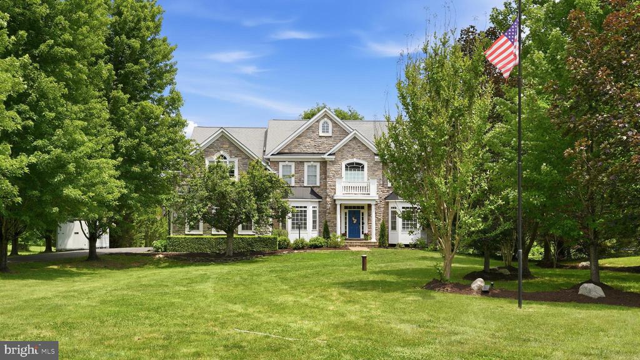
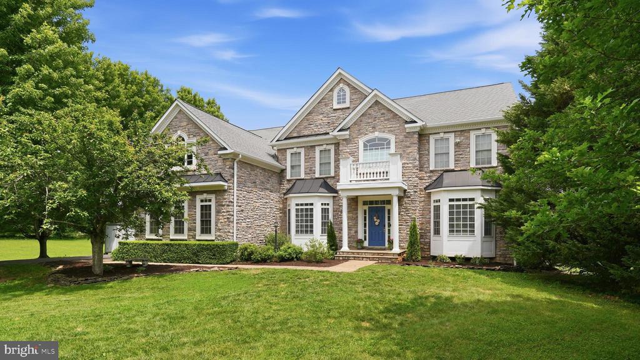
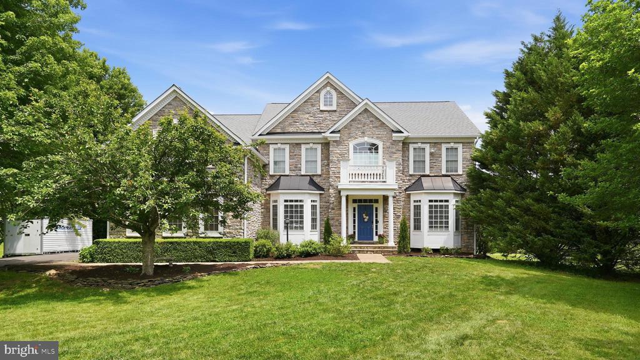
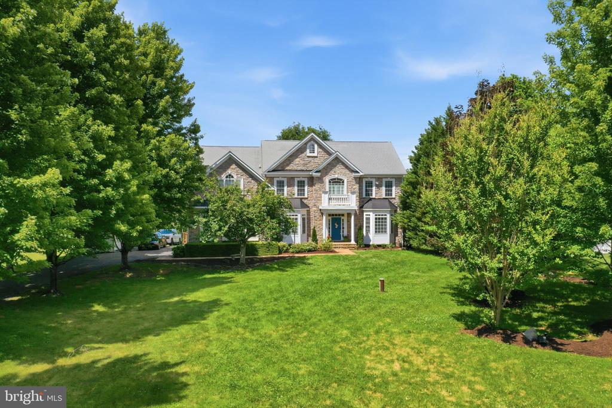
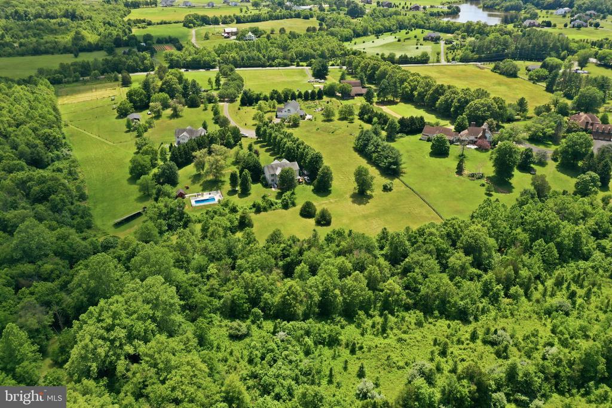
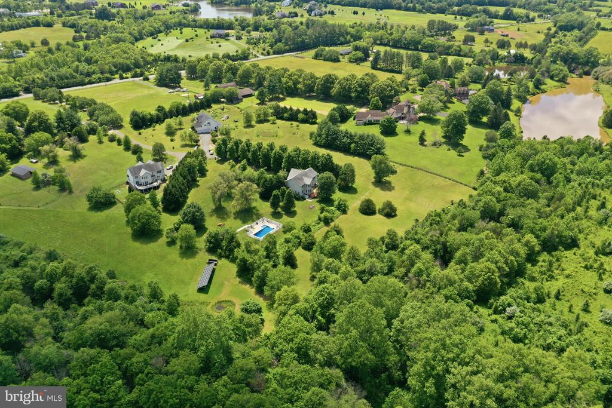
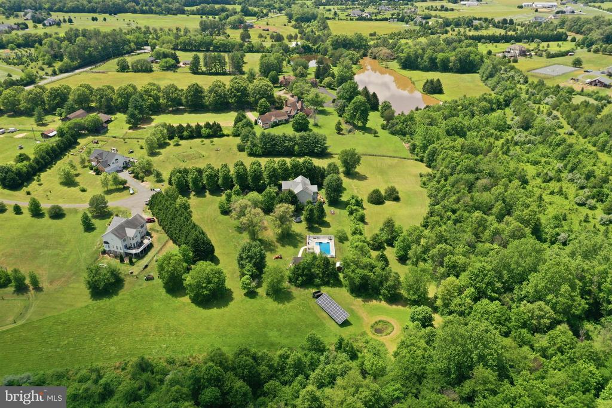
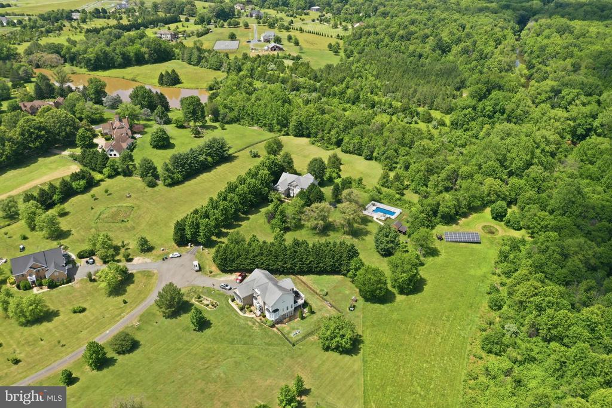
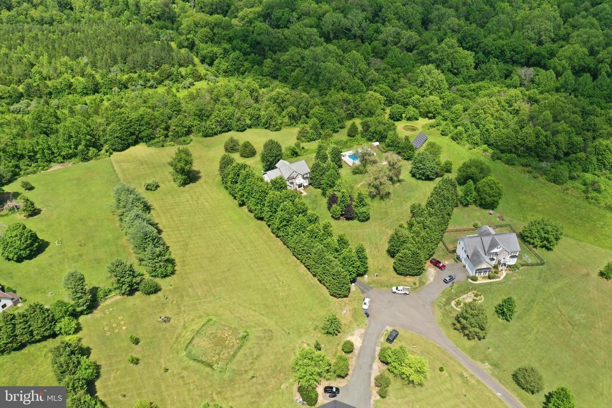
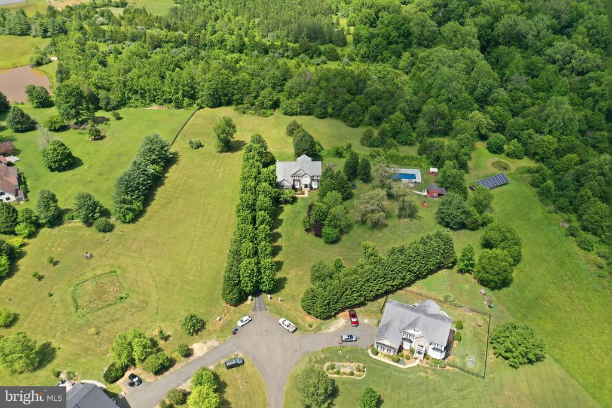
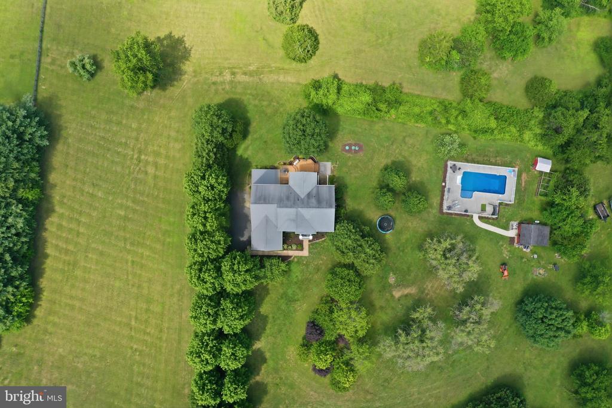
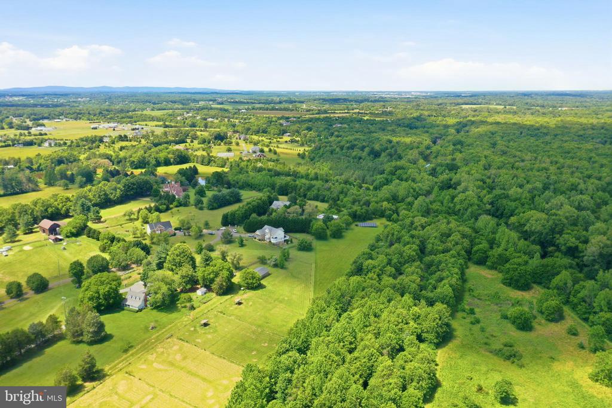
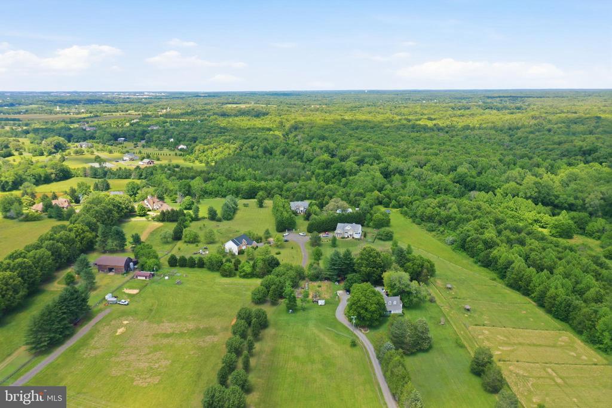
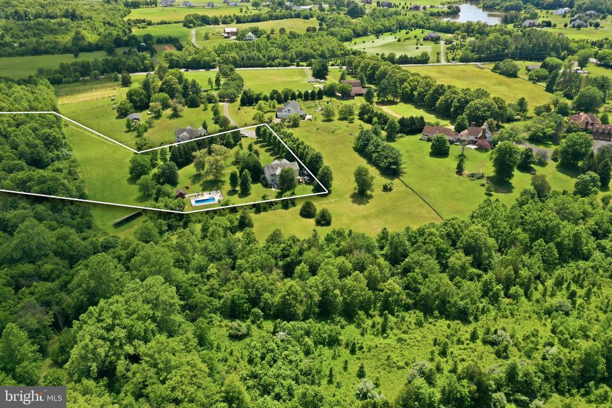
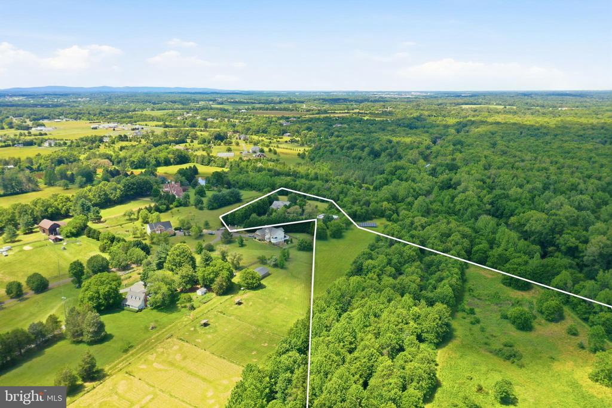
Tucked within the peaceful Willow Oaks community in Nokesville, this exceptional estate offers the rare blend buyers dream about: grand living, everyday comfort, wide-open privacy, and a location that feels worlds away while still keeping modern conveniences within reach. Set on 10 scenic acres along Cedar Run Creek, this 5-bedroom, 5 full and 1 half bath residence delivers more than 5600 total square feet of beautifully finished living space, including a fully finished walk-up lower level designed for gathering, relaxing, and entertaining with ease.
The moment you arrive, the setting feels special. Mature trees, open land, and the natural beauty of the creekside acreage create a retreat-like atmosphere,

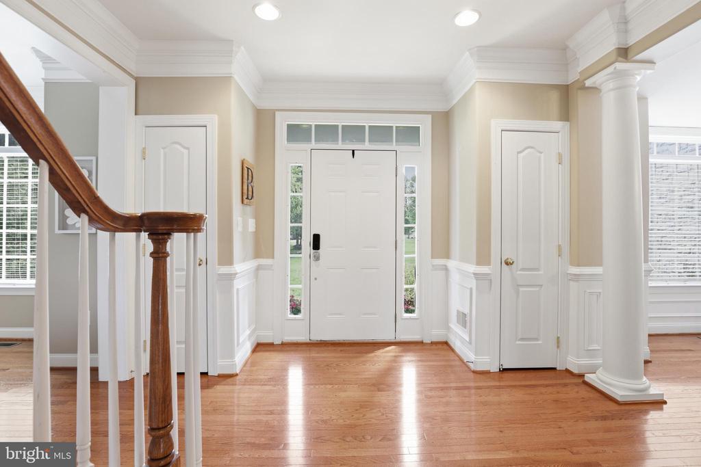
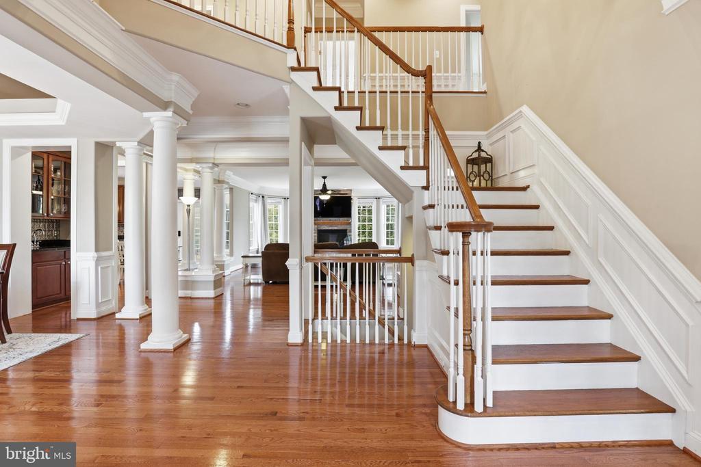
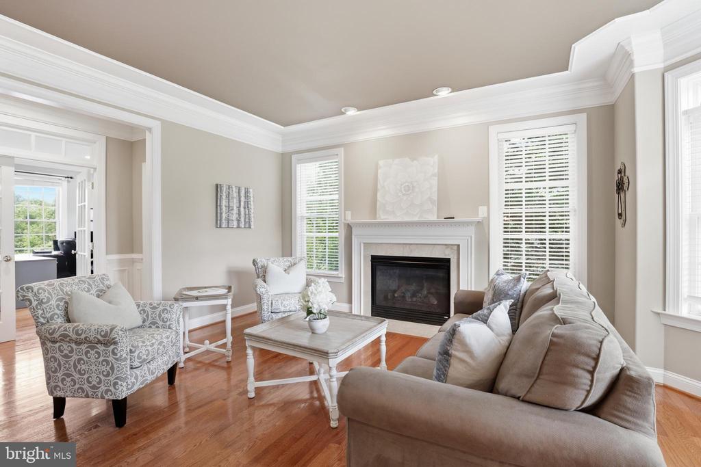
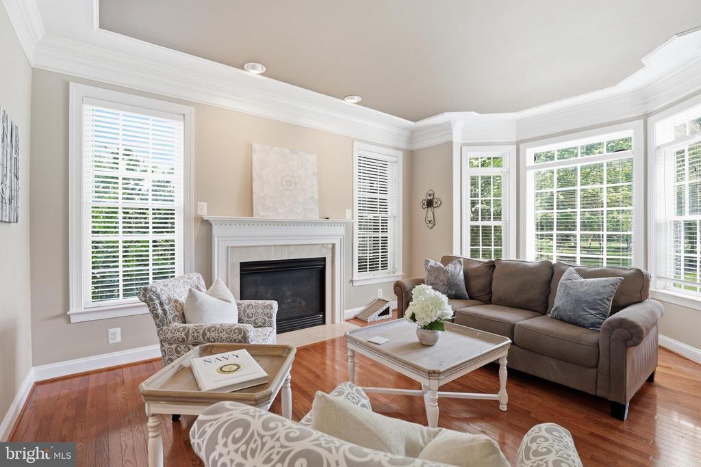
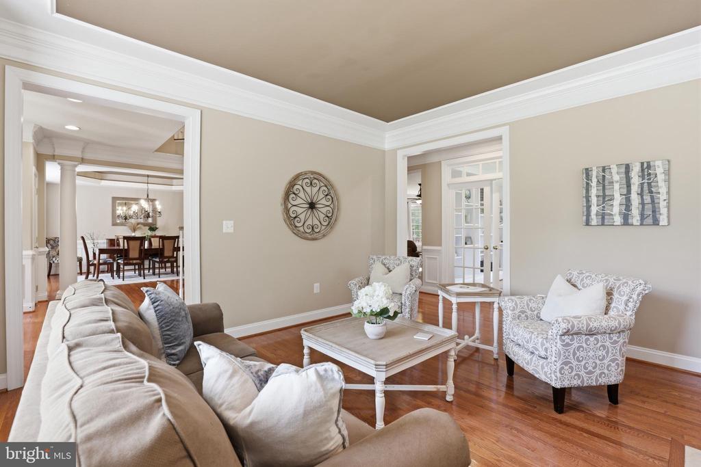
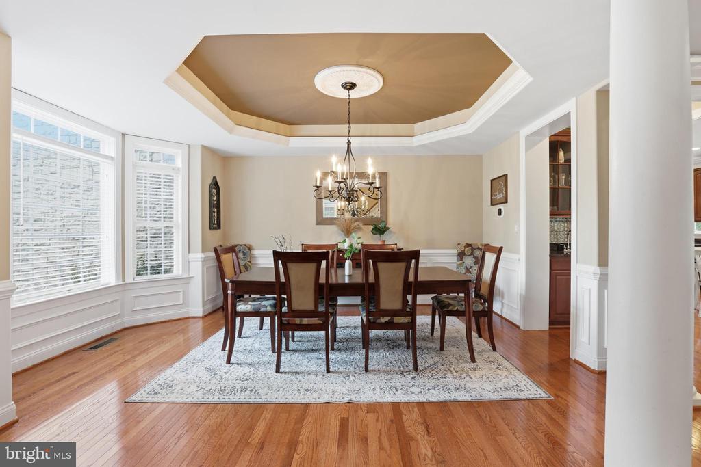
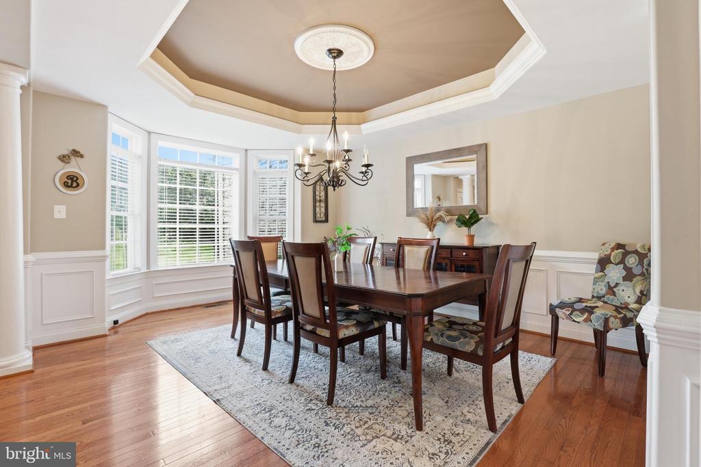
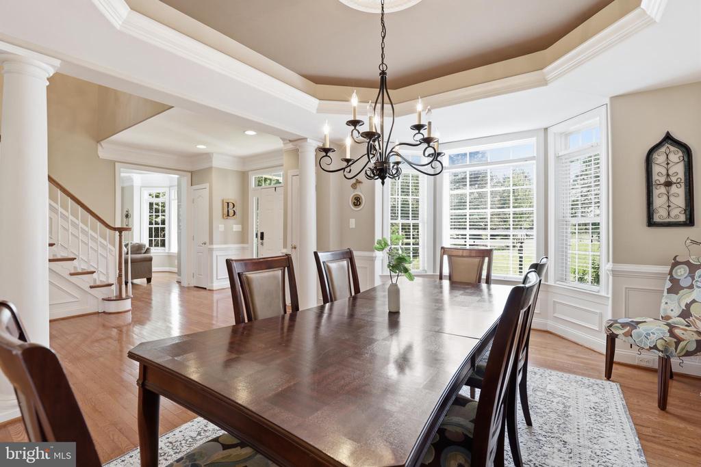
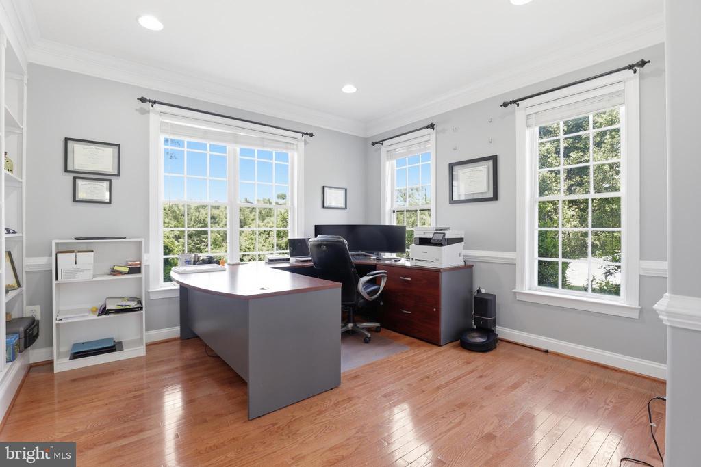
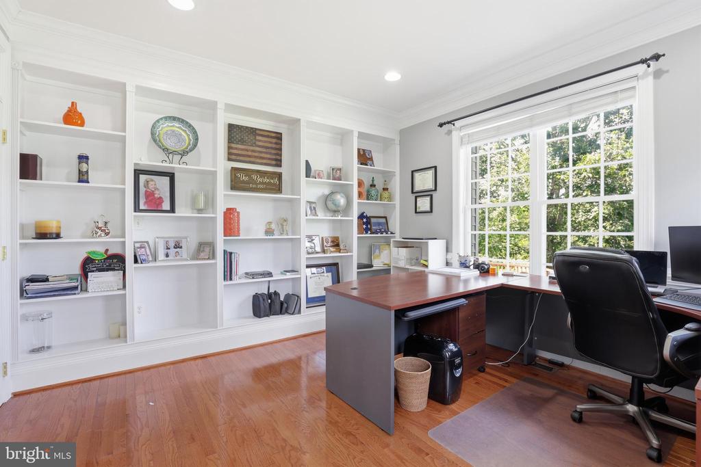
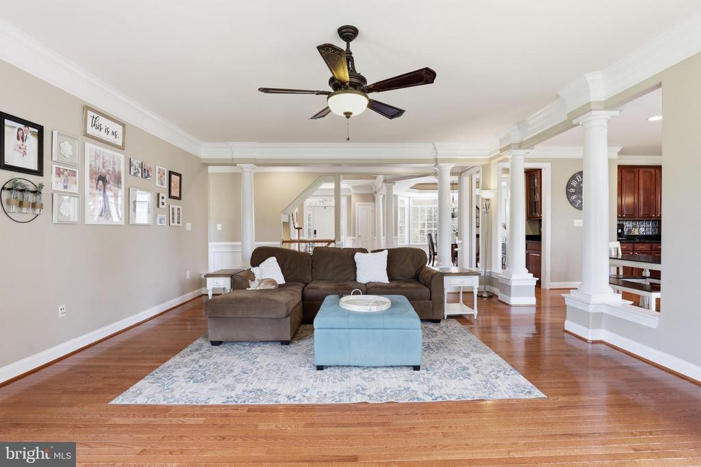
Inside, the home opens with a grand yet welcoming entry that immediately sets the tone. Elegant architectural details are found throughout the main level, including deep crown and chair moldings, recessed lighting, gorgeous columns, and beautiful built-ins that bring warmth and character to the home's impressive scale. Formal living and dining rooms provide polished spaces for holidays and special occasions, while a private home office offers a quiet place to work, read, or manage the day.

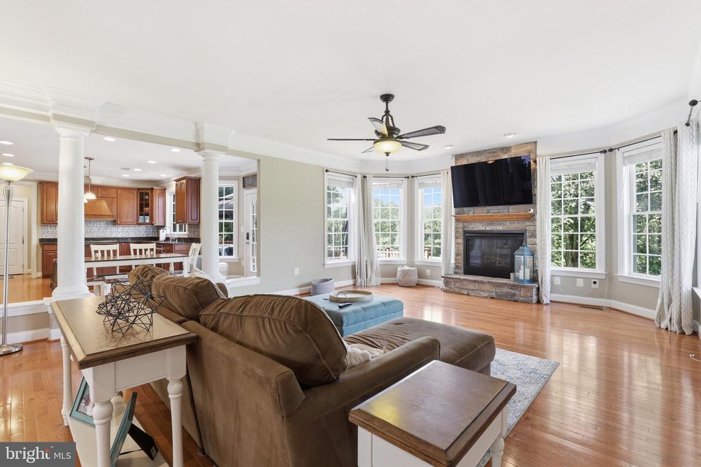
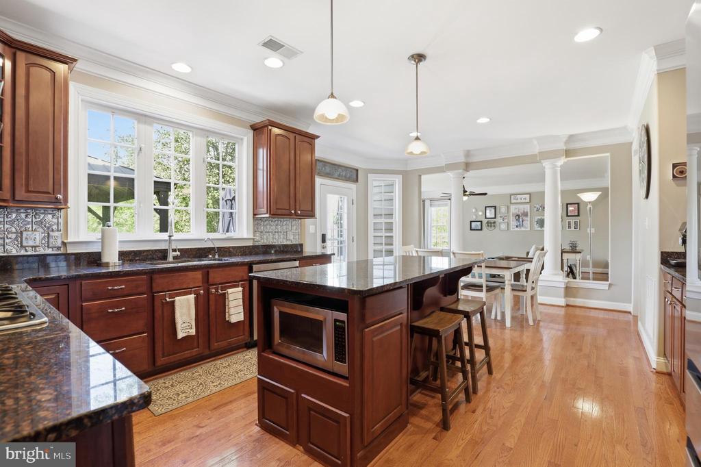
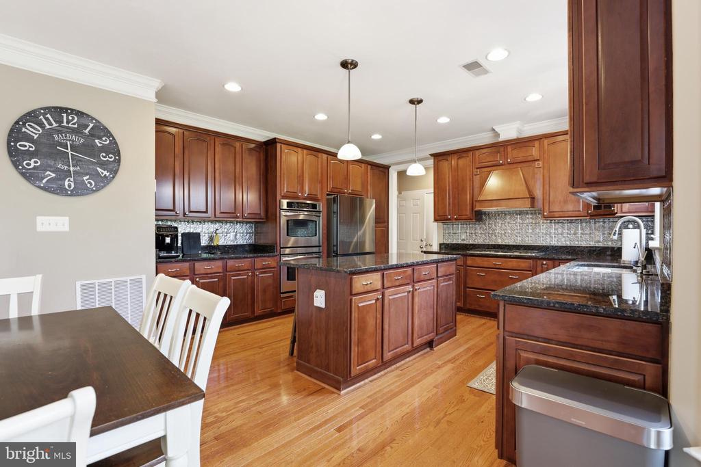
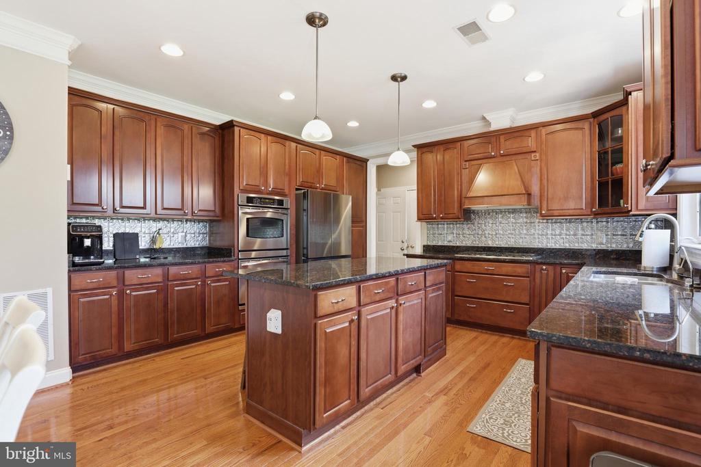
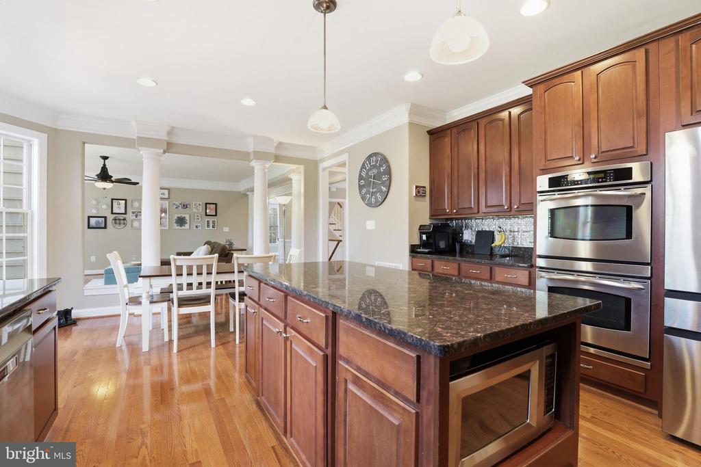
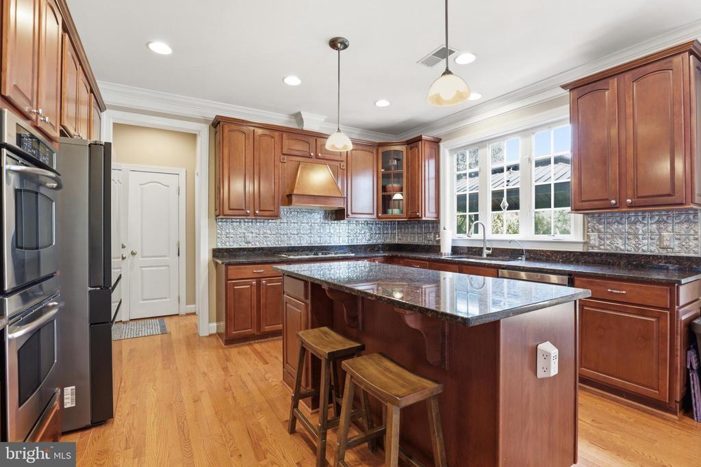
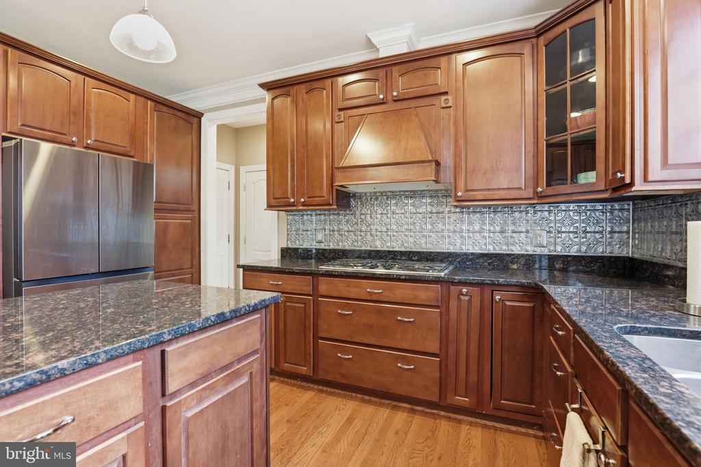
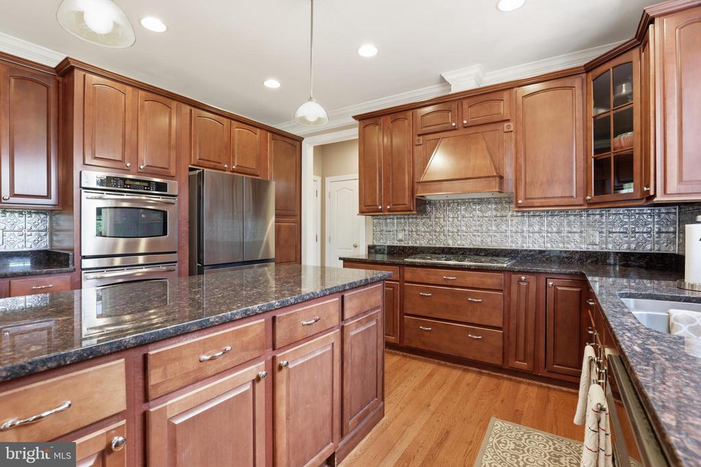
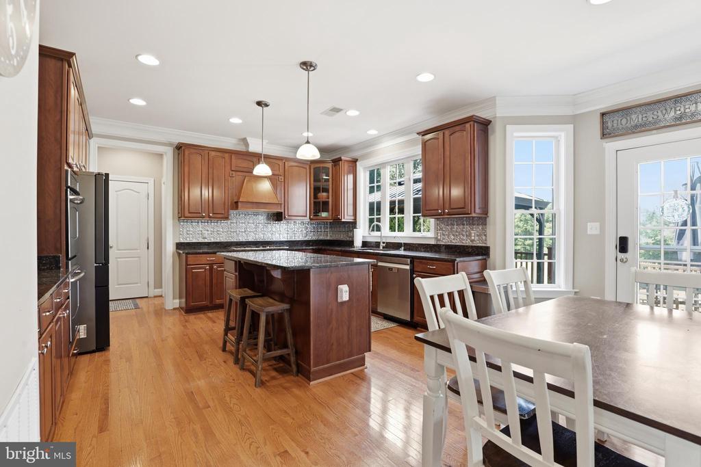
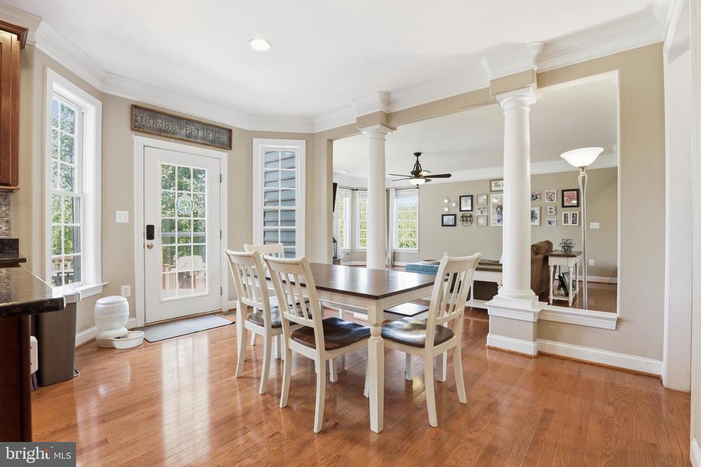
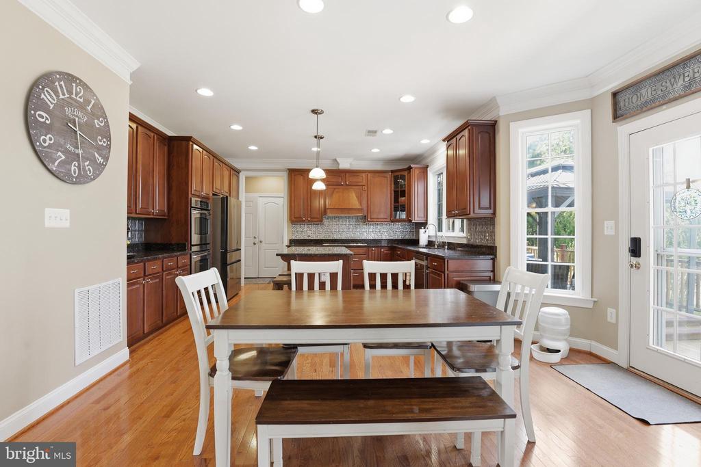
At the heart of the home, the family room makes a stunning statement with its floor-to-ceiling stone fireplace, creating a space that feels both dramatic and deeply comfortable. Open to the gourmet kitchen, this area is designed for real life -- the kind of place where everyone naturally gathers. The kitchen features a large center island with pendant lighting, abundant cabinetry, upgraded finishes, large windows overlooking the rear grounds, and a bright breakfast area that invites lingering a little longer. Whether hosting a crowd or enjoying a quiet evening at home, this main level offers the perfect balance of elegance and ease.

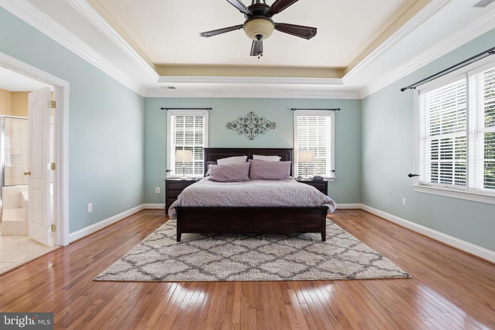
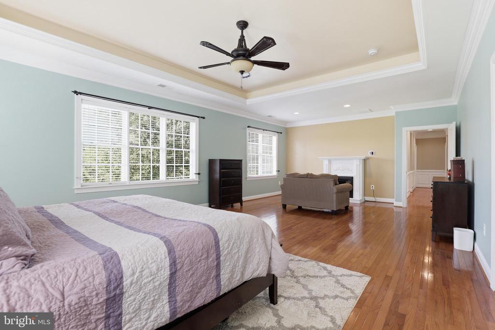
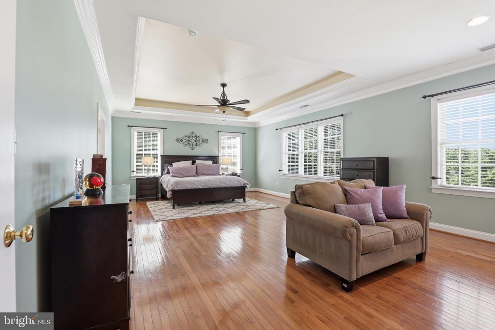
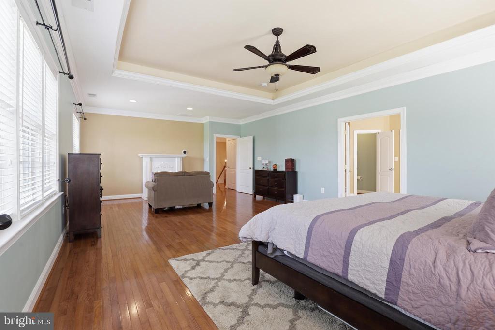
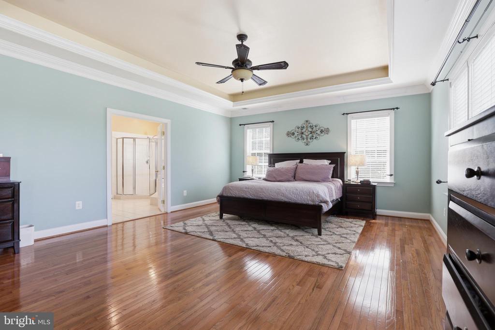
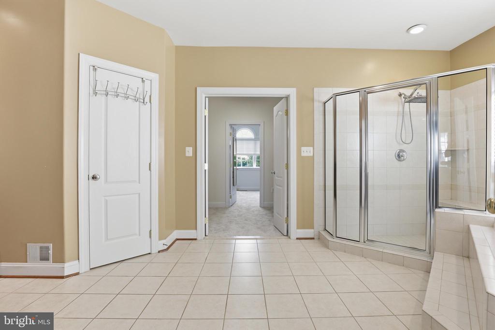
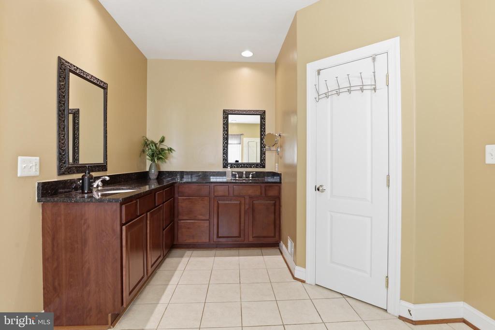
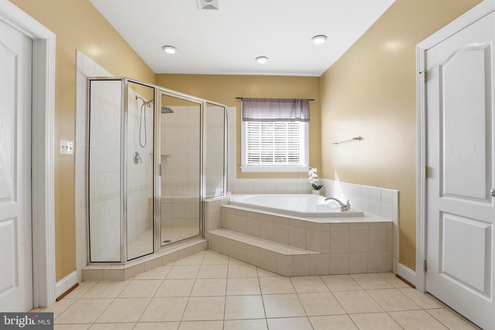
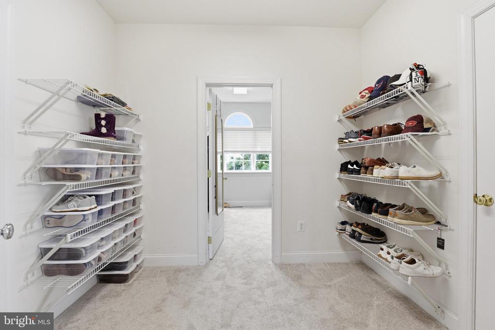
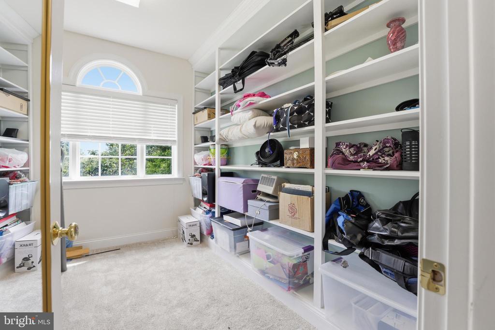
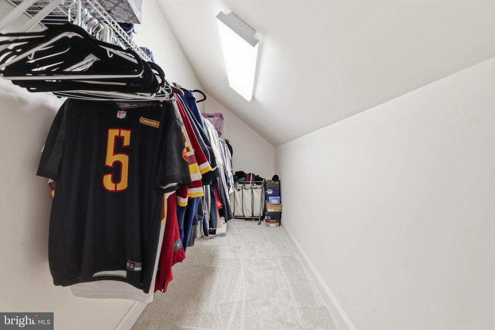
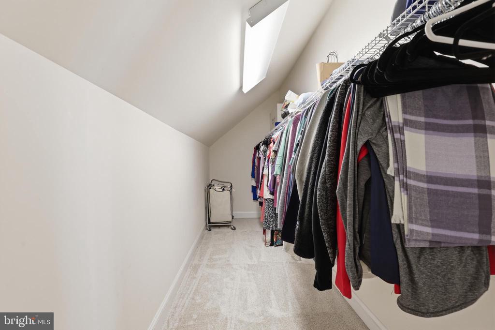
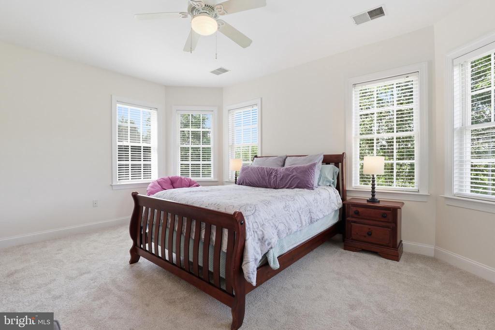
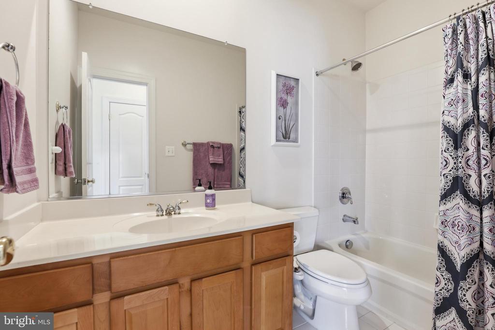
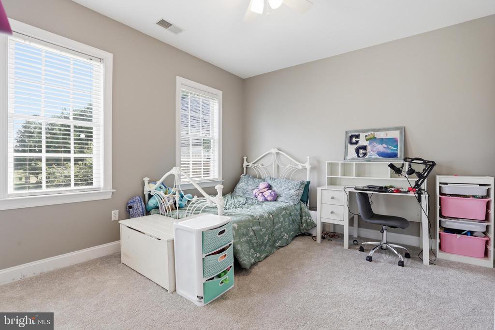
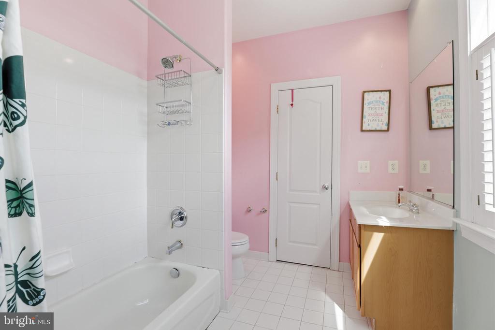
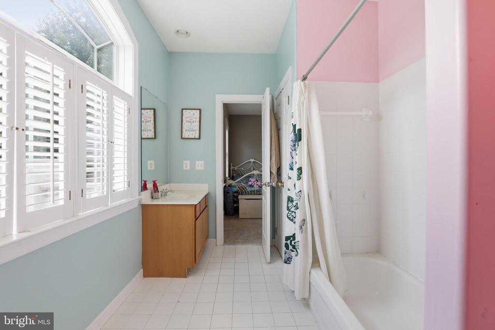
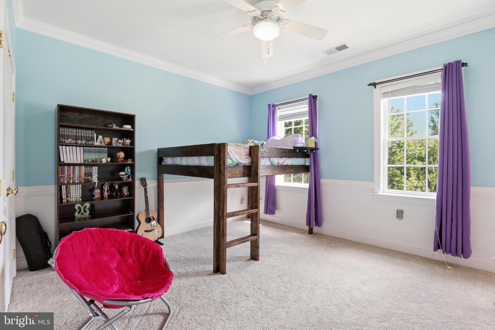
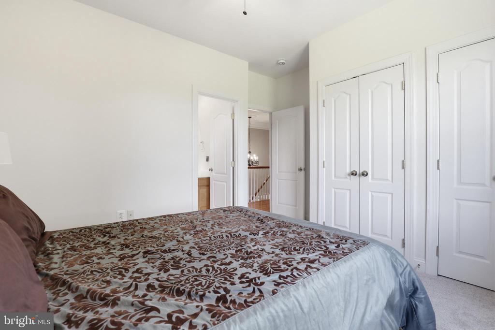
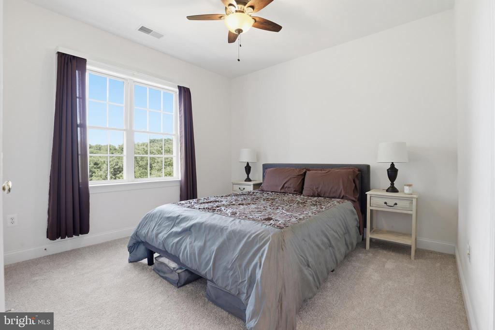
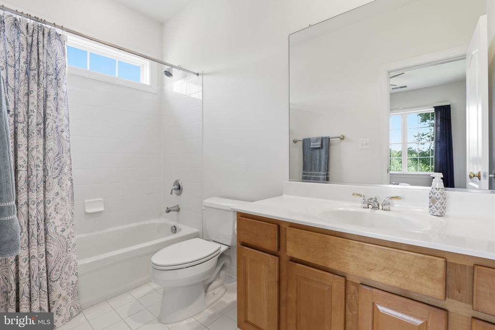
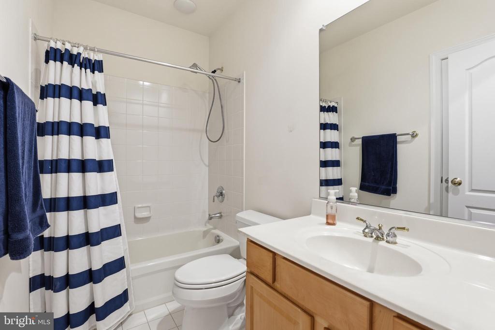
Upstairs, the grand primary suite feels like its own private sanctuary. Complete with an electric fireplace, sitting room, walk-in closets, and ensuite bath, it offers the space and serenity buyers crave at the end of the day. Four additional secondary bedrooms are also located on this level, each light-filled and generously sized. With three additional full baths upstairs, the layout is beautifully suited for busy mornings, overnight guests, or anyone who appreciates room to spread out without stepping on each other's toes.

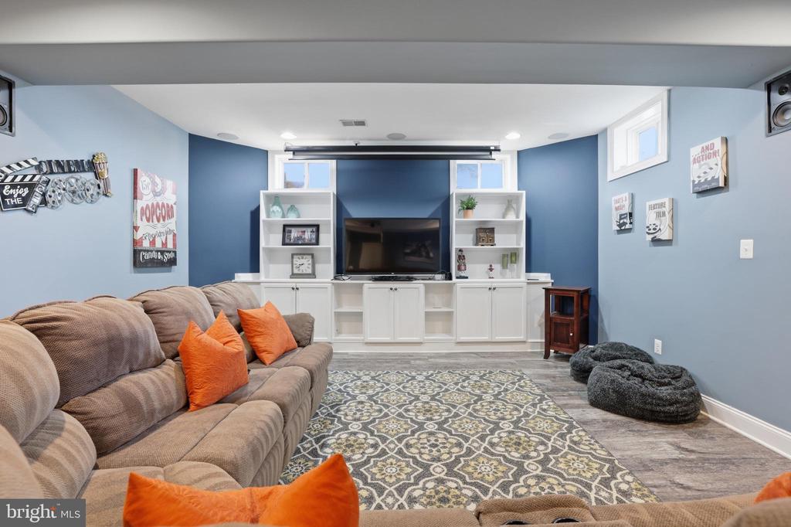
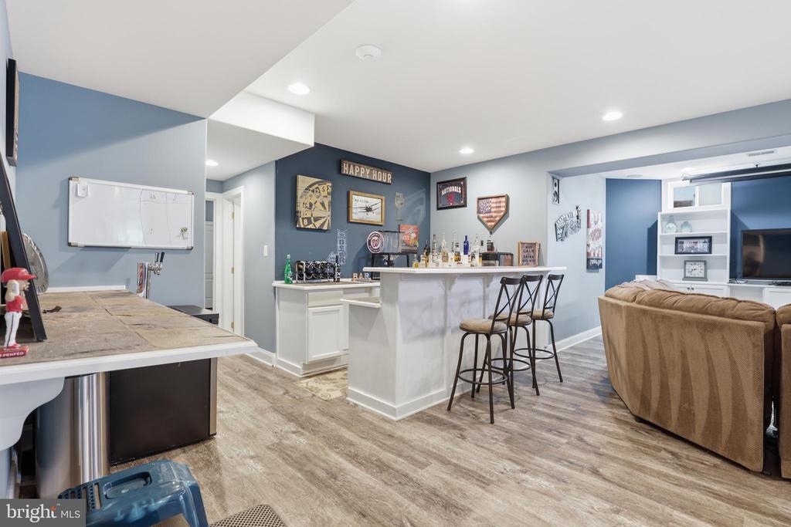
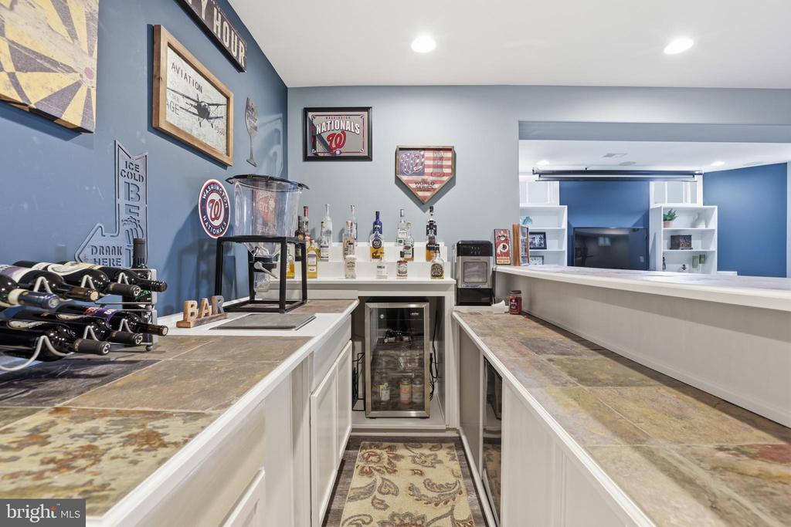
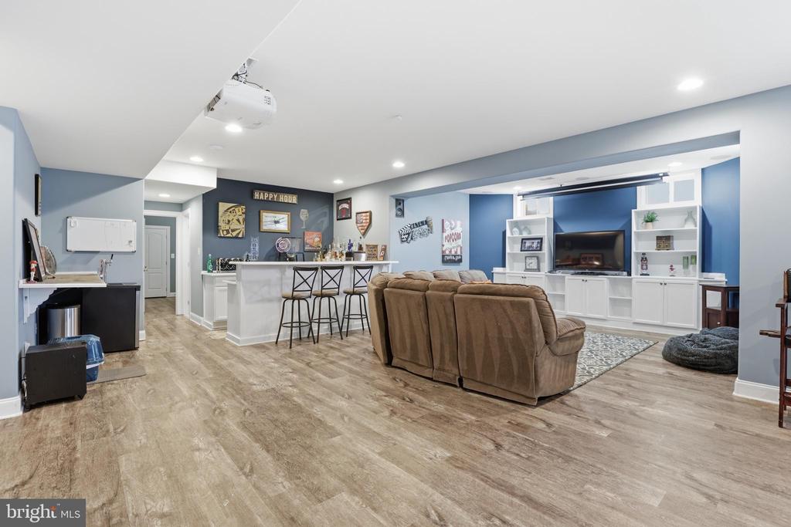
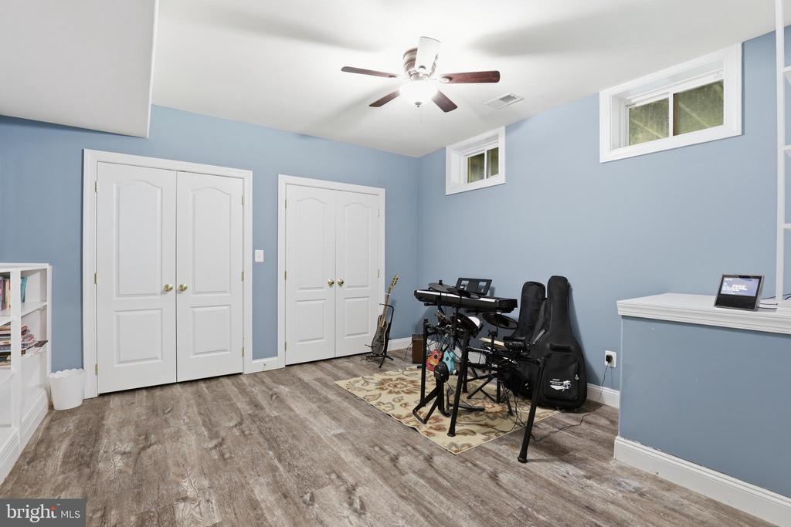
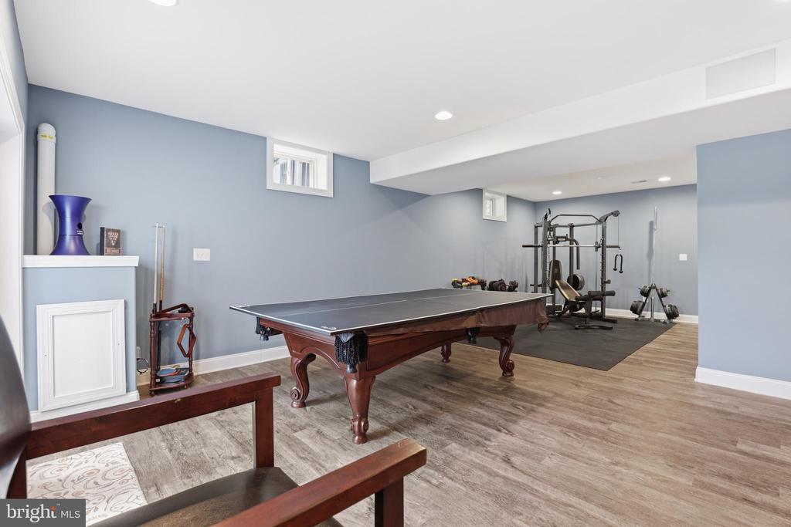
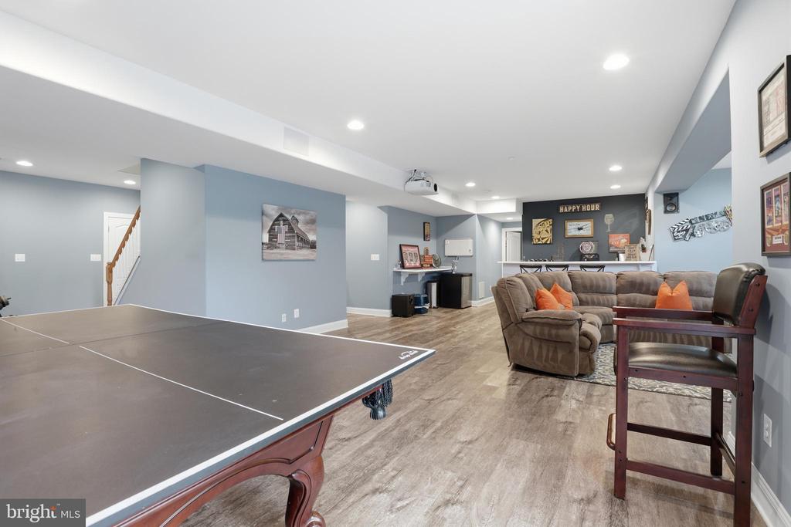
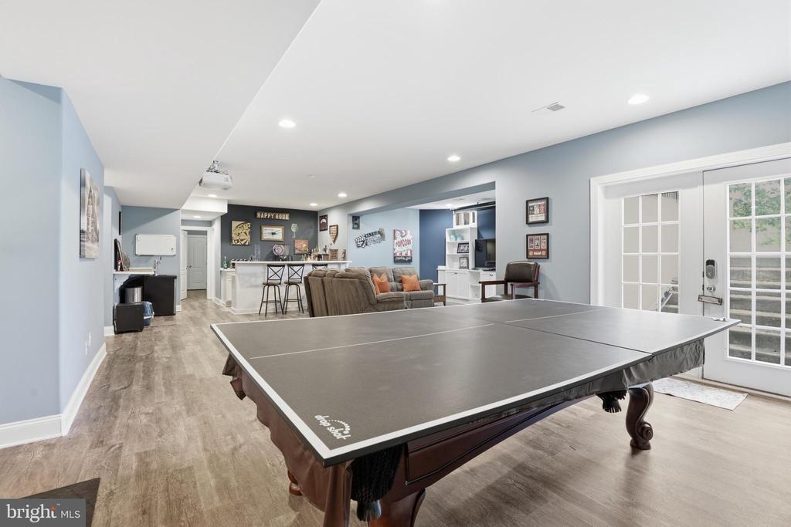
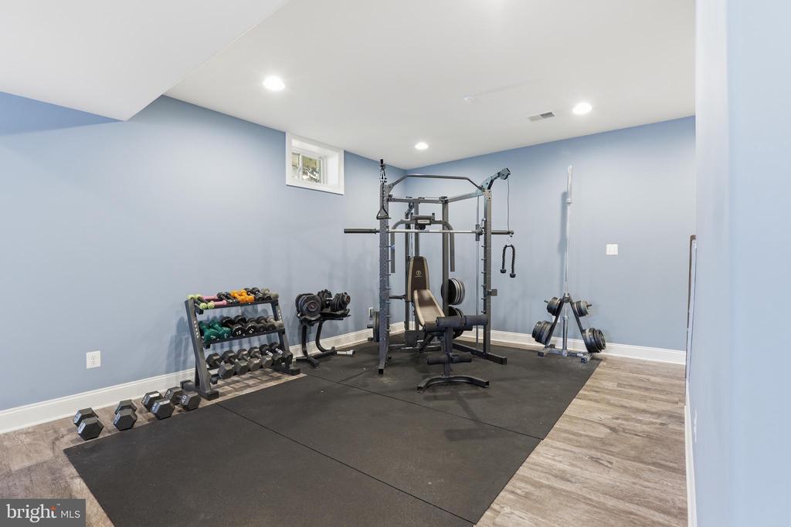
The fully finished walk-up lower level expands the home's possibilities even further. Movie nights feel right at home in the media room, game nights have plenty of space in the recreation area, and the additional full bath adds convenience for guests, extended stays, or entertaining. With walk-up stairs leading directly to the backyard, this level connects seamlessly to the outdoor setting and makes it easy to enjoy every inch of the property.

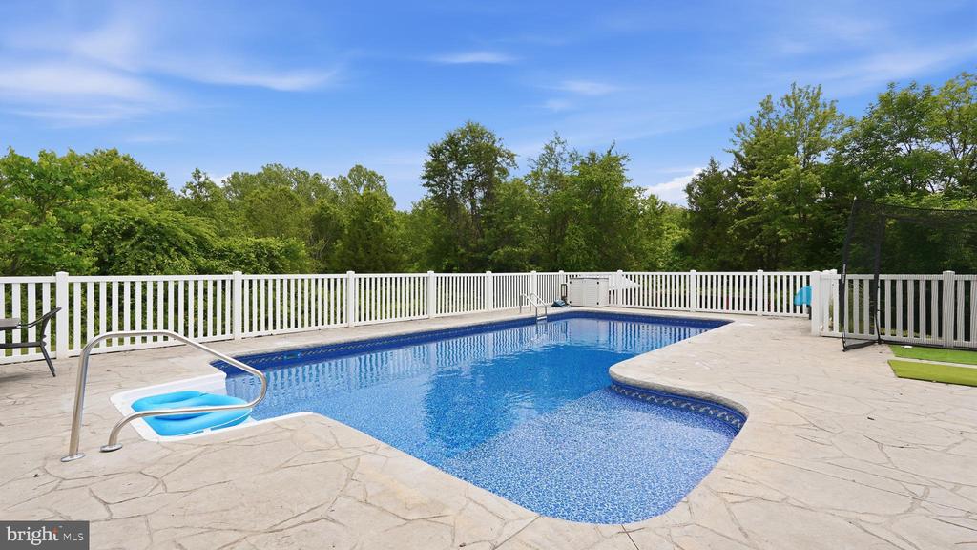
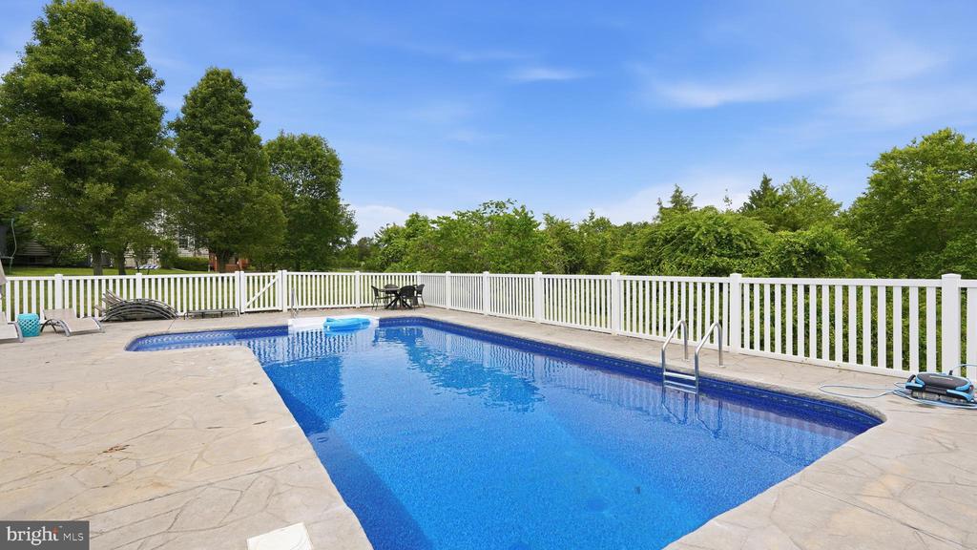
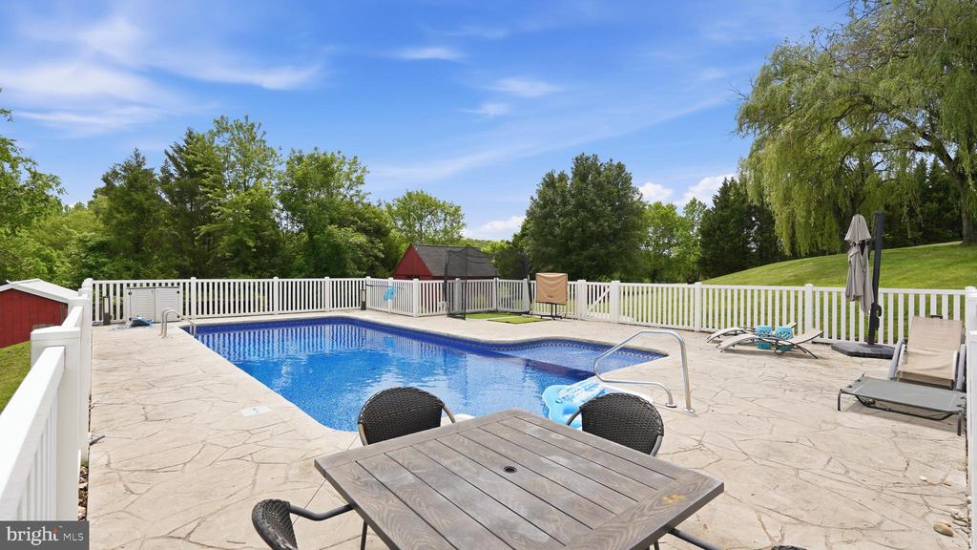
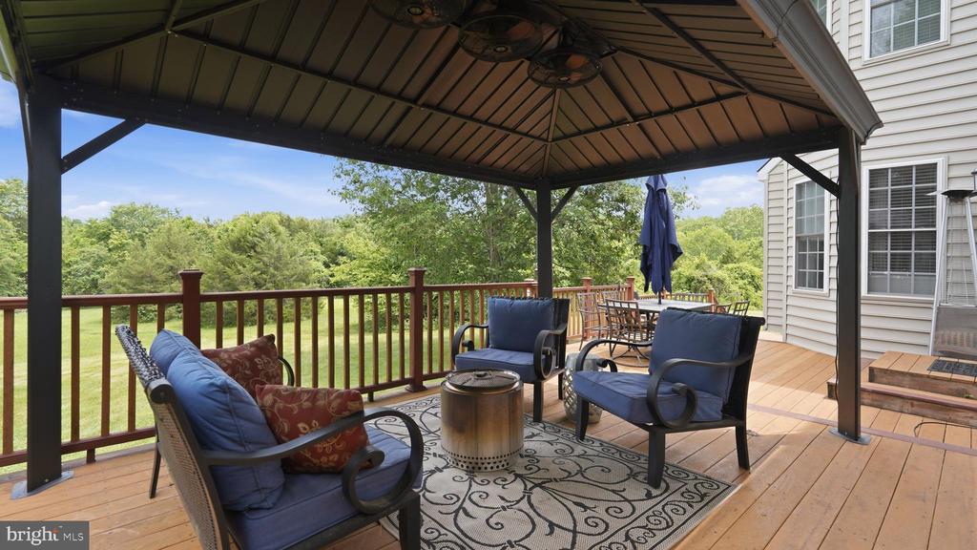
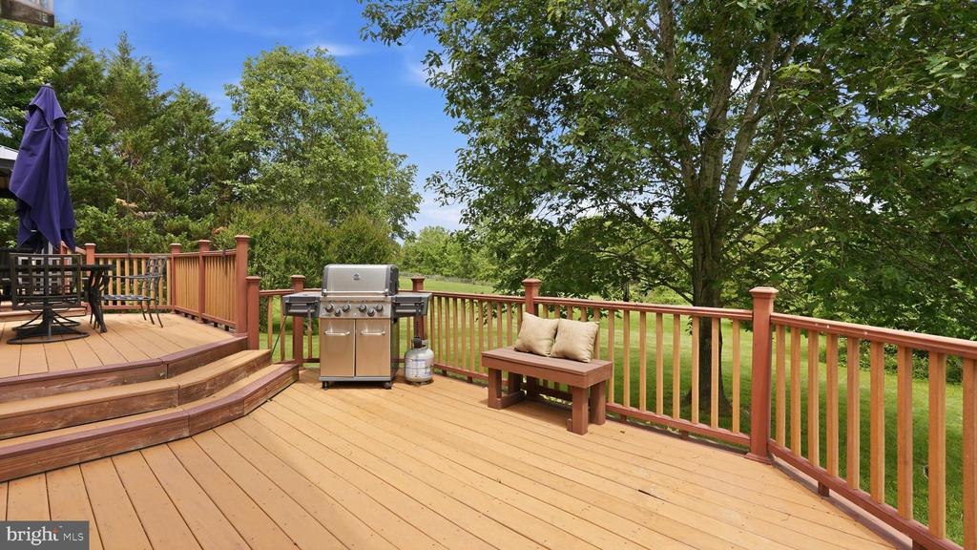
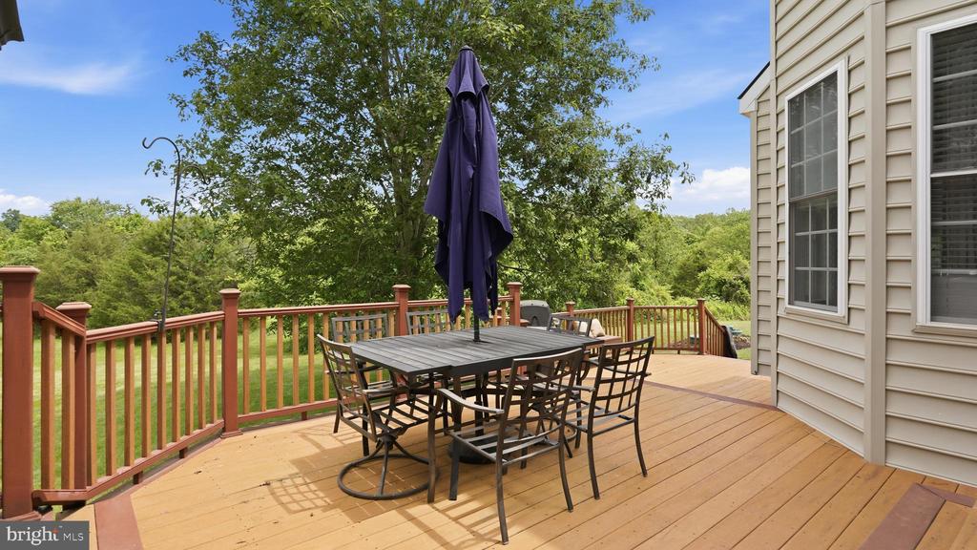
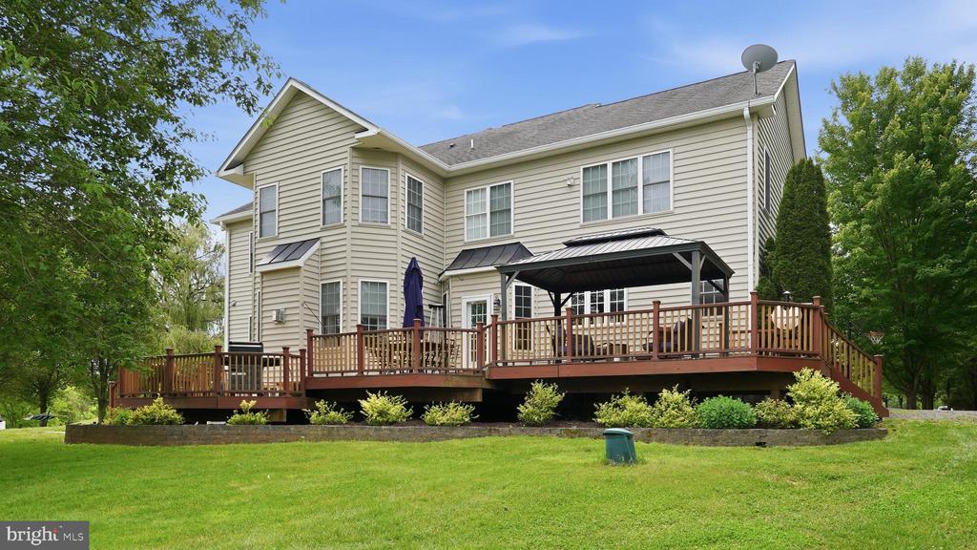
Outside, the large rear deck is the perfect vantage point for taking in the beauty of the land with a backdrop that feels peaceful, private, and endlessly inviting. Just below, the pool adds an entirely new layer of enjoyment, creating the perfect setting for sun-filled afternoons, weekend cookouts, and pool parties. Add in a 3-car garage, three finished levels, generous room sizes, and a setting that feels like a private retreat, and this home becomes so much more than a place to just live. For buyers seeking space, privacy, natural beauty, and a home that is ready to welcome them in, this Willow Oaks property is a rare opportunity.

This home also offers impressive energy-conscious upgrades that make everyday living even more appealing. A 15-kilowatt solar panel system helps significantly reduce utility costs, while the upgraded geothermal heat pump provides efficient heating and cooling year-round. An EV charging station adds another modern convenience, making the property as forward-thinking as it is beautiful. It is the perfect blend of grand country living, thoughtful efficiency, and practical luxury,

5
beds

6
baths

5,659 Sq.Ft. LIVING AREA

10 Acres lot

Mary Beth Eisenhard

Mary Beth Eisenhard

Katie Eisenhard

Katie Eisenhard

Features & Amenities

Interior

  • total bedrooms5
  • Total bathrooms6
  • full bathrooms5
  • half bathroom1
  • Flooring Wood, Ceramic Tile, Carpet
  • Fireplace Gas/Propane, Mantel(s), Screen, Electric
  • APPLIANCES Microwave, Dryer, Washer, Cooktop, Dishwasher, Disposal, Refrigerator, Icemaker, Oven - Wall
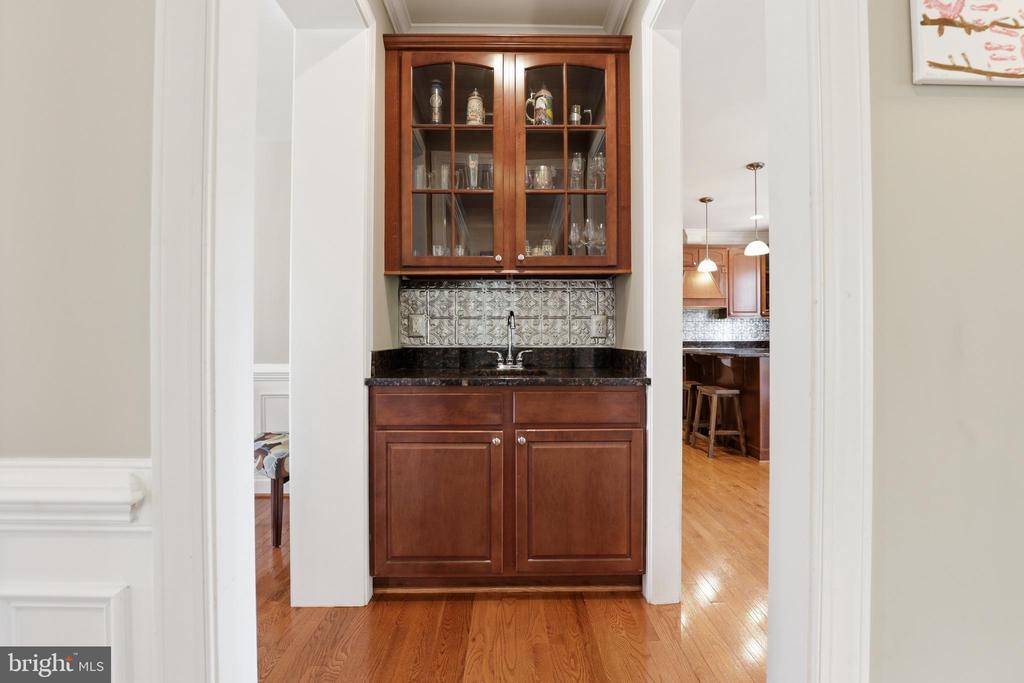
  • other interior Features Butlers Pantry, Kitchen - Gourmet, Kitchen - Island, Kitchen - Table Space, Primary Bath(s), Built-Ins, Chair Railings, Upgraded Countertops, Crown Moldings, Wainscotting, Wet/Dry Bar, Wood Floors, Recessed Lighting, Bathroom - Soaking Tub, Bathroom - Walk-In Shower, Breakfast Area, Carpet, Ceiling Fan(s), Family Room Off Kitchen, Floor Plan - Open, Formal/Separate Dining Room, Pantry, Walk-in Closet(s), Window Treatments, Water Treat System, Bar

Area & Lot

  • Status Pending
  • Living Area5,659 Sq.Ft.
  • Total Area5,659 Sq.Ft.
  • Lot Area10 Acres
  • MLS® IDVAPW2122416
  • TypeResidential
  • YEAR BUILT2006
  • Architecture StylesColonial
  • View DescriptionTrees/Woods, Garden/Lawn
  • Elementary SchoolTHE NOKESVILLE SCHOOL
  • Middle SchoolTHE NOKESVILLE SCHOOL
  • High SchoolBRENTSVILLE
  • School DistrictPRINCE WILLIAM COUNTY PUBLIC SCHOOLS

Exterior

  • STORIES3
  • Garage Space3.0
  • water SourceWell, Private
  • utilitiesCable TV Available, Electric Available, Propane
  • PoolYes - Personal
  • roofShingle
  • lot featuresBacks to Trees, Front Yard, Landscaping, Level, Premium, Private, Rear Yard
  • parkingAttached Garage, Driveway
  • HEAT TYPECentral, Forced Air, Heat Pump(s), Zoned
  • AIR CONDITIONINGZoned, Ceiling Fan(s), Central A/C
  • sewerSeptic of BR
  • SubstructureConcrete Perimeter
  • Disability FeaturesNone

Financial

  • Sales Price$1,245,000
  • Real Estate Tax $10,366/yr
  • Zoning A1
View Virtual Tour
image

Schedule a Showing

We would love to show you our beautiful property. Please select your preferred date and time below. An agent will be in touch shortly to confirm your appointment.

Schedule a Showing

We would love to show you our beautiful property. Please select your preferred date and time below. An agent will be in touch shortly to confirm your appointment.

Thank you for your interest in 10601 AUSLEY COURT, NOKESVILLE, VA 20181. We are reviewing your request and will be in touch shortly!

Mortgage Calculator

Estimate your monthly mortgage payment, including the principal and interest, property taxes, and HOA. Adjust the values to generate a more accurate rate.

All estimates are provided for informational purposes only. Actual amounts may vary.
$0,000 Your Payment 20 15 65
$0,000 Your Payment

Work With Us

We strive to provide our clients with top-notch customer service. With four team members, rather than being spread thin, we have each utilized our strengths and skills to provide you with the best experience possible.

Follow Us on Instagram