Leave a Message

Thank you for your message. We will be in touch with you shortly.

10000 DARNAWAY COURT
SEE ALL PHOTOS
10000 DARNAWAY COURT
Coming Soon

10000 DARNAWAY COURT

10000 DARNAWAY COURT, BRISTOW, VA 20136

$740,000
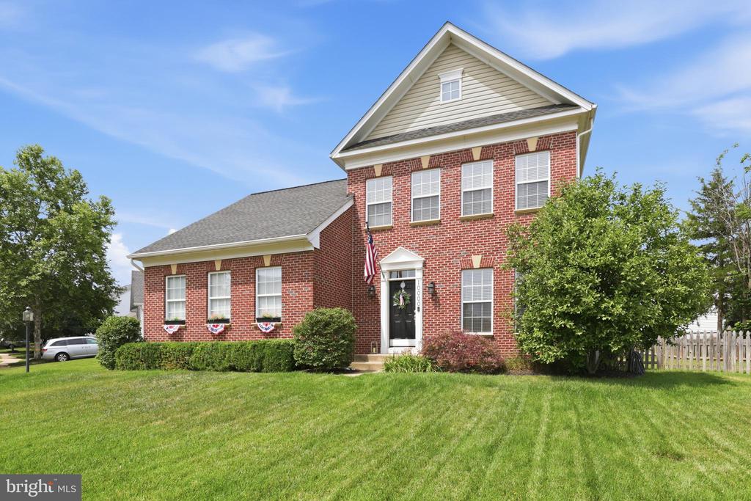
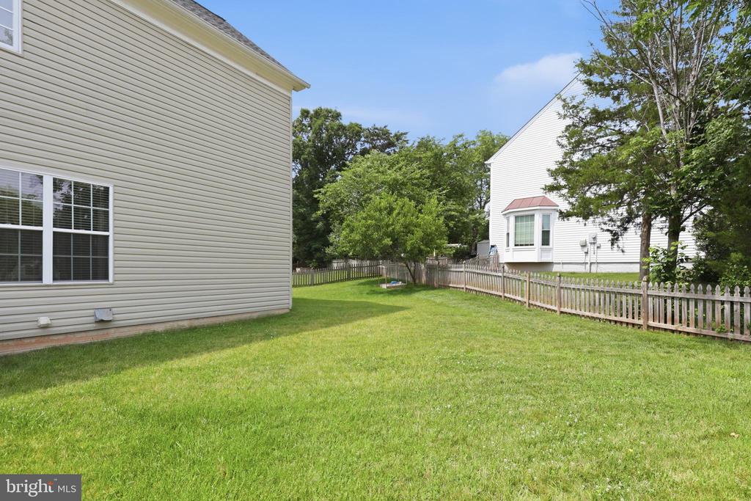
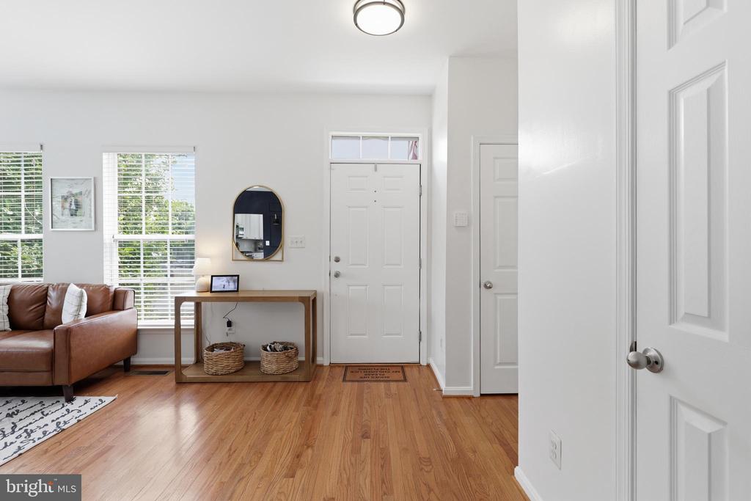
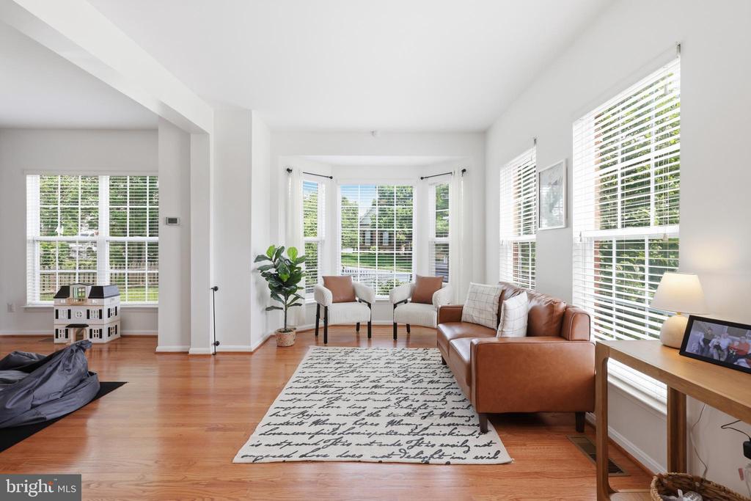
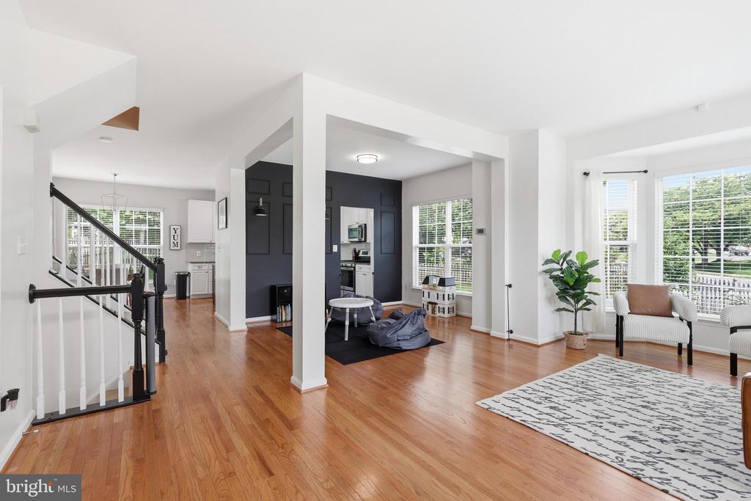
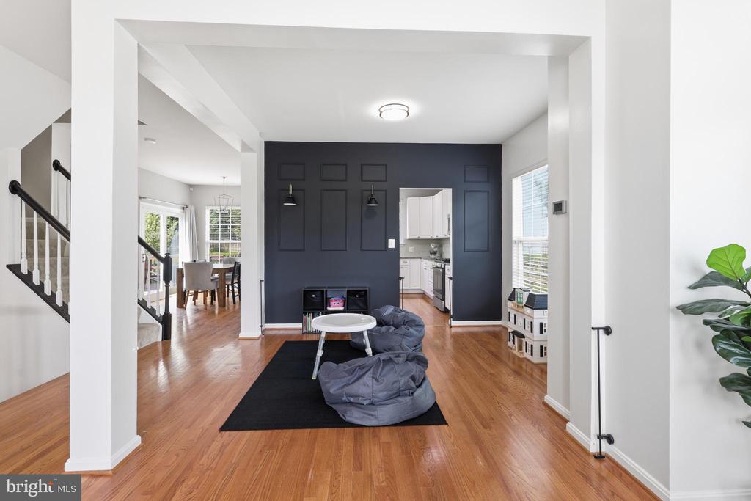
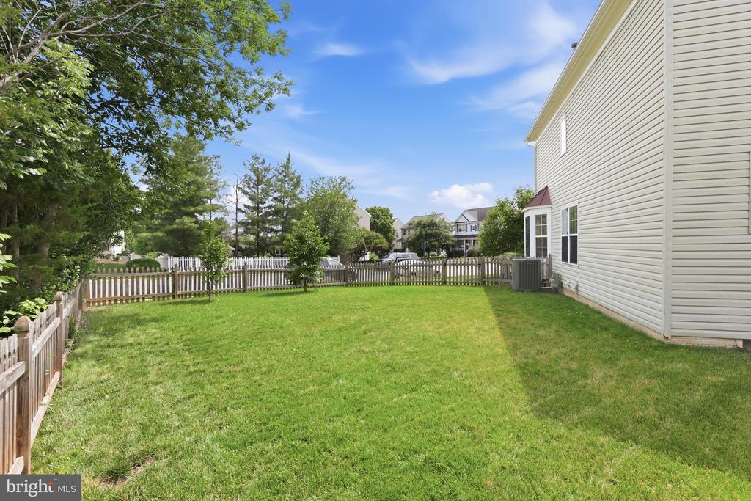
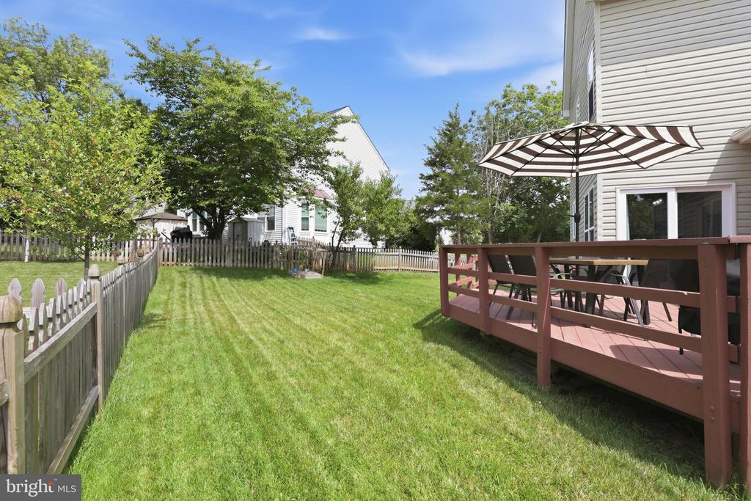
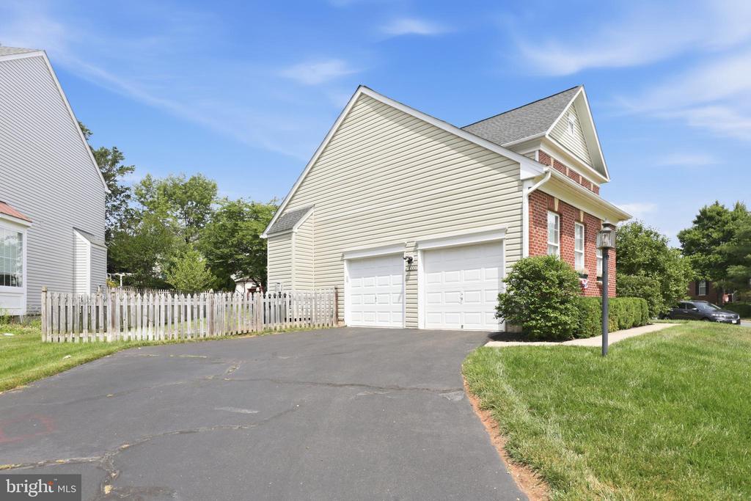
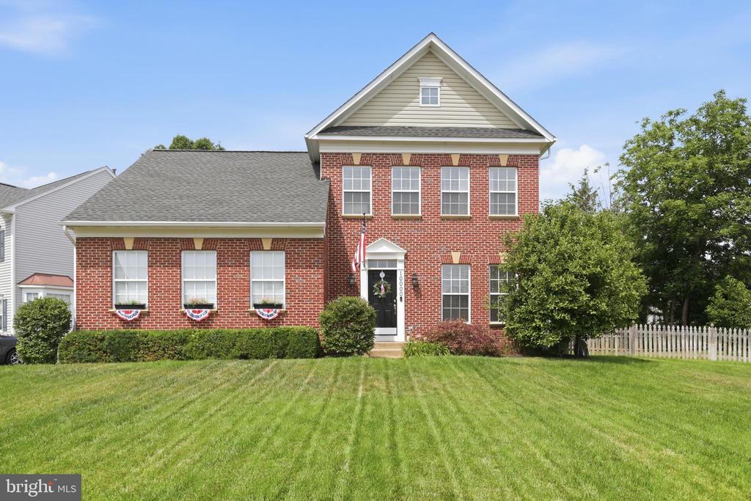
A true showstopper in Bristow's amenity-rich Braemar community, this beautifully maintained home pairs fresh, modern style with generous living space and an exceptional indoor-outdoor connection. Set on a flat, fully fenced corner lot, the residence feels polished and move-in ready from the moment you arrive, with upgraded lighting, recessed fixtures, thoughtfully designed accent walls, and rooms filled with natural light.

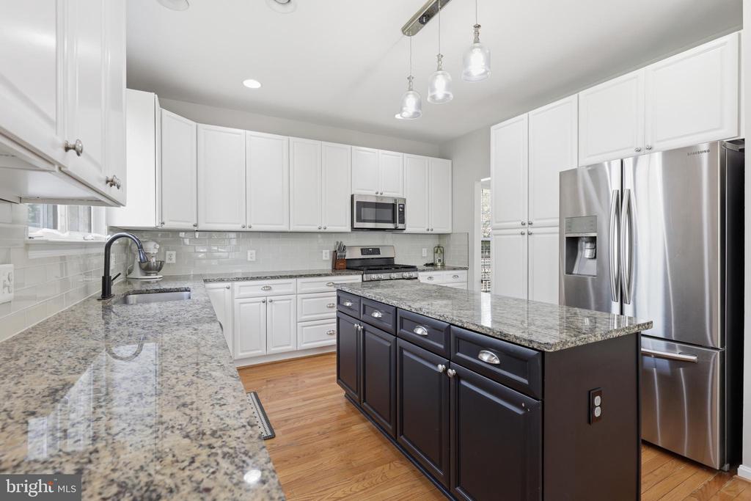
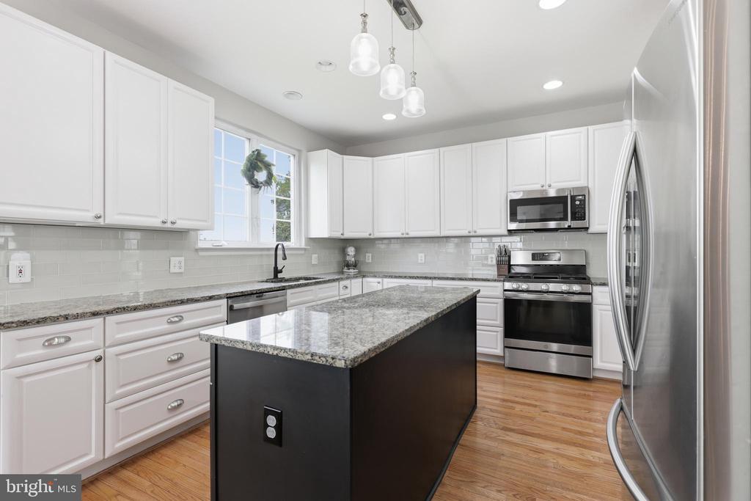
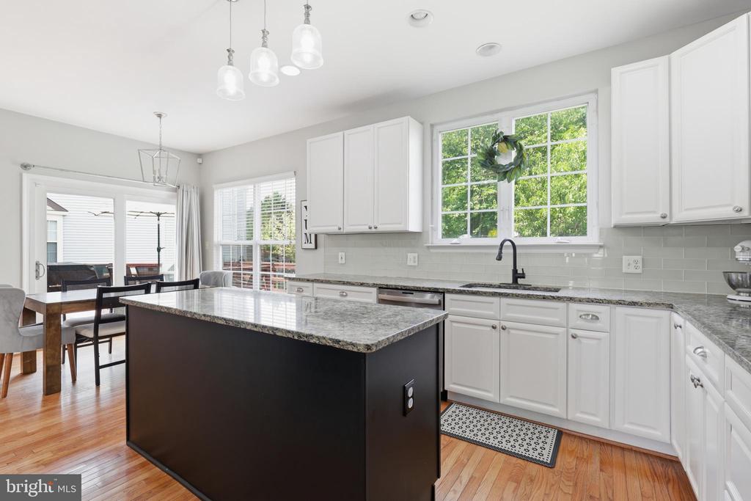
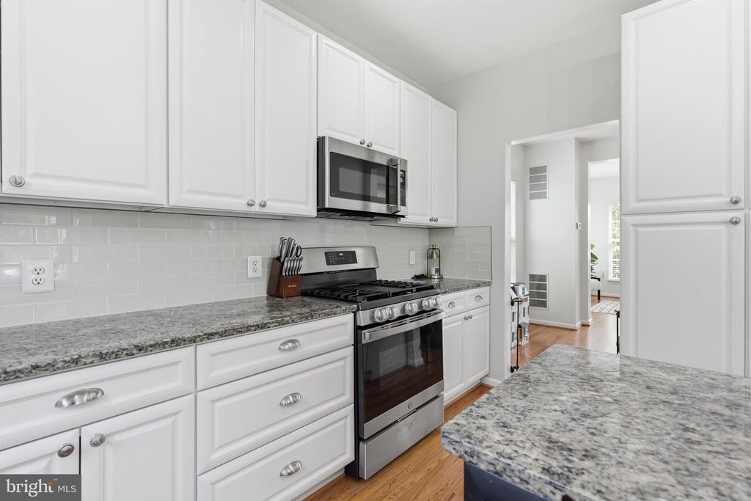
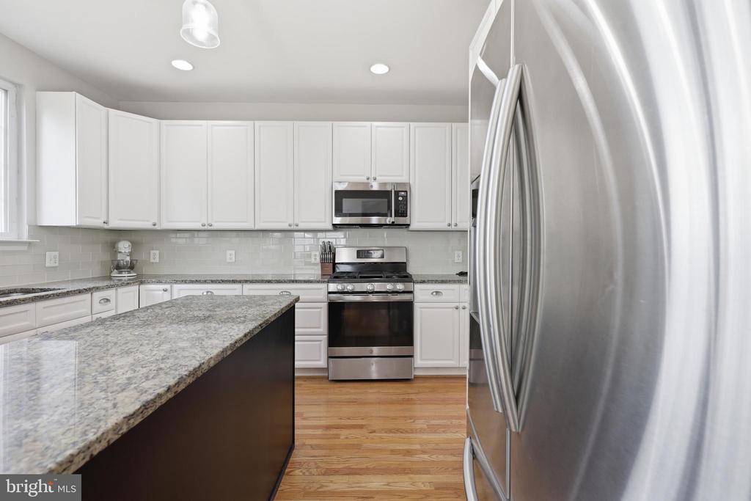
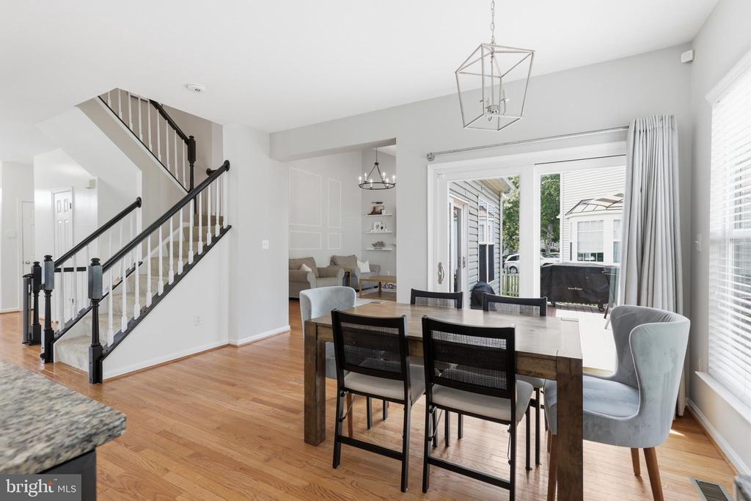
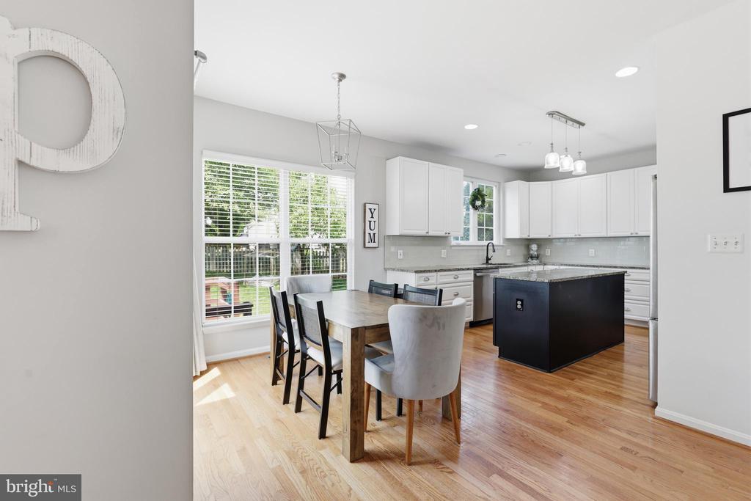
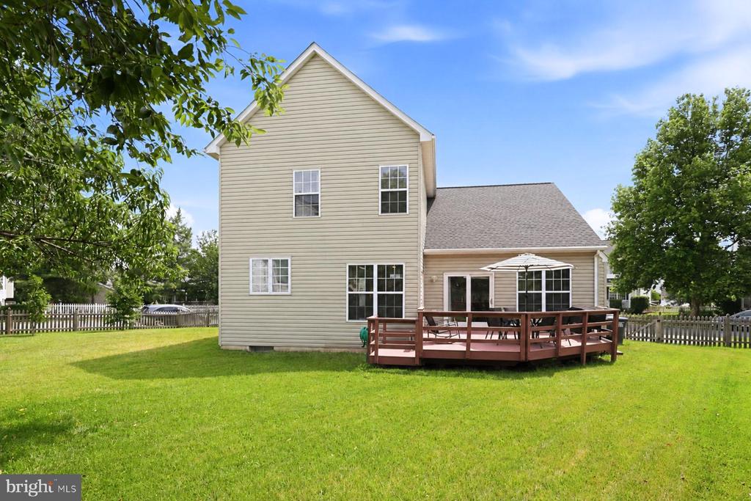
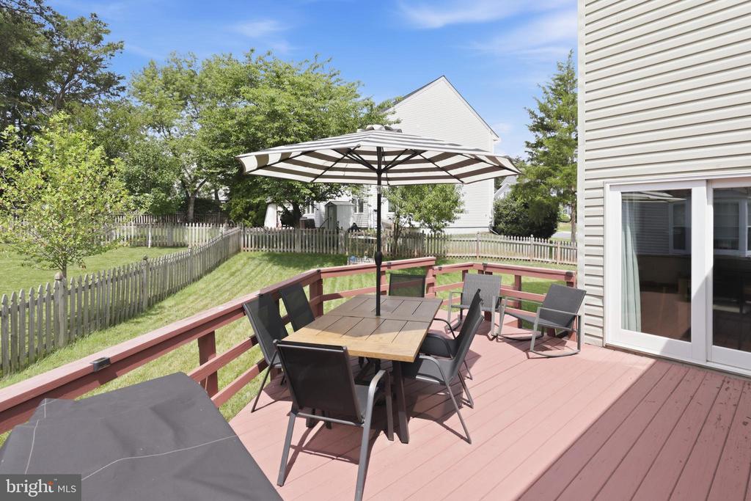
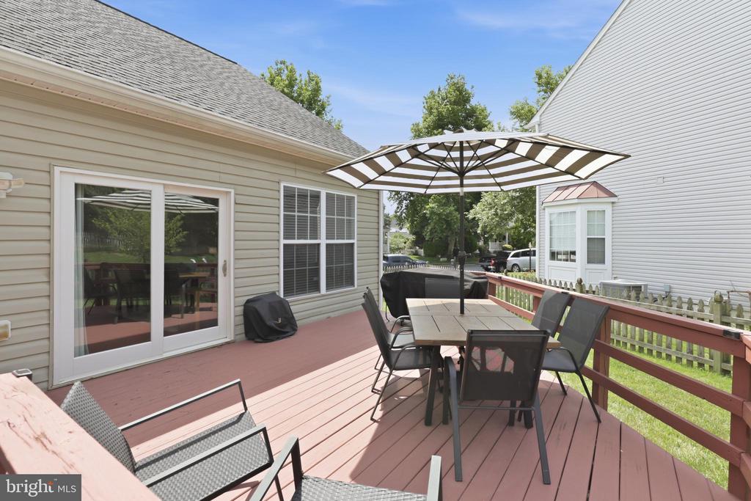
A welcoming foyer opens to formal living and dining rooms that provide an inviting backdrop for both everyday living and special gatherings. Just beyond, the stylish gourmet-style kitchen serves as the heart of the home with crisp white cabinetry, granite countertops, stainless steel appliances, pendant lighting, and a spacious center island. The bright breakfast area flows through a sliding glass door onto a spacious deck--an inviting extension of the living space for barbecues, outdoor dining, and gathering with friends. Just a few steps down, the large, level backyard offers plenty of room to play, entertain, garden, or simply unwind outdoors.

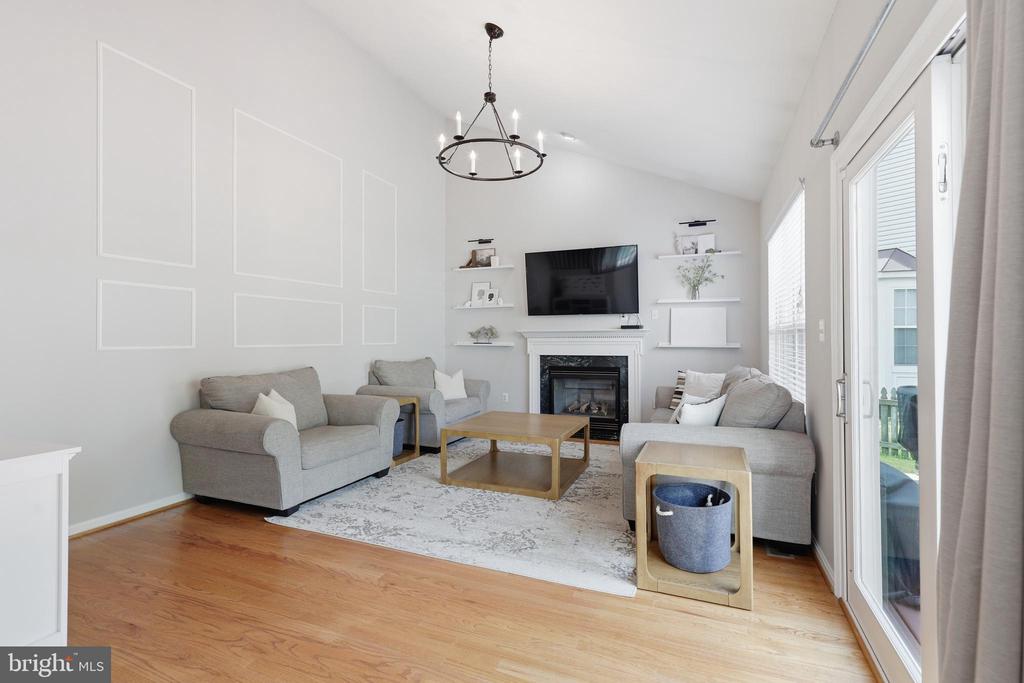
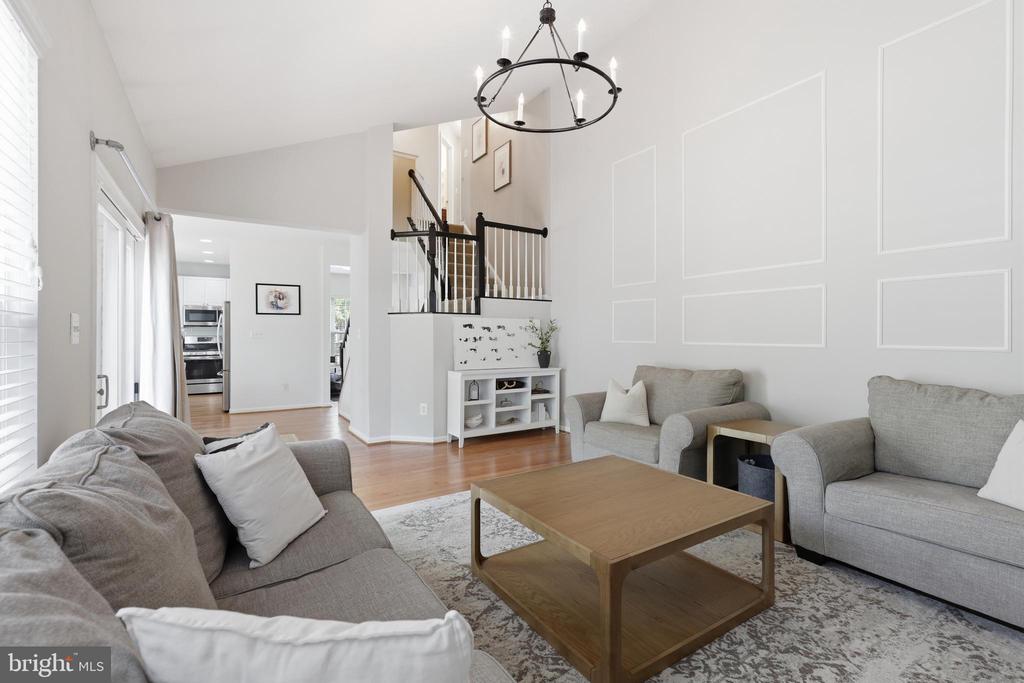
Located just off the kitchen, the family room adds architectural interest with its vaulted ceiling, wall of windows, and sliding glass door leading to the deck. The easy flow between the kitchen, family room, deck, and backyard creates a living space that feels open, connected, and ready for entertaining in every season.

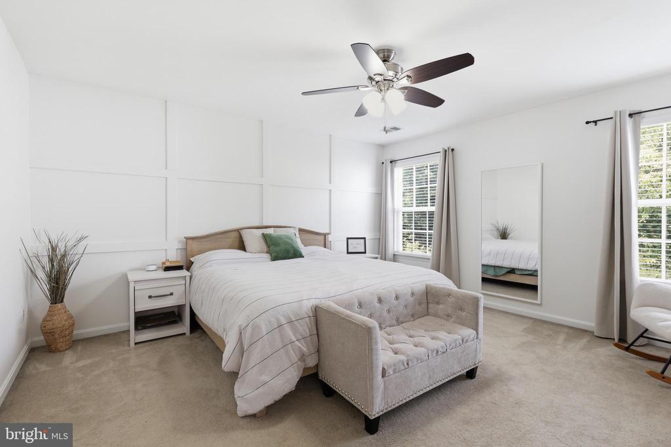
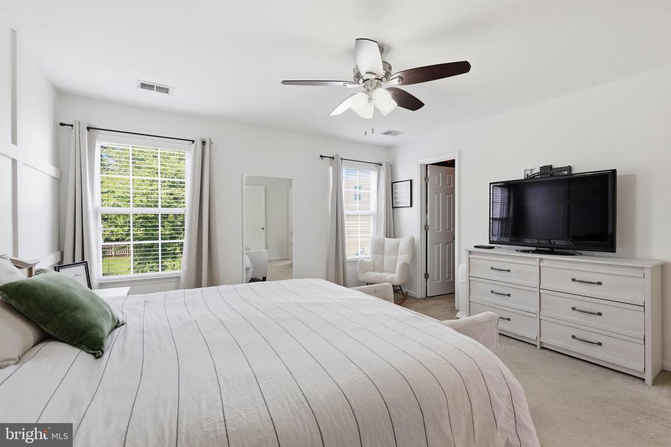
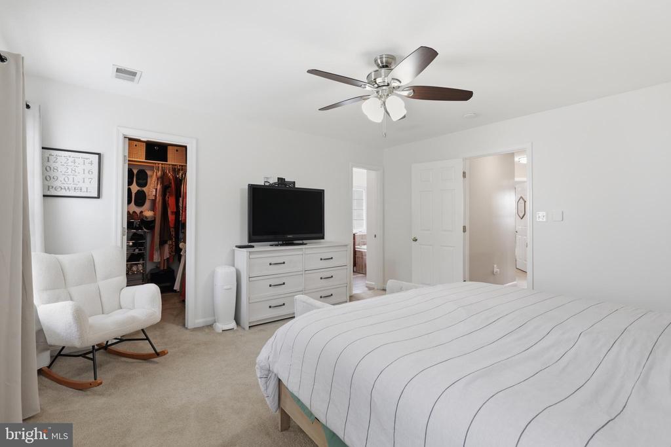
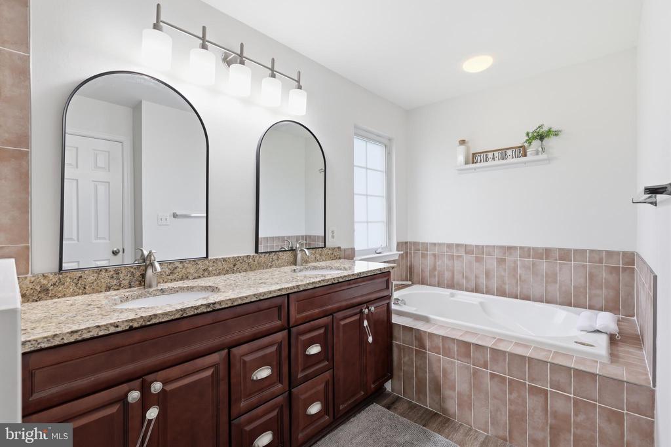
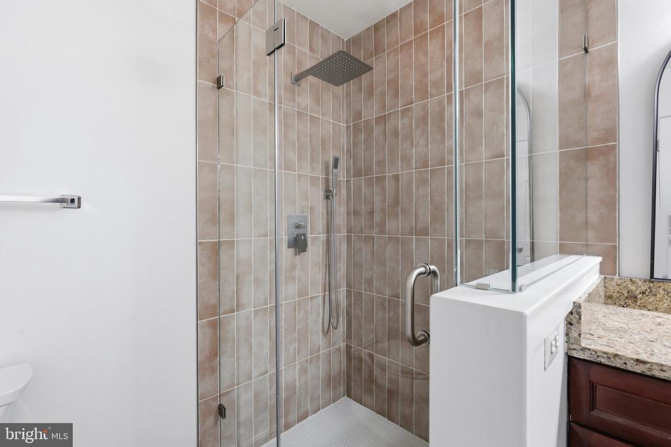
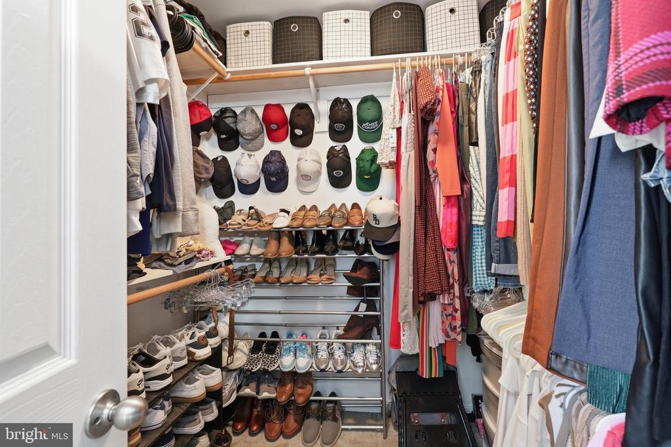
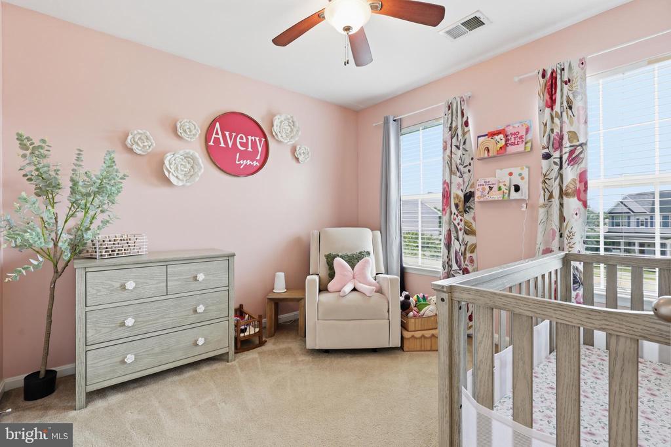
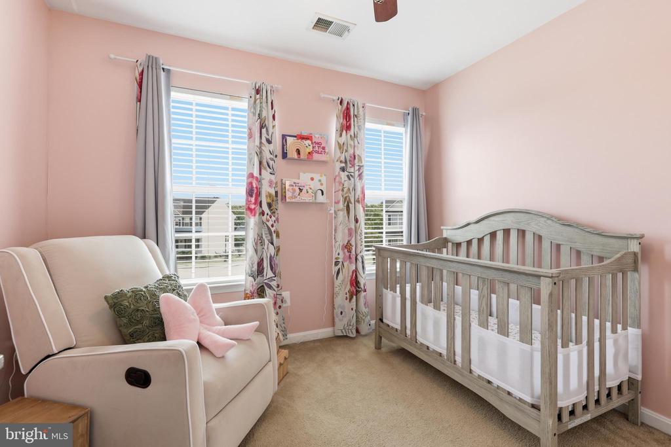
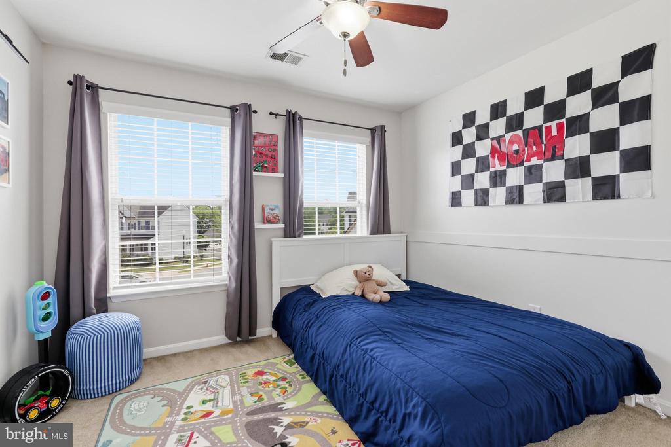
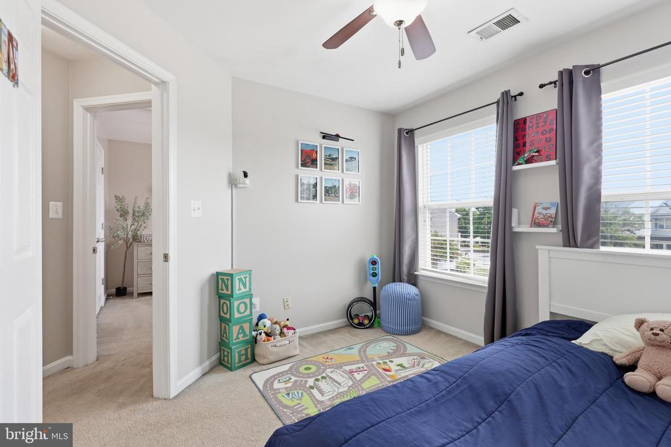
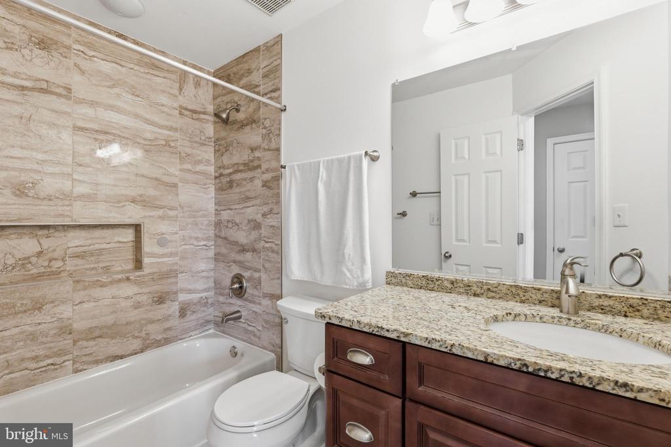
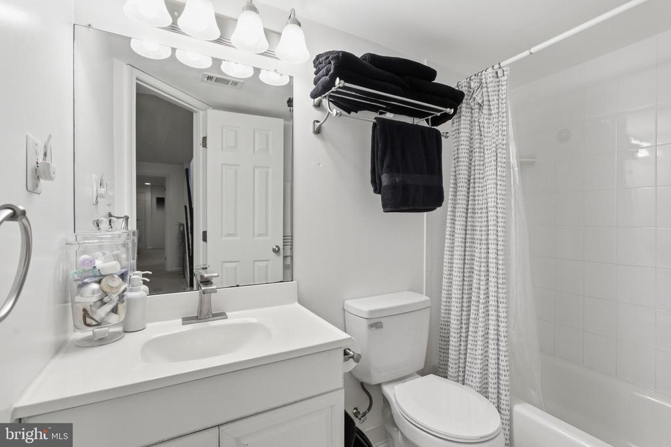
Upstairs, the spacious primary suite includes a striking accent wall that lends a sophisticated designer touch. A generous walk-in closet provides exceptional storage, while the spa-inspired ensuite bath features an elegant dual-sink vanity, a walk-in shower and separate soaking tub perfect for unwinding. Two additional bedrooms share a well-appointed hall bath with tile flooring and a tub-and-shower combination.

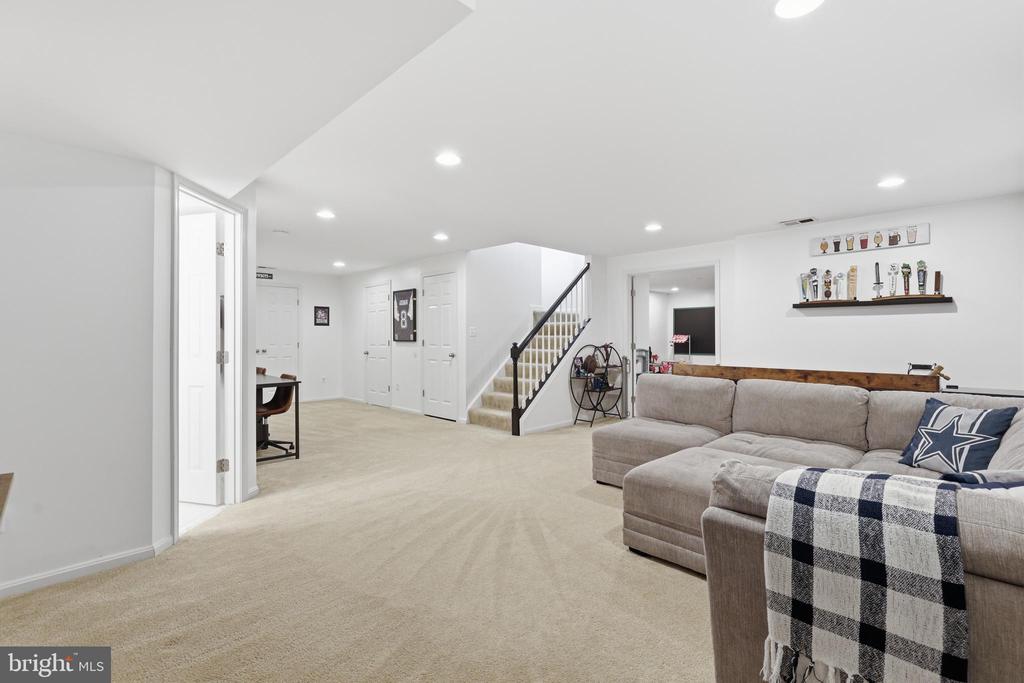
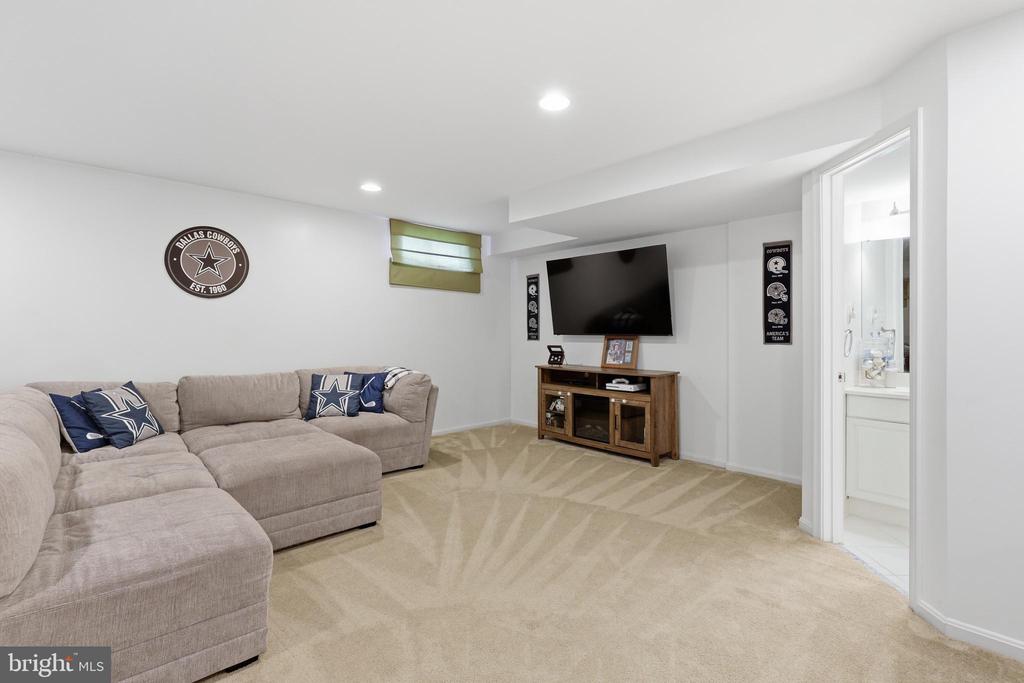
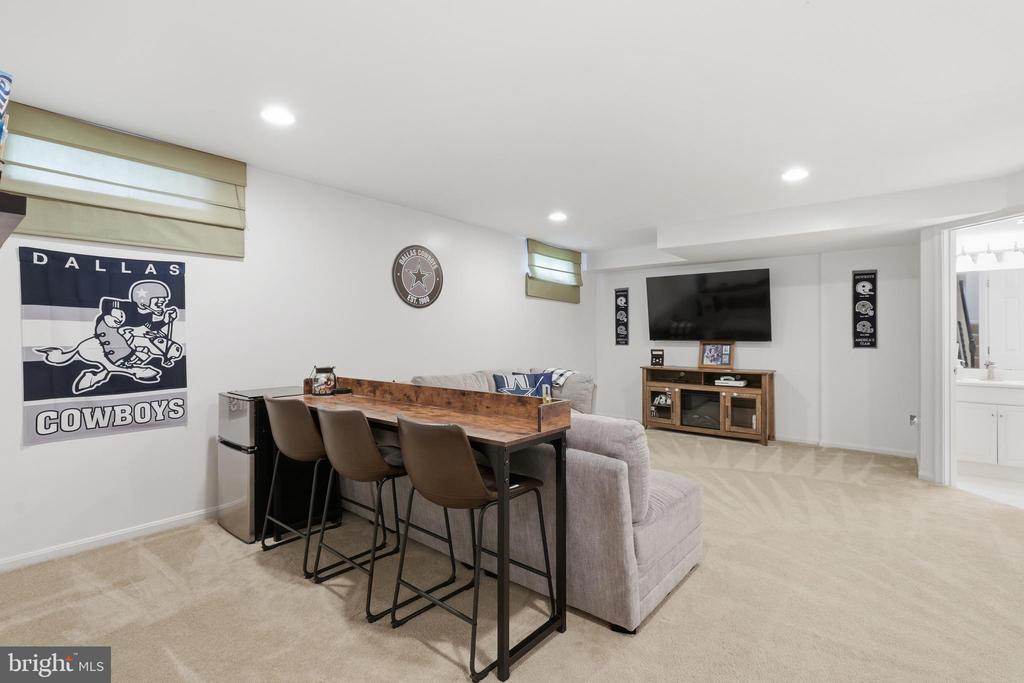
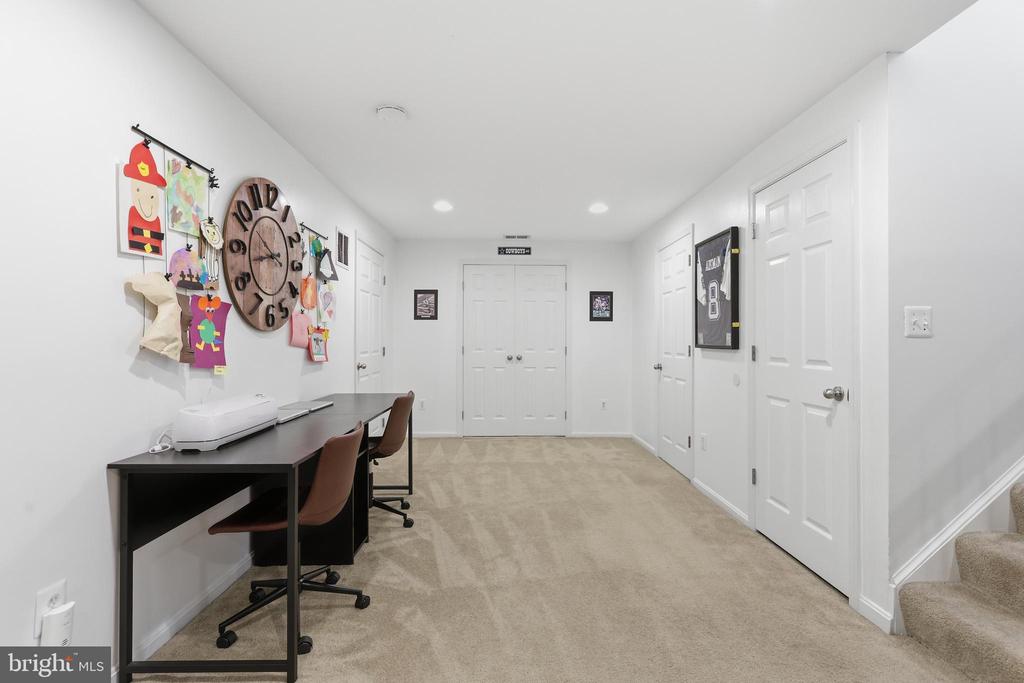
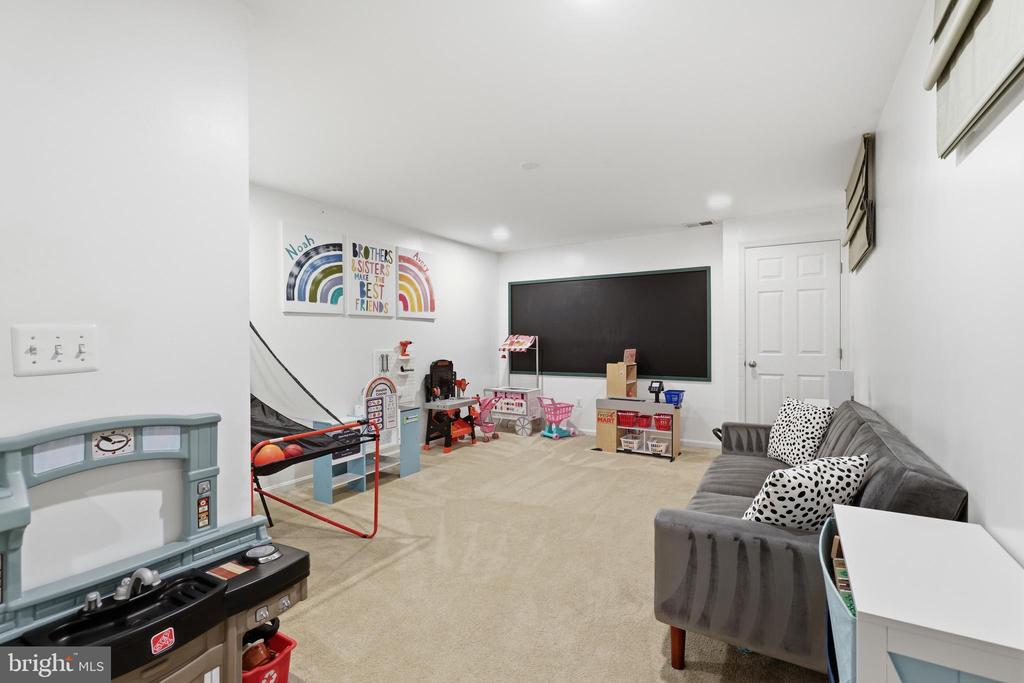
The finished lower level brings even more versatility, with a large recreation room ready for movie nights, games, hobbies, or casual get-togethers. A full bath and an additional generously sized room--ideal as a den, home office, fitness space, extension of the recreation room, or potential fourth bedroom (NTC) --allow the space to adapt easily to changing needs.

Beyond the home, Braemar offers an impressive collection of community amenities, including outdoor pools, walking and jogging paths, playgrounds, tennis courts, basketball courts, and inviting common spaces. Shopping, dining, recreation, entertainment, and commuter routes are all within easy reach, delivering the connected Bristow lifestyle buyers appreciate. Beautifully presented, wonderfully flexible, and ready to enjoy from day one, 10000 Darnaway Court is a home that looks every bit as good as it lives.

3
beds

4
baths

2,834 Sq.Ft. LIVING AREA

9,796 Sq.Ft. lot

Mary Beth Eisenhard

Mary Beth Eisenhard

Features & Amenities

Interior

  • total bedrooms3
  • Total bathrooms4
  • full bathrooms3
  • half bathroom1
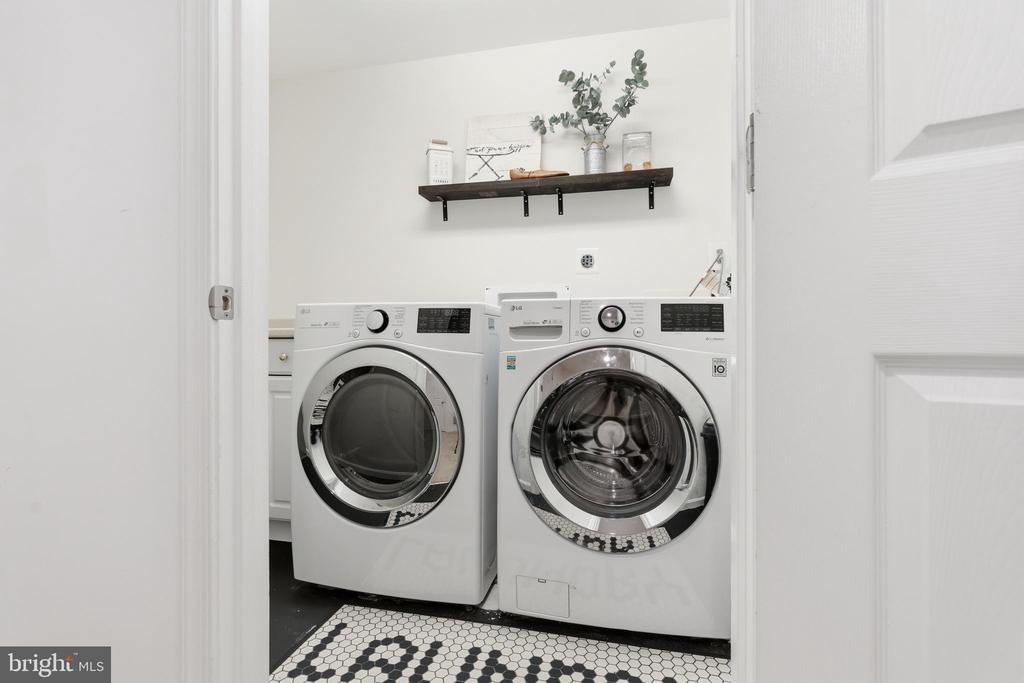
  • Laundry room Basement
  • Flooring Hardwood, Carpet, Ceramic Tile
  • Fireplace Fireplace - Glass Doors, Marble, Gas/Propane
  • APPLIANCES Built-In Microwave, Dryer, Washer, Dishwasher, Disposal, Humidifier, Refrigerator, Icemaker, Stove
  • other interior Features Bathroom - Soaking Tub, Bathroom - Tub Shower, Bathroom - Walk-In Shower, Breakfast Area, Carpet, Ceiling Fan(s), Family Room Off Kitchen, Floor Plan - Open, Formal/Separate Dining Room, Kitchen - Gourmet, Kitchen - Island, Pantry, Primary Bath(s), Recessed Lighting, Upgraded Countertops, Walk-in Closet(s), Wood Floors, Window Treatments

Area & Lot

  • Status Coming Soon
  • Living Area2,834 Sq.Ft.
  • Total Area2,834 Sq.Ft.
  • Lot Area9,796 Sq.Ft.
  • MLS® IDVAPW2123744
  • TypeResidential
  • YEAR BUILT1999
  • NeighborhoodBraemar
  • Architecture StylesColonial
  • Elementary SchoolCEDAR POINT
  • Middle SchoolMARSTELLER
  • High SchoolPATRIOT
  • School DistrictPRINCE WILLIAM COUNTY PUBLIC SCHOOLS

Exterior

  • STORIES3
  • Garage Space2.0
  • water SourcePublic
  • utilitiesNatural Gas Available, Water Available, Sewer Available, Electric Available
  • PoolYes - Community
  • lot featuresCorner, Front Yard, Level, Rear Yard, Side Yard(s)
  • parkingAttached Garage, Driveway
  • HEAT TYPEForced Air
  • AIR CONDITIONINGCentral A/C
  • sewerPublic Sewer
  • SubstructureConcrete Perimeter
  • Disability FeaturesNone
  • HOA AmenitiesCommon Grounds, Jog/Walk Path, Pool - Outdoor, Tot Lots/Playground, Tennis Courts, Basketball Courts
  • other exterior FeaturesSidewalks

Financial

  • Sales Price$740,000
  • Real Estate Tax $6,375/yr
  • HOA $112/mo
  • Zoning RPC

Mortgage Calculator

Estimate your monthly mortgage payment, including the principal and interest, property taxes, and HOA. Adjust the values to generate a more accurate rate.

All estimates are provided for informational purposes only. Actual amounts may vary.
$0,000 Your Payment 20 15 65
$0,000 Your Payment

Braemar

Explore

Work With Us

We strive to provide our clients with top-notch customer service. With four team members, rather than being spread thin, we have each utilized our strengths and skills to provide you with the best experience possible.

Follow Us on Instagram